Welcome to this charming and updated home situated on a spacious corner lot in the heart of Burleson. With a large yard and a welcoming front porch, this home offers plenty of outdoor space to relax, entertain, or simply enjoy the neighborhood atmosphere.
Step inside to discover a stylish and functional interior that has been thoughtfully updated for modern living. Recent improvements include brand new carpet and roof in 2026, giving you peace of mind for plenty of years of future use. The layout features a formal dining room with elegant French doors that open to the backyard—perfect for gatherings or enjoying a quiet meal with a view.
Whether you're sipping coffee on the porch or hosting guests in the oversized backyard, this property offers versatile living inside and out. Located near a neighborhood park and just minutes from I-35, you'll enjoy quick access to shopping, dining, and commuting routes while still having the comfort of a peaceful residential setting.
With its move-in ready condition, generous outdoor space, and prime location, this home is a true standout in Burleson.
Pending
Price cut: $10K (5/14)
$260,000
216 NE Cindy Ln, Burleson, TX 76028
3beds
1,350sqft
:
Get pre-qualified$1,811/mo
Single Family Residence
Built in 1969
2,744 Square Feet Lot
$257,500 Zestimate®
$193/sqft
$-- HOA
What's special
Stylish and functional interiorOversized backyardGenerous outdoor spaceSpacious corner lotWelcoming front porchLarge yard
- 116 days |
- 64 |
- 0 |
Zillow last checked:
Listing updated:
Listed by:
Billy Vaselo Happy 0658634 817-946-9789,
Keller Williams Realty 817-329-8850,
Matt Hughart 0833927 817-946-4140,
Keller Williams Realty
Source: NTREIS,MLS#: 21215928
Facts & features
Interior
Bedrooms & bathrooms
- Bedrooms: 3
- Bathrooms: 2
- Full bathrooms: 2
Primary bedroom
- Level: First
- Dimensions: 13 x 11
Bedroom
- Level: First
- Dimensions: 12 x 10
Bedroom
- Level: First
- Dimensions: 10 x 10
Dining room
- Features: Ceiling Fan(s)
- Level: First
- Dimensions: 11 x 16
Kitchen
- Features: Galley Kitchen, Granite Counters, Kitchen Island
- Level: First
- Dimensions: 7 x 16
Living room
- Features: Ceiling Fan(s)
- Level: First
- Dimensions: 15 x 11
Heating
- Central
Cooling
- Central Air, Ceiling Fan(s)
Appliances
- Included: Dishwasher, Electric Range, Disposal
Features
- Double Vanity, Granite Counters, High Speed Internet, Kitchen Island
- Flooring: Carpet, Laminate
- Has basement: No
- Has fireplace: No
Interior area
- Total interior livable area: 1,350 sqft
Video & virtual tour
Property
Parking
- Total spaces: 2
- Parking features: Garage, Garage Faces Side
- Attached garage spaces: 2
Features
- Levels: One
- Stories: 1
- Pool features: None
- Fencing: Wood
Lot
- Size: 2,744 Square Feet
Details
- Parcel number: 01294865
Construction
Type & style
- Home type: SingleFamily
- Architectural style: Ranch,Detached
- Property subtype: Single Family Residence
Materials
- Brick
- Foundation: Slab
- Roof: Composition
Condition
- Year built: 1969
Utilities & green energy
- Water: Public
- Utilities for property: Electricity Connected, Underground Utilities, Water Available
Community & HOA
Community
- Features: Curbs, Sidewalks
- Subdivision: Hillery Heights
HOA
- Has HOA: No
Location
- Region: Burleson
Financial & listing details
- Price per square foot: $193/sqft
- Tax assessed value: $188,000
- Annual tax amount: $305
- Date on market: 4/2/2026
- Cumulative days on market: 106 days
- Listing terms: Cash,Conventional,FHA,VA Loan
Estimated market value
$257,500
$245,000 - $270,000
$1,857/mo
Price history
| Date | Event | Price |
|---|---|---|
| 6/2/2026 | Pending sale | $260,000$193/sqft |
Source: NTREIS #21215928 Report a problem | ||
| 5/24/2026 | Contingent | $260,000$193/sqft |
Source: NTREIS #21215928 Report a problem | ||
| 5/14/2026 | Price change | $260,000-3.7%$193/sqft |
Source: NTREIS #21215928 Report a problem | ||
| 4/2/2026 | Listed for sale | $270,000$200/sqft |
Source: NTREIS #21215928 Report a problem | ||
| 12/5/2025 | Listing removed | $270,000$200/sqft |
Source: NTREIS #21005720 Report a problem | ||
| 11/21/2025 | Listed for sale | $270,000$200/sqft |
Source: NTREIS #21005720 Report a problem | ||
| 11/20/2025 | Contingent | $270,000$200/sqft |
Source: NTREIS #21005720 Report a problem | ||
| 10/16/2025 | Price change | $270,000-1.8%$200/sqft |
Source: NTREIS #21005720 Report a problem | ||
| 8/21/2025 | Listed for sale | $275,000$204/sqft |
Source: NTREIS #21005720 Report a problem | ||
| 8/14/2025 | Contingent | $275,000$204/sqft |
Source: NTREIS #21005720 Report a problem | ||
| 7/24/2025 | Listed for sale | $275,000$204/sqft |
Source: NTREIS #21005720 Report a problem | ||
| 3/14/2025 | Listing removed | $275,000$204/sqft |
Source: NTREIS #20813251 Report a problem | ||
| 1/30/2025 | Price change | $275,000-4.8%$204/sqft |
Source: NTREIS #20813251 Report a problem | ||
| 1/9/2025 | Listed for sale | $289,000+34.4%$214/sqft |
Source: NTREIS #20813251 Report a problem | ||
| 9/24/2021 | Sold | -- |
Source: NTREIS #14647888 Report a problem | ||
| 9/13/2021 | Pending sale | $215,000$159/sqft |
Source: NTREIS #14647888 Report a problem | ||
| 9/12/2021 | Listed for sale | $215,000$159/sqft |
Source: NTREIS #14647888 Report a problem | ||
| 8/19/2021 | Pending sale | $215,000$159/sqft |
Source: NTREIS #14647888 Report a problem | ||
| 8/13/2021 | Listed for sale | $215,000+53.7%$159/sqft |
Source: NTREIS #14647888 Report a problem | ||
| 1/3/2017 | Listing removed | $139,900$104/sqft |
Source: Keller Williams Realty #13505138 Report a problem | ||
| 12/29/2016 | Pending sale | $139,900$104/sqft |
Source: Keller Williams - Johnson County #13505138 Report a problem | ||
| 12/27/2016 | Listed for sale | $139,900$104/sqft |
Source: Keller Williams - Johnson County #13505138 Report a problem | ||
| 12/27/2016 | Pending sale | $139,900$104/sqft |
Source: Keller Williams - Johnson County #13505138 Report a problem | ||
| 12/20/2016 | Listed for sale | $139,900$104/sqft |
Source: Keller Williams Realty #13505138 Report a problem | ||
Public tax history
| Year | Property taxes | Tax assessment |
|---|---|---|
| 2025 | $734 -11.5% | $188,000 -8% |
| 2024 | $829 -21.4% | $204,430 -14.6% |
| 2023 | $1,055 -12.6% | $239,387 +14.8% |
| 2022 | $1,206 +6.9% | $208,501 +7.8% |
| 2021 | $1,129 +19.2% | $193,378 +20.2% |
| 2020 | $947 -8% | $160,815 -8% |
| 2019 | $1,029 +51.3% | $174,868 +52.9% |
| 2018 | $680 -80.4% | $114,399 -0.7% |
| 2017 | $3,472 +40.6% | $115,226 +35.3% |
| 2016 | $2,470 +10.5% | $85,141 +11.3% |
| 2015 | $2,235 | $76,500 |
| 2014 | $2,235 | $76,500 |
| 2013 | -- | $76,500 +0.3% |
| 2012 | -- | $76,300 +5.2% |
| 2001 | -- | $72,500 +14% |
| 2000 | -- | $63,600 |
Find assessor info on the county website
Monthly payment
Est. payment
Payment breakdown
Explore the cost of this home by adjusting the details. Changes won't be saved.Climate risks
Neighborhood: Hillery Heights
Nearby schools
GreatSchools rating
- 4/10Jack Taylor Elementary SchoolGrades: PK-5Distance: 0.3 mi
- 5/10Hughes Middle SchoolGrades: 6-8Distance: 0.7 mi
- 6/10Burleson High SchoolGrades: 9-12Distance: 1.9 mi
Schools provided by the listing agent
- Elementary: Taylor
- Middle: Hughes
- High: Burleson
- District: Burleson ISD
Source: NTREIS. This data may not be complete. We recommend contacting the local school district to confirm school assignments for this home.
- $203,9003 bd2 ba1.3k sqft216 NE Cindy Ln, Burleson, TX 76028Off Market
- $248,0004 bd2 ba1.6k sqft212 NE Cindy Ln, Burleson, TX 76028Off Market
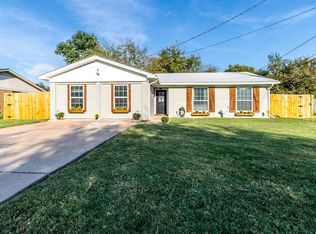
- $161,4003 bd2 ba1.1k sqft306 NE Todd St, Burleson, TX 76028Off Market
- $195,2003 bd2 ba1.1k sqft306 NE Todd St, Burleson, TX 76028Off Market
- $251,1003 bd2 ba2.1k sqft224 NE Cindy Ln, Burleson, TX 76028Off Market
- $223,5003 bd2 ba1.4k sqft562 NW Hillery St, Burleson, TX 76028Off Market
- $244,9003 bd2 ba1.2k sqft305 NE Todd St, Burleson, TX 76028For Sale
- $176,0003 bd1 ba1.4k sqft217 NE Cindy Ln, Burleson, TX 76028Off Market
A local agent can set up tours, give advice and negotiate with sellers.
A local lender can help you make sure your offer is ready when you are.
Similar homes
- $239,0003 bd2 ba1.1k sqft312 Gardenia Ct, Burleson, TX 76028For Sale
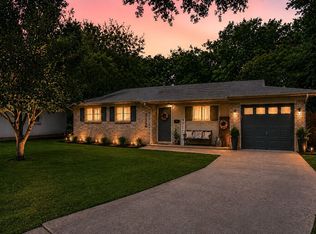 MLS ID #21337063, Jake White. NTREIS
 - $285,0003 bd2 ba1.4k sqft404 NW Wintercrest Rd, Burleson, TX 76028For Sale
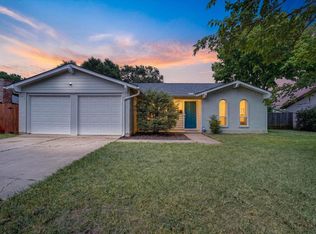 MLS ID #21338445, Melisa Crooks. NTREIS
 - $295,0003 bd2 ba1.7k sqft804 Tyler Ct, Burleson, TX 76028For Sale
 MLS ID #21309839, Amy Miller. NTREIS
 - $269,9994 bd2 ba1.3k sqft449 Irene St, Burleson, TX 76028For Sale
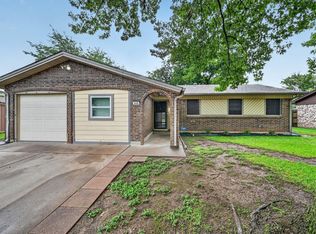 MLS ID #21254476, Karan Wethington. NTREIS
 - $268,0003 bd2 ba1.4k sqft1054 Vaden Ave, Burleson, TX 76028For SaleMLS ID #21218062, Whitley Rodgers. NTREIS
- $290,0003 bd2 ba1.7k sqft1516 Baslow Ln, Burleson, TX 76028For SaleMLS ID #21323113, Willie Mccray. NTREIS
- $337,5003 bd2 ba1.8k sqft433 Sherwood Ct, Burleson, TX 76028For SaleMLS ID #21317619, Kathy Tankersley. NTREIS
- $289,9003 bd2 ba1.3k sqft806 Ridgeway Rd, Joshua, TX 76058For SaleMLS ID #21331712, Betty Fish. NTREIS
- $320,0004 bd2 ba1.9k sqft313 Angela Dr, Burleson, TX 76028For SaleMLS ID #20878687, Angela Hornburg. NTREIS
- $318,0004 bd2 ba1.7k sqft1001 Ridge Top Dr, Burleson, TX 76028For SaleMLS ID #21276119, Spalding Pyron. NTREIS
- $277,9003 bd2 ba1.6k sqft212 S Heights Dr, Crowley, TX 76036For SaleMLS ID #21251617, Tiffany Konick. NTREIS
- $249,9003 bd2 ba1.2k sqft401 Langley Ave, Everman, TX 76140For SaleMLS ID #21299029, Jessica Mangus. NTREIS
- $260,0003 bd2 ba1.2k sqft2817 Country Creek Ln, Fort Worth, TX 76123For SaleMLS ID #21161699, Royale Sommer. NTREIS
- $329,9004 bd2 ba1.9k sqft1005 Darren Dr, Burleson, TX 76028For SaleMLS ID #21281296, Hudson Floyd. NTREIS
- $250,0003 bd2 ba1.4k sqft5100 Lasalle Dr, Arlington, TX 76016For SaleMLS ID #21338314, Brandee Kelley. NTREIS
- $273,0003 bd2 ba2k sqft540 S Heights Dr, Crowley, TX 76036For SaleMLS ID #21324324, Kelli Trice. NTREIS
- $249,0003 bd2 ba1.2k sqft7325 S Meadow Dr E, Fort Worth, TX 76133For SaleMLS ID #21302992, Abraham Mercado. NTREIS
- $259,0004 bd2 ba1.9k sqft6104 Cliffside Dr, Edgecliff Village, TX 76134For SaleMLS ID #21286853, Tracey Amaya. NTREIS
- $245,0003 bd2 ba1.2k sqft7452 Meadowcrest Dr, Fort Worth, TX 76112For SaleMLS ID #21340570, Nader Jichi. NTREIS
- $239,9003 bd2 ba1.3k sqft3005 Woodlark Dr, Fort Worth, TX 76123For SaleMLS ID #21177781, Omar Silva. NTREIS
