LOCATION~LOCATION~LOCATION~THIS GATED NEIGHBORHOOD IS ONE OF FAYETTEVILLE'S BEST KEPT SECRETS!
EXECUTIVE BRICK 5 BEDROOM 4 FULL BATH HOME TUCKED AWAY BEHIND THE GATES, LESS THAN 5 MINUTES TO DINING,SHOPPING & RESTAURANTS~ENTER INTO THE GRAND FOYER WITH OFFICE TO THE RIGHT THAT HAS PRIVATE FRENCH DOORS TO THE COVERED PORCH AND ACCESS TO A FULL BATH/HALL BATH ~ ON THE LEFT YOU WILL FIND THE IMPRESSIVE DINING ROOM WITH FRAMED WAINSCOTTING & DRAMATIC ONE OF A KIND CUSTOM COFFERED CEILING~THE PRIMARY BEDROOM IS ALSO MAIN LEVEL WITH LARGE GLAMOUR BATH, WALK IN CLOSET W/BUILT IN SHELVING,DOUBLE HEAD TILE SHOWER AND DOUBLE VANITIES~THE LIVING ROOM IS IN THE HEART OF THE HOME SURROUNDED BY A CUSTOM MADE BAR FOR ADDITIONAL SEATING THAT OPENS TO THE GOURMET KITCHEN WITH TWO ISLANDS, GAS RANGE, PANTRY, LAUNDRY ROOM WITH ADDITIONAL CABINETS PLUS A BONUS 24X26 FAMILY/GAME ROOM W/COFFERED CEILING! THE REAR OF THE HOMES HAS AN ELEGANT WALL OF WINDOWS, FRENCH DOOR THAT LEADS TO THE OUTDOOR AREA WITH INGROUND SALT POOL W/DIVING BOARD, HOT TUB AND 3 CAR DETACHED GARAGE WITH ADDITIONAL ROOM UPSTAIRS FOR GYM OR FLEX AREA~SECOND LEVEL HAS 4 GENEROUS SIZED BEDROOMS 2 FULL BATHS AND ACCESS TO A MASIVE EXPANDED ATTIC STORAGE AREA!
Pending
$850,000
216 Northstone Pl, Fayetteville, NC 28303
5beds
4,129sqft
Single Family Residence
Built in 2001
-- sqft lot
$814,500 Zestimate®
$206/sqft
$167/mo HOA
What's special
Hot tubDouble head tile showerGas rangeElegant wall of windowsGrand foyerDouble vanitiesLarge glamour bath
- 108 days |
- 92 |
- 0 |
Zillow last checked:
Listing updated:
Listed by:
LISA GIOVANNI,
COLDWELL BANKER ADVANTAGE - YADKIN ROAD
Source: LPRMLS,MLS#: 762141 Originating MLS: Longleaf Pine Realtors
Originating MLS: Longleaf Pine RealtorsFacts & features
Interior
Bedrooms & bathrooms
- Bedrooms: 5
- Bathrooms: 4
- Full bathrooms: 4
Heating
- Electric, Forced Air
Cooling
- Central Air, Electric
Appliances
- Included: Dishwasher, Free-Standing Gas Range, Disposal, Microwave
- Laundry: Main Level
Features
- Attic, Ceiling Fan(s), Crown Molding, Dining Area, Coffered Ceiling(s), Den, Separate/Formal Dining Room, Double Vanity, Eat-in Kitchen, Storage, Separate Shower
- Flooring: Carpet, Hardwood, Tile
- Basement: Crawl Space
- Number of fireplaces: 1
- Fireplace features: Gas
Interior area
- Total interior livable area: 4,129 sqft
Video & virtual tour
Property
Parking
- Total spaces: 3
- Parking features: Detached, Garage
- Garage spaces: 3
Features
- Levels: Two
- Stories: 2
- Patio & porch: Covered, Deck, Patio
- Exterior features: Deck, Fence, Hot Tub/Spa
- Pool features: In Ground, Pool
- Has spa: Yes
- Fencing: Back Yard,Privacy
Lot
- Features: 1/4 to 1/2 Acre Lot
Details
- Parcel number: 0417586123
- Zoning description: RR - Rural Residential
- Special conditions: Standard
Construction
Type & style
- Home type: SingleFamily
- Architectural style: Two Story
- Property subtype: Single Family Residence
Materials
- Brick Veneer
Condition
- Good Condition
- New construction: No
- Year built: 2001
Utilities & green energy
- Sewer: Public Sewer
- Water: Public
Community & HOA
Community
- Features: Gated
- Security: Gated Community
- Subdivision: Forest Creek
HOA
- Has HOA: Yes
- HOA fee: $2,000 annually
- HOA name: Forest Creek Hoa
Location
- Region: Fayetteville
Financial & listing details
- Price per square foot: $206/sqft
- Tax assessed value: $863,028
- Annual tax amount: $7,252
- Date on market: 5/8/2026
- Cumulative days on market: 104 days
- Listing terms: New Loan
- Inclusions: REFIGERATOR IN KITCHEN & LAUNDRY ROOM, HOT TUB, POOL VACUUM & CHEMICALS
- Exclusions: N/A
- Ownership: More than a year
Estimated market value
$814,500
$757,000 - $872,000
$3,356/mo
Price history
| Date | Event | Price |
|---|---|---|
| 7/7/2026 | Listed for sale | $850,000$206/sqft |
Source:  Coldwell Banker Advantage #762141 Report a problem Coldwell Banker Advantage #762141 Report a problem | ||
| 6/22/2026 | Pending sale | $850,000$206/sqft |
Source:  LPRMLS #762141 Report a problem LPRMLS #762141 Report a problem | ||
| 5/8/2026 | Listed for sale | $850,000+73.5%$206/sqft |
Source: LPRMLS #762141 Report a problem | ||
| 11/16/2005 | Sold | $490,000+4.3%$119/sqft |
Source: Public Record Report a problem | ||
| 7/17/2002 | Sold | $470,000$114/sqft |
Source: Public Record Report a problem | ||
Public tax history
| Year | Property taxes | Tax assessment |
|---|---|---|
| 2025 | $7,252 -17.6% | $713,000 +18.2% |
| 2024 | $8,801 +3.5% | $603,000 |
| 2023 | $8,501 +3.9% | $603,000 |
| 2022 | $8,183 | $603,000 |
| 2021 | $8,183 | $603,000 -12.6% |
| 2020 | -- | $690,171 +14.5% |
| 2019 | $8,148 | $603,000 |
| 2018 | $8,148 | $603,000 |
| 2017 | $8,148 -13% | $603,000 -19% |
| 2016 | $9,369 +1.1% | $744,800 |
| 2015 | $9,268 +0.1% | $744,800 |
| 2014 | $9,261 +2.6% | $744,800 |
| 2013 | $9,030 | $744,800 |
| 2012 | $9,030 | $744,800 |
| 2011 | $9,030 | $744,800 |
| 2010 | -- | $744,800 |
| 2009 | -- | $744,800 +47.3% |
| 2008 | -- | $505,500 +7.9% |
| 2007 | -- | $468,400 |
| 2006 | -- | $468,400 |
| 2005 | -- | -- |
| 2004 | -- | $468,400 |
| 2003 | -- | $468,400 +145% |
| 2002 | -- | $191,214 +82.1% |
| 2001 | -- | $105,000 |
Find assessor info on the county website
Monthly payment
Est. payment
Payment breakdown
Explore the cost of this home by adjusting the details. Changes won't be saved.Climate risks
Neighborhood: Forest Creek
Getting around
19 / 100
Car-DependentNearby schools
GreatSchools rating
- 9/10Vanstory Hills ElementaryGrades: 2-5Distance: 1.3 mi
- 7/10R Max Abbott MiddleGrades: 6-8Distance: 1.6 mi
- 5/10Terry Sanford HighGrades: 9-12Distance: 1.8 mi
Schools provided by the listing agent
- Elementary: Vanstory Hills Elementary (3-5)
- Middle: Max Abbott Middle School
- High: Terry Sanford Senior High
Source: LPRMLS. This data may not be complete. We recommend contacting the local school district to confirm school assignments for this home.
- $651,4004 bd4 ba3.4k sqft212 Northstone Pl, Fayetteville, NC 28303Off Market

- $560,0005 bd4 ba3.4k sqft220 Northstone Pl, Fayetteville, NC 28303Sold
- $256,7003 bd2 ba1.8k sqft307 Kirkwood Dr, Fayetteville, NC 28303Off Market
- $325,0004 bd3 ba2.3k sqft221 Kirkwood Dr, Fayetteville, NC 28303Sold
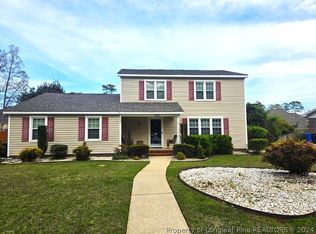
- $325,0004 bd2 ba2.3k sqft221 Kirkwood Rd, Fayetteville, NC 28303Sold
- $257,2004 bd2 ba1.7k sqft309 Kirkwood Dr, Fayetteville, NC 28303Off Market
- $651,8005 bd4 ba4.5k sqft208 Forest Creek Dr, Fayetteville, NC 28303Off Market
- $747,0004 bd4 ba3.9k sqft208 Northstone Pl, Fayetteville, NC 28303Off Market
A local agent can set up tours, give advice and negotiate with sellers.
A local lender can help you make sure your offer is ready when you are.
Similar homes
- $775,0004 bd5 ba4.1k sqft3564 Turnberry Cir, Fayetteville, NC 28303For Sale
 MLS ID #767513, KAREN MUELLERLEILE, ERA STROTHER REAL ESTATE #5. LPRMLS
 - $595,0005 bd4 ba4k sqft3525 Prestwick Dr, Fayetteville, NC 28303For Sale
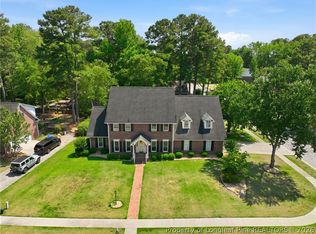 MLS ID #764724, CRYSTAL MONTZ, DREAMS MADE REALTY GROUP. LPRMLS
 - $620,0004 bd5 ba3.9k sqft266 Courtyard Ln, Fayetteville, NC 28303For Sale
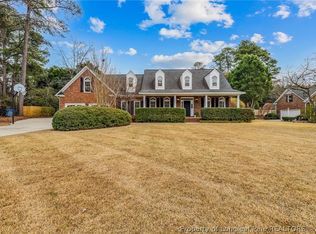 MLS ID #757764, SORNIAN (INGRID) STELLY, STONE GABLES PROPERTY MANAGEMENT. LPRMLS
 - $625,0005 bd5 ba4.7k sqft507 Argyll Rd, Fayetteville, NC 28303For Sale
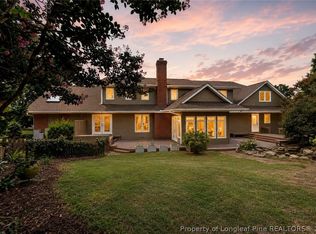 MLS ID #766706, VANCE TOWNSEND, TOWNSEND REAL ESTATE. LPRMLS
 - $690,0005 bd5 ba4.3k sqft2031 Raeford Rd, Fayetteville, NC 28305For SaleMLS ID #762348, JAMES "ALEX" MCFADYEN, COLDWELL BANKER ADVANTAGE - FAYETTEVILLE. LPRMLS
- $789,0006 bd5 ba5.2k sqft1108 Belmont Cir, Fayetteville, NC 28305For SaleMLS ID #764150, LAUREN BILL, FRANKLIN JOHNSON COMMERCIAL REAL ESTATE. LPRMLS
- $555,0004 bd4 ba3.9k sqft3504 Edgeside Ct, Fayetteville, NC 28303For SaleMLS ID #764107, DONNA CLAYTON LLOYD, EXP REALTY LLC. LPRMLS
- $465,0004 bd5 ba3.4k sqft821 Cowles St, Fayetteville, NC 28303For SaleMLS ID #765596, JAMES "ALEX" MCFADYEN, COLDWELL BANKER ADVANTAGE - FAYETTEVILLE. LPRMLS
- $590,0006 bd6 ba4k sqft4419 Ferncreek Dr, Fayetteville, NC 28314For SaleMLS ID #758057, KENNETH BAREFOOT, COLDWELL BANKER ADVANTAGE - FAYETTEVILLE. LPRMLS
- $528,0003 bd5 ba3.5k sqft208 Woodsage Cir, Fayetteville, NC 28303For SaleMLS ID #754751, DAVID HELMS, COLDWELL BANKER ADVANTAGE - FAYETTEVILLE. LPRMLS
- $779,9004 bd5 ba4.4k sqft3646 Coleman Rd, Fayetteville, NC 28312For SaleColdwell Banker Advantage
- $589,9996 bd4 ba4.2k sqft4197 Ferncreek Dr, Fayetteville, NC 28314For SaleMLS ID #763174, JOHN COOPER, KELLER WILLIAMS REALTY (FAYETTEVILLE). LPRMLS
- $460,0003 bd4 ba2.7k sqft3303 Quarry Dr, Fayetteville, NC 28303For SaleMLS ID #765772, DOGWOOD REALTY GROUP POWERED BY LPT REALTY, LPT REALTY LLC. LPRMLS
- $525,0004 bd4 ba3.2k sqft616 Levenhall Dr, Fayetteville, NC 28314For SaleMLS ID #762429, RASHAWN MOORE, ELITE REALTY GROUP. LPRMLS
- $1,200,0005 bd7 ba6.1k sqft2906 Hybart St, Fayetteville, NC 28303For SaleMLS ID #761254, JAY DOWDY, BHHS ALL AMERICAN HOMES #2. LPRMLS
- $615,0003 bd3 ba3k sqft6441 Bingham Pl, Fayetteville, NC 28304For SaleMLS ID #765601, RONDA ATKINS, NORTHGROUP REAL ESTATE. LPRMLS
- $495,0004 bd3 ba3.1k sqft319 Summertime Rd, Fayetteville, NC 28303For SaleMLS ID #759568, VANCE TOWNSEND, TOWNSEND REAL ESTATE. LPRMLS
- $584,0003 bd3 ba3k sqft141 Wheat Way, Fayetteville, NC 28314For SaleMLS ID #767074, PAULA DINGWALL, HOMES AT FORT BRAGG, LLC.. LPRMLS
- $469,9005 bd4 ba3.4k sqft453 Kingsford Rd, Fayetteville, NC 28314For SaleMLS ID #745603, DONI (LUCINA) CROWELL, RE/MAX CHOICE. LPRMLS
- $659,9006 bd5 ba3.9k sqft3201 Stratsfield Ct, Fayetteville, NC 28311For SaleMLS ID #762097, ANITA BLUE, EXIT REALTY PREFERRED. LPRMLS
