Welcome to this beautifully maintained ranch in highly sought-after Bowman Woods! This home offers a wonderful blend of comfort, space, and convenience. The main level features a spacious living room, three bedrooms with hardwood floors, including a primary suite with its own private bath, plus a second full bathroom. The eat-in kitchen and dining area flow seamlessly into the inviting three-season room, creating the perfect space to relax and enjoy views of the backyard. The finished lower level provides even more living space with a huge rec room, two non-conforming bonus rooms - one currently used as a bedroom - a third full bathroom, laundry area, and abundant storage. Outside, you'll appreciate the fenced backyard and additional storage space tucked beneath the three-season room. Situated in one of Cedar Rapids' most desirable neighborhoods, this well-loved home offers an incredible opportunity to make Bowman Woods your next address. Don't wait, homes like this don't stay on the market long!
Pending
$265,000
216 Windsor Dr NE, Cedar Rapids, IA 52402
3beds
2,152sqft
:
Get pre-qualified$1,891/mo
Single Family Residence
Built in 1966
7,666 Square Feet Lot
$265,600 Zestimate®
$123/sqft
$-- HOA
What's special
Laundry areaAbundant storageFenced backyardViews of the backyardInviting three-season room
- 52 days |
- 52 |
- 0 |
Likely to sell faster than
Zillow last checked:
Listing updated:
Listed by:
Annie Kaestner 319-350-6770,
SKOGMAN REALTY
Source: CRAAR, CDRMLS,MLS#: 2603953 Originating MLS: Cedar Rapids Area Association Of Realtors
Originating MLS: Cedar Rapids Area Association Of RealtorsFacts & features
Interior
Bedrooms & bathrooms
- Bedrooms: 3
- Bathrooms: 3
- Full bathrooms: 3
Rooms
- Room types: Living Room, Recreation, Three Season
Other
- Level: First
Heating
- Forced Air, Gas
Cooling
- Central Air
Appliances
- Included: Dryer, Dishwasher, Disposal, Gas Water Heater, Range, Refrigerator, Range Hood, Washer
Features
- Eat-in Kitchen, Kitchen/Dining Combo, Bath in Primary Bedroom, Main Level Primary
- Basement: Full,Walk-Out Access
Interior area
- Total interior livable area: 2,152 sqft
- Finished area above ground: 1,306
- Finished area below ground: 846
Video & virtual tour
Property
Parking
- Total spaces: 2
- Parking features: Attached, Garage, Garage Door Opener
- Attached garage spaces: 2
Features
- Stories: 1
- Exterior features: Fence
Lot
- Size: 7,666 Square Feet
- Dimensions: .176
Details
- Additional structures: Shed(s)
- Parcel number: 113530201600000
Construction
Type & style
- Home type: SingleFamily
- Architectural style: Ranch
- Property subtype: Single Family Residence
Materials
- Brick, Frame, Steel
Condition
- New construction: No
- Year built: 1966
Utilities & green energy
- Sewer: Public Sewer
- Water: Public
Community & HOA
Community
- Security: Security System
Location
- Region: Cedar Rapids
Financial & listing details
- Price per square foot: $123/sqft
- Tax assessed value: $222,600
- Annual tax amount: $4,412
- Date on market: 6/4/2026
- Listing terms: Cash,Conventional,FHA,VA Loan
Estimated market value
$265,600
$252,000 - $279,000
$2,226/mo
Price history
| Date | Event | Price |
|---|---|---|
| 6/5/2026 | Pending sale | $265,000$123/sqft |
Source:  CRAAR, CDRMLS #2603953 Report a problem CRAAR, CDRMLS #2603953 Report a problem | ||
| 6/4/2026 | Listed for sale | $265,000$123/sqft |
Source: CRAAR, CDRMLS #2603953 Report a problem | ||
Public tax history
| Year | Property taxes | Tax assessment |
|---|---|---|
| 2025 | $4,206 +4.9% | $222,600 +1.8% |
| 2024 | $4,008 -4.3% | $218,700 +1.7% |
| 2023 | $4,190 +6.8% | $215,000 +11.9% |
| 2022 | $3,922 -0.5% | $192,200 +3.3% |
| 2021 | $3,942 +2.4% | $186,100 +5.4% |
| 2020 | $3,848 -1% | $176,500 |
| 2019 | $3,886 +5.4% | $176,500 +5.5% |
| 2018 | $3,688 +4.6% | $167,300 +6.3% |
| 2017 | $3,526 +3.3% | $157,400 |
| 2016 | $3,412 +4.9% | $157,400 -0.2% |
| 2015 | $3,252 -0.3% | $157,664 -6.6% |
| 2014 | $3,262 -3.8% | $168,886 |
| 2013 | $3,390 +4.8% | $168,886 |
| 2012 | $3,236 | $168,886 |
| 2011 | -- | $168,886 |
| 2010 | $2,924 | $168,886 +6.9% |
| 2008 | -- | $157,932 0% |
| 2007 | -- | $157,933 +6% |
| 2005 | -- | $148,998 +14.5% |
| 2004 | -- | $130,079 |
| 2003 | -- | $130,079 +3.2% |
| 2002 | -- | $126,084 +14% |
| 2001 | -- | $110,600 |
| 2000 | -- | $110,600 |
Find assessor info on the county website
Monthly payment
Est. payment
Payment breakdown
Explore the cost of this home by adjusting the details. Changes won't be saved.Climate risks
Neighborhood: 52402
Nearby schools
GreatSchools rating
- 9/10Bowman Woods Elementary SchoolGrades: PK-4Distance: 0.2 mi
- 8/10Oak Ridge SchoolGrades: 7-8Distance: 2.1 mi
- 6/10Linn-Mar High SchoolGrades: 9-12Distance: 1.8 mi
Schools provided by the listing agent
- Elementary: Bowman Woods
- Middle: Oak Ridge
- High: Linn Mar
Source: CRAAR, CDRMLS. This data may not be complete. We recommend contacting the local school district to confirm school assignments for this home.
- $231,4003 bd2 ba1.2k sqft212 Windsor Dr NE, Cedar Rapids, IA 52402Off Market
- $241,0003 bd2 ba1.6k sqft220 Windsor Dr NE, Cedar Rapids, IA 52402Sold
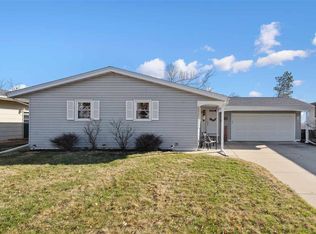
- $220,4003 bd1 ba1.1k sqft205 Chatham Rd NE, Cedar Rapids, IA 52402Off Market
- $217,3003 bd1 ba1.1k sqft189 Chatham Rd NE, Cedar Rapids, IA 52402Off Market
- $235,7004 bd3 ba2.1k sqft224 Windsor Dr NE, Cedar Rapids, IA 52402Off Market
- $282,4004 bd2 ba2k sqft208 Windsor Dr NE, Cedar Rapids, IA 52402Off Market
- $253,2004 bd2 ba1.9k sqft211 Chatham Rd NE, Cedar Rapids, IA 52402Off Market
- $219,0003 bd2 ba1.6k sqft185 Chatham Rd NE, Cedar Rapids, IA 52402Sold
A local agent can set up tours, give advice and negotiate with sellers.
Similar homes
- $269,9004 bd2 ba1.8k sqft1287 29th St NE, Cedar Rapids, IA 52402For Sale
 MLS ID #2604906, Jaclyn Neyens, Pinnacle Realty LLC. CRAAR, CDRMLS
 - $252,5004 bd2 ba1.9k sqft4520 Navajo Dr NE, Cedar Rapids, IA 52402For Sale
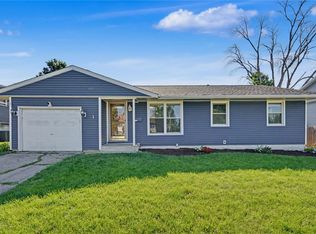 MLS ID #2604829, Nick Polum, Century 21 Signature Real Estate. CRAAR, CDRMLS
 - $285,0003 bd3 ba1.5k sqft6009 Purple Dr NE, Cedar Rapids, IA 52402For Sale By Owner

- $315,0003 bd3 ba1.8k sqft1332 Deer Run Dr NE, Cedar Rapids, IA 52402For Sale
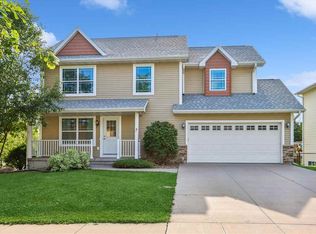 MLS ID #202604283, Carla Werning. Iowa City Area AOR
 - $254,9002 bd3 ba1.8k sqft954 Acacia Dr NE, Cedar Rapids, IA 52402For SaleMLS ID #2605128, Rikita Jain, SKOGMAN REALTY. CRAAR, CDRMLS
- $262,0003 bd2 ba1.8k sqft625 Freeseway Dr, Robins, IA 52328For SaleMLS ID #202604184, Jami Wolf. Iowa City Area AOR
- $220,0003 bd2 ba1.6k sqft2058 42nd St NE, Cedar Rapids, IA 52402For SaleMLS ID #202603683, Bonnie Tiernan. Iowa City Area AOR
- $235,0003 bd2 ba1.5k sqft1725 Country Club Dr, Marion, IA 52302For SaleMLS ID #2605218, Pattie Fox, Realty87. CRAAR, CDRMLS
- $270,0003 bd2 ba1.4k sqft2609 1st Ave SW, Cedar Rapids, IA 52404For SaleMLS ID #2604418, Chad Gloede, RE/MAX CONCEPTS. CRAAR, CDRMLS
- $235,0003 bd2 ba2.1k sqft3633 Bel Air Dr SE, Cedar Rapids, IA 52403For SaleMLS ID #2604837, Amy Arrington, Keller Williams Legacy Group. CRAAR, CDRMLS
- $279,9004 bd2 ba1.6k sqft137 19th Ave SW, Cedar Rapids, IA 52404For SaleMLS ID #2604922, Nicki Borchert, IOWA REALTY. CRAAR, CDRMLS
- $229,9003 bd2 ba2.1k sqft1215 Brockman Dr SE, Cedar Rapids, IA 52403For SaleMLS ID #2604729, Brooke Heins, Realty87. CRAAR, CDRMLS
- $239,9004 bd2 ba2.1k sqft113 Chaffee Dr, Hiawatha, IA 52233For SaleMLS ID #202603949, Cat Brown. Iowa City Area AOR
- $199,0003 bd2 ba1.6k sqft1175 Lindale Dr, Marion, IA 52302For SaleMLS ID #202604540, Diane Martin. Iowa City Area AOR
- $219,0002 bd2 ba1.6k sqft1422 Crossings Ct NE, Cedar Rapids, IA 52402For SaleMLS ID #202604566, Jeff Salsbery. Iowa City Area AOR
- $294,5003 bd3 ba1.9k sqft904 Crescent View Dr NE, Cedar Rapids, IA 52402For SaleMLS ID #20262434, Kevin Shaw, EXP Realty, LLC. Northeast Iowa Regional BOR as distributed by MLS GRID
- $287,9002 bd3 ba2.4k sqft633 Tiffany Dr NE, Cedar Rapids, IA 52402For SaleMLS ID #2604791, Steve Eden, IOWA REALTY. CRAAR, CDRMLS
- $199,0003 bd2 ba1.2k sqft6612 Inwood Ln NE, Cedar Rapids, IA 52402For SaleMLS ID #202504762, Doris Ackerman. Iowa City Area AOR
- $312,7773 bd3 ba2k sqft3010 Meadow Glen St, Marion, IA 52302For SaleMLS ID #2604697, Chassy Pollard, Better Way Realty. CRAAR, CDRMLS
- $209,0003 bd2 ba1.7k sqft1902 Johnson Ave NW, Cedar Rapids, IA 52405For SaleMLS ID #2605214, Jenna Miller, Keller Williams Legacy Group. CRAAR, CDRMLS
