LUXURY-STYLE ENTERTAINMENT HOME - MOVE-IN READY Welcome to this beautifully remodeled 5-bedroom, 2-bath home offering the perfect blend of modern luxury, comfort, and indoor/outdoor entertaining. From the moment you enter, you're greeted with fresh modern finishes, brand-new flooring, updated paint throughout, spacious living areas, and a stunning chef-inspired kitchen centered around an oversized lounge-style island designed for gathering, hosting, and everyday family living. The spa-inspired bathrooms bring a luxury hotel feel to the home, featuring a relaxing jacuzzi jet soaking tub and a modern Bluetooth light fixture with built-in speaker, creating the perfect atmosphere to unwind after a long day. The lower level adds another layer of comfort and entertainment, featuring a real wood-burning fireplace, enjoy cozy evenings, movie nights, or hosting guests, along with washer and dryer connections for added convenience. What truly separates this home is the incredible indoor-outdoor lifestyle experience. Step outside to enjoy: Completely remodeled upper deck Spacious lower walkout entertainment level Newly built outdoor dining patio to enjoy cookouts, relaxing evenings, family gatherings, and entertaining friends. Every space throughout the property was designed with comfort, entertainment, and modern living in mind. Whether you're looking for a move-in-ready family home, a space built for hosting, or simply a property with luxury touches already completed for you - this home delivers. This is more than just a remodel. This is a lifestyle upgrade. Neighborhood & Lifestyle Conveniently located near local dining, shopping, schools, parks, and transportation access, this beautifully remodeled home gives both comfort and convenience in one complete package. Enjoy nearby restaurants, everyday shopping, commuter-friendly access, and a welcoming neighborhood atmosphere while still having the privacy and space to entertain family and friends at home. The property is located near Bloom Trail High School and Rickover Elementary School, adding additional convenience for families seeking nearby educational opportunities. The area also provides access to nearby public transportation routes, major roadways, shopping centers, and surrounding suburban amenities, making daily commuting and entertainment easily accessible. Highway & Commuting Access This property also provides quick access to the Bishop Ford Expressway and I-294 highway access approximately five minutes away, helping simplify daily commuting and travel throughout the Chicagoland and Northwest Indiana areas. Back on the market due to the previous buyer's financing falling through. Don't miss this second opportunity!
Pending
Price cut: $5K (7/14)
$294,999
21601 Jeffrey Ave, Sauk Village, IL 60411
5beds
1,900sqft
Single Family Residence
Built in 1975
6,969 Square Feet Lot
$-- Zestimate®
$155/sqft
$-- HOA
What's special
Real wood-burning fireplaceFresh modern finishesUpdated paint throughoutSpa-inspired bathroomsStunning chef-inspired kitchenWasher and dryer connectionsBrand-new flooring
- 41 days |
- 481 |
- 39 |
Zillow last checked:
Listing updated:
Listed by:
Misael Chacon (804)656-5007,
Beycome Brokerage Realty LLC
Source: MRED as distributed by MLS GRID,MLS#: 12673333
Facts & features
Interior
Bedrooms & bathrooms
- Bedrooms: 5
- Bathrooms: 2
- Full bathrooms: 2
Rooms
- Room types: Bedroom 5
Primary bedroom
- Features: Bathroom (Full)
- Level: Main
- Area: 210 Square Feet
- Dimensions: 15X14
Bedroom 2
- Features: Flooring (Vinyl)
- Level: Main
- Area: 182 Square Feet
- Dimensions: 14X13
Bedroom 3
- Features: Flooring (Vinyl)
- Level: Main
- Area: 195 Square Feet
- Dimensions: 13X15
Bedroom 4
- Features: Flooring (Vinyl)
- Level: Lower
- Area: 156 Square Feet
- Dimensions: 12X13
Bedroom 5
- Level: Main
- Area: 156 Square Feet
- Dimensions: 12X13
Dining room
- Level: Main
- Area: 120 Square Feet
- Dimensions: 10X12
Family room
- Level: Lower
- Area: 30 Square Feet
- Dimensions: 6X5
Kitchen
- Level: Main
- Area: 132 Square Feet
- Dimensions: 11X12
Laundry
- Features: Flooring (Other)
- Level: Basement
- Area: 60 Square Feet
- Dimensions: 5X12
Living room
- Level: Main
- Area: 168 Square Feet
- Dimensions: 14X12
Heating
- Natural Gas, Forced Air
Cooling
- Central Air
Features
- Basement: Finished,Full,Walk-Out Access
Interior area
- Total structure area: 0
- Total interior livable area: 1,900 sqft
Property
Parking
- Total spaces: 2
- Parking features: Yes, Garage Owned, Attached, Garage
- Attached garage spaces: 2
Accessibility
- Accessibility features: No Disability Access
Lot
- Size: 6,969 Square Feet
- Dimensions: 60X115
Details
- Parcel number: 32251070300000
- Special conditions: None
Construction
Type & style
- Home type: SingleFamily
- Property subtype: Single Family Residence
Materials
- Brick
Condition
- New construction: No
- Year built: 1975
- Major remodel year: 2026
Utilities & green energy
- Sewer: Public Sewer
- Water: Public
Community & HOA
HOA
- Services included: None
Location
- Region: Sauk Village
Financial & listing details
- Price per square foot: $155/sqft
- Tax assessed value: $10,966
- Annual tax amount: $4,352
- Date on market: 6/10/2026
- Ownership: Fee Simple
Estimated market value
Not available
Estimated sales range
Not available
Not available
Price history
| Date | Event | Price |
|---|---|---|
| 7/17/2026 | Pending sale | $294,999$155/sqft |
Source:  MRED as distributed by MLS GRID #12673333 Report a problem MRED as distributed by MLS GRID #12673333 Report a problem | ||
| 7/14/2026 | Price change | $294,999-1.7%$155/sqft |
Source: MRED as distributed by MLS GRID #12673333 Report a problem | ||
| 7/1/2026 | Pending sale | $299,999$158/sqft |
Source: MRED as distributed by MLS GRID #12673333 Report a problem | ||
| 6/22/2026 | Price change | $299,999-4.7%$158/sqft |
Source: MRED as distributed by MLS GRID #12673333 Report a problem | ||
| 6/10/2026 | Listed for sale | $314,900+90.8%$166/sqft |
Source: MRED as distributed by MLS GRID #12673333 Report a problem | ||
| 7/29/2021 | Sold | $165,000-5.7%$87/sqft |
Source: MRED as distributed by MLS GRID #11095957 Report a problem | ||
| 7/17/2021 | Contingent | $174,900$92/sqft |
Source: MRED as distributed by MLS GRID #11095957 Report a problem | ||
| 7/10/2021 | Listed for sale | $174,900$92/sqft |
Source: MRED as distributed by MLS GRID #11095957 Report a problem | ||
| 6/11/2021 | Contingent | $174,900$92/sqft |
Source: MRED as distributed by MLS GRID #11095957 Report a problem | ||
| 6/9/2021 | Listed for sale | $174,900$92/sqft |
Source: MRED as distributed by MLS GRID #11095957 Report a problem | ||
| 5/24/2021 | Contingent | $174,900$92/sqft |
Source: MRED as distributed by MLS GRID #11095957 Report a problem | ||
| 5/21/2021 | Listed for sale | $174,900+264.4%$92/sqft |
Source: MRED as distributed by MLS GRID #11095957 Report a problem | ||
| 7/1/2020 | Listing removed | -- |
Source: Auction.com Report a problem | ||
| 5/19/2020 | Listed for sale | -- |
Source: Auction.com Report a problem | ||
| 12/2/2019 | Listing removed | $48,000$25/sqft |
Source: CENTURY 21 Affiliated #10476677 Report a problem | ||
| 8/6/2019 | Listed for sale | $48,000$25/sqft |
Source: Century 21 Affiliated #10476677 Report a problem | ||
Public tax history
| Year | Property taxes | Tax assessment |
|---|---|---|
| 2014 | $5,301 +13.6% | $10,966 +3.7% |
| 2013 | $4,667 +2.1% | $10,572 |
| 2012 | $4,573 +7.6% | $10,572 |
| 2011 | $4,250 +2% | $10,572 -14.3% |
| 2010 | $4,168 +1.5% | $12,331 |
| 2009 | $4,106 +6.8% | $12,331 -5% |
| 2008 | $3,845 -3.7% | $12,980 -1.9% |
| 2007 | $3,993 +3.2% | $13,227 |
| 2006 | $3,870 +1.1% | $13,227 |
| 2005 | $3,828 +24% | $13,227 +29.1% |
| 2004 | $3,087 +2.6% | $10,247 |
| 2003 | $3,009 | $10,247 |
Find assessor info on the county website
Monthly payment
Est. payment
Payment breakdown
Explore the cost of this home by adjusting the details. Changes won't be saved.Climate risks
Neighborhood: 60411
Nearby schools
GreatSchools rating
- NAWagoner Elementary SchoolGrades: PK-2Distance: 0.2 mi
- 2/10Rickover Jr High SchoolGrades: 6-8Distance: 1.1 mi
- 5/10Bloom Trail High SchoolGrades: 9-12Distance: 1.4 mi
Schools provided by the listing agent
- District: 168
Source: MRED as distributed by MLS GRID. This data may not be complete. We recommend contacting the local school district to confirm school assignments for this home.
- $173,5003 bd1 ba995 sqft21603 Jeffery Ave, Sauk Village, IL 60411Off Market
- $207,5003 bd2 ba1.3k sqft21600 Jeffery Ave, Sauk Village, IL 60411Off Market
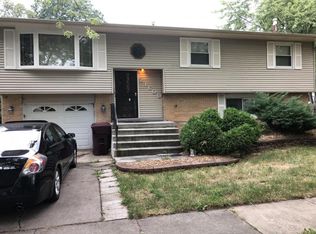
- $264,3003 bd2 ba1.8k sqft21601 Jeffery Ave, Sauk Village, IL 60411Off Market
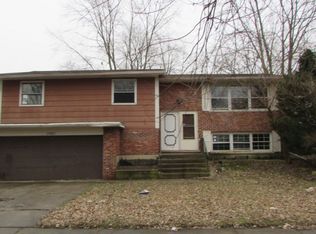
- $177,9003 bd1 ba1k sqft21604 Jeffery Ave, Sauk Village, IL 60411Off Market
- $191,3003 bd1 ba1.2k sqft21605 Jeffery Ave, Sauk Village, IL 60411Off Market
- $155,8003 bd1 ba960 sqft21538 Olivia Ave, Sauk Village, IL 60411Off Market
- $165,8003 bd1 ba940 sqft21600 Olivia Ave, Sauk Village, IL 60411Off Market
- $172,3003 bd1 ba1k sqft21606 Olivia Ave, Sauk Village, IL 60411Off Market
A local agent can set up tours, give advice and negotiate with sellers.
A local lender can help you make sure your offer is ready when you are.
Similar homes
- $239,9004 bd2 ba1.5k sqft2843 224th St, Sauk Village, IL 60411New
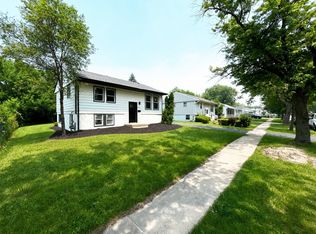 MLS ID #12707376, Brian Bremer, Charles Rutenberg Realty of IL. MRED as distributed by MLS GRID
 - $249,9003 bd2 ba1.4k sqft1713 222nd Pl, Sauk Village, IL 60411Active
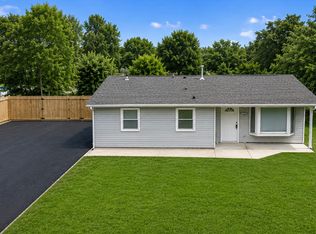 MLS ID #12702186, Kenneth Hoffman, Hoffman Realtors LLC. MRED as distributed by MLS GRID
 - $285,0004 bd2 ba1.1k sqft344 Ashland Ave, Chicago Heights, IL 60411New
 MLS ID #12708679, Michelle Falesch, Keller Williams Infinity. MRED as distributed by MLS GRID
 - $209,9004 bd2 ba1k sqft21730 Merrill Ave, Sauk Village, IL 60411Price Change
 MLS ID #12668187, Cara Dulaitis, Re/Max 10. MRED as distributed by MLS GRID
 - $292,7003 bd2 ba1.5k sqft823 Bradoc St, Chicago Heights, IL 60411Price ChangeMLS ID #12655676, Neil Gates, Chase Real Estate LLC. MRED as distributed by MLS GRID
- $283,7004 bd2 ba1.7k sqft1055 Samson Dr, University Park, IL 60484NewMLS ID #12709182, Harry Zaman, At Home Realty Group, Inc.. MRED as distributed by MLS GRID
- $308,0003 bd2 ba1.4k sqft2847 194th St, Lansing, IL 60438ActiveMLS ID #12705748, Caleb Lyzenga, Realty Executives Premier Illinois. MRED as distributed by MLS GRID
- $275,7003 bd2 ba1.7k sqft172 Strieff Ave, Chicago Heights, IL 60411ActiveMLS ID #12687390, Neil Gates, Chase Real Estate LLC. MRED as distributed by MLS GRID
- $283,7003 bd2 ba1.6k sqft191 Kathleen Ln, Chicago Heights, IL 60411ActiveMLS ID #12672398, Neil Gates, Chase Real Estate LLC. MRED as distributed by MLS GRID
- $279,0004 bd2 ba1.6k sqft1412 W Broadview Ave, Crete, IL 60417Re-activatedMLS ID #12647224, Rashida Shams, HomeSmart Realty Group. MRED as distributed by MLS GRID
- $395,0005 bd2 ba2.5k sqft2844 193rd St, Lansing, IL 60438NewMLS ID #12709158, Sean Cochran, eXp Realty. MRED as distributed by MLS GRID
- $287,7504 bd2 ba1.6k sqft4918 Monterey Dr, Richton Park, IL 60471Price ChangeMLS ID #12664156, Alex Fenske, CNC,CSC,SFR, Keller Williams Preferred Rlty. MRED as distributed by MLS GRID
- $249,9003 bd2 ba1.7k sqft106 Well St, Park Forest, IL 60466ActiveMLS ID #12700885, Mariana Brylinska, KOMAR. MRED as distributed by MLS GRID
- $259,9004 bd3 ba1.8k sqft118 Indiana St, Park Forest, IL 60466ActiveMLS ID #12680722, Julian Vasquez, Results Realty ERA Powered. MRED as distributed by MLS GRID
- $305,0004 bd2 ba1.2k sqft17800 Central Park Ave, Country Club Hills, IL 60478ActiveMLS ID #12680715, Tasha Truong, Keller Williams Preferred Realty. MRED as distributed by MLS GRID
- $235,7004 bd2 ba1.8k sqft3704 Linden Rd, Richton Park, IL 60471ActiveMLS ID #12698711, Neil Gates, Chase Real Estate LLC. MRED as distributed by MLS GRID
- $347,7003 bd3 ba2.1k sqft936 E 170th St, South Holland, IL 60473ActiveMLS ID #12706742, Neil Gates, Chase Real Estate LLC. MRED as distributed by MLS GRID
- $300,0005 bd3 ba2.4k sqft12631 S Justine St, Calumet Park, IL 60827ActiveMLS ID #12634680, Jaime Birks, eXp Realty. MRED as distributed by MLS GRID
- $270,0003 bd2 ba1.6k sqft15252 Waterman Dr, South Holland, IL 60473ActiveMLS ID #12608370, Angela McClure, CNC,CSC, Coldwell Banker Realty. MRED as distributed by MLS GRID
- $339,9003 bd3 ba1.7k sqft16560 Greenwood Ave, South Holland, IL 60473ActiveMLS ID #12704552, Frank Montro, Keller Williams Preferred Rlty. MRED as distributed by MLS GRID
