*Price reduction and freshly installed carpet throughout the home 5/23/26. Pride of ownership shines in this well-maintained rambler in Kent’s desirable East Hill community featuring a brand-new roof and new skylights for added value and peace of mind. Bright living area with large windows and a cozy brick gas fireplace. Spotless, functional kitchen and baths offer move-in-ready comfort with room to personalize. Three bedrooms, including a private primary suite. Fully fenced backyard with patio—perfect for relaxing or gardening. Convenient location near shopping, dining, parks, and highly rated school and major routes for an easy commute. Use our preferred lender, Choice Home Mortgage, and receive a rate buydown and/or assistance with closing costs.
Pending
Listed by: Realty One Group Enterprise • Walter Cave
Price cut: $9.1K (5/23)
$599,950
21622 120th Avenue SE, Kent, WA 98031
3beds
1,470sqft
:
Get pre-qualified$3,688/mo
Single Family Residence
Built in 1992
6,046 Square Feet Lot
$599,200 Zestimate®
$408/sqft
$-- HOA
What's special
Cozy brick gas fireplacePrivate primary suiteNew skylightsThree bedroomsBrand-new roofMove-in-ready comfort
- 160 days |
- 665 |
- 33 |
Zillow last checked:
Listing updated:
Listed by:
Walter Cave,
Realty One Group Enterprise
Source: NWMLS as distributed by MLS GRID,MLS#: 2479741
Facts & features
Interior
Bedrooms & bathrooms
- Bedrooms: 3
- Bathrooms: 2
- Full bathrooms: 2
- Main level bathrooms: 2
- Main level bedrooms: 3
Bedroom
- Level: Main
Bedroom
- Level: Main
Bedroom
- Level: Main
Bathroom full
- Level: Main
Bathroom full
- Level: Main
Dining room
- Level: Main
Entry hall
- Level: Main
Family room
- Level: Main
Kitchen with eating space
- Level: Main
Living room
- Level: Main
Heating
- Fireplace, Forced Air, Electric, Natural Gas
Cooling
- Forced Air
Appliances
- Included: Dishwasher, Disposal, Refrigerator, Stove(s)/Range(s), Dishwasher(s), Garbage Disposal, Refrigerator(s)
Features
- Dining Room
- Flooring: Laminate, Carpet
- Basement: None
- Number of fireplaces: 1
- Fireplace features: Wood Burning, Main Level: 1, Fireplace
Interior area
- Total interior livable area: 1,470 sqft
Property
Parking
- Total spaces: 4
- Parking features: Driveway, Attached Garage
- Has attached garage: Yes
- Covered spaces: 2
- Uncovered spaces: 2
Features
- Levels: One
- Stories: 1
- Entry location: Main
- Patio & porch: Dining Room, Fireplace, Walk-In Closet(s)
- Has view: Yes
- View description: Territorial
Lot
- Size: 6,046 Square Feet
- Features: Curbs
- Topography: Level
- Residential vegetation: Garden Space
Details
- Parcel number: 1862900420
- Zoning: NR2
- Special conditions: Standard
Construction
Type & style
- Home type: SingleFamily
- Architectural style: Contemporary,1 Story
- Property subtype: Single Family Residence
Materials
- Wood Products
- Foundation: Poured Concrete
- Roof: Composition
Condition
- Year built: 1992
- Major remodel year: 1992
Utilities & green energy
- Electric: Company: PSE
- Sewer: Sewer Connected, Company: CREEK EWER
- Water: Community, Company: CREEK WATER
Community & HOA
Community
- Subdivision: Kent
Location
- Region: Kent
Financial & listing details
- Price per square foot: $408/sqft
- Tax assessed value: $579,000
- Annual tax amount: $5,617
- Date on market: 2/28/2026
- Cumulative days on market: 146 days
- Listing terms: Conventional
- Inclusions: Dishwasher(s), Garbage Disposal, Refrigerator(s), Stove(s)/Range(s)
Estimated market value
$599,200
$569,000 - $629,000
$2,899/mo
Price history
| Date | Event | Price |
|---|---|---|
| 7/21/2026 | Pending sale | $599,950$408/sqft |
Source:  NWMLS as distributed by MLS GRID #2479741 Report a problem NWMLS as distributed by MLS GRID #2479741 Report a problem | ||
| 6/14/2026 | Listed for sale | $599,950$408/sqft |
Source: NWMLS as distributed by MLS GRID #2479741 Report a problem | ||
| 6/1/2026 | Pending sale | $599,950$408/sqft |
Source: NWMLS as distributed by MLS GRID #2479741 Report a problem | ||
| 5/23/2026 | Price change | $599,950-1.5%$408/sqft |
Source: NWMLS as distributed by MLS GRID #2479741 Report a problem | ||
| 2/25/2026 | Price change | $609,000-2.5%$414/sqft |
Source: NWMLS as distributed by MLS GRID #2479741 Report a problem | ||
| 2/13/2026 | Listed for sale | $624,500$425/sqft |
Source: NWMLS as distributed by MLS GRID #2479741 Report a problem | ||
| 10/29/2013 | Listing removed | $1,495$1/sqft |
Source: Windermere Property Management South, LLC. Report a problem | ||
| 10/3/2013 | Listed for rent | $1,495$1/sqft |
Source: Windermere Property Management/WPM South, L.L.C. #SD-21622 Report a problem | ||
Public tax history
| Year | Property taxes | Tax assessment |
|---|---|---|
| 2025 | $6,187 +10.2% | $579,000 +3.9% |
| 2024 | $5,617 +9% | $557,000 +14.1% |
| 2023 | $5,151 -8.1% | $488,000 -9.3% |
| 2022 | $5,607 +12% | $538,000 +28.1% |
| 2021 | $5,005 +12.6% | $420,000 +18.6% |
| 2020 | $4,445 +3.1% | $354,000 +3.2% |
| 2019 | $4,311 +11% | $343,000 +5.9% |
| 2018 | $3,883 -2.3% | $324,000 +8.4% |
| 2017 | $3,976 +19.9% | $299,000 +17.3% |
| 2016 | $3,317 | $255,000 +7.6% |
| 2015 | $3,317 | $237,000 +1.7% |
| 2014 | $3,317 | $233,000 +15.3% |
| 2013 | $3,317 | $202,000 +14.1% |
| 2012 | -- | $177,000 -13.2% |
| 2011 | -- | $204,000 -9.3% |
| 2010 | -- | $225,000 |
| 2009 | -- | $225,000 -7.4% |
| 2007 | -- | $243,000 +6.1% |
| 2006 | -- | $229,000 +7% |
| 2005 | -- | $214,000 +28.9% |
| 2001 | $2,469 +1% | $166,000 +5.1% |
| 2000 | $2,444 | $158,000 |
Find assessor info on the county website
Monthly payment
Est. payment
Payment breakdown
Explore the cost of this home by adjusting the details. Changes won't be saved.Climate risks
Neighborhood: East Hill-Meridian
Nearby schools
GreatSchools rating
- 6/10Emerald Park Elementary SchoolGrades: K-5Distance: 0.2 mi
- 4/10Meeker Middle SchoolGrades: 6-8Distance: 1.7 mi
- 7/10Kentridge High SchoolGrades: 9-12Distance: 0.7 mi
Schools provided by the listing agent
- Elementary: Emerald Park Elem
- Middle: Meeker Jnr High
- High: Kentridge High
Source: NWMLS as distributed by MLS GRID. This data may not be complete. We recommend contacting the local school district to confirm school assignments for this home.
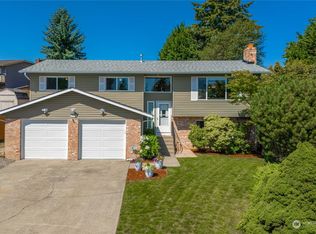
- $687,5005 bd3 ba2.5k sqft21705 122nd Pl SE, Kent, WA 98031Sold

- $670,0003 bd3 ba1.5k sqft12008 SE 218th Pl, Kent, WA 98031Sold
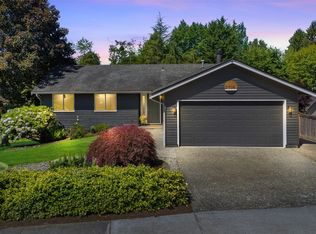
- $651,0003 bd2 ba1.3k sqft21739 121st Pl SE, Kent, WA 98031Sold
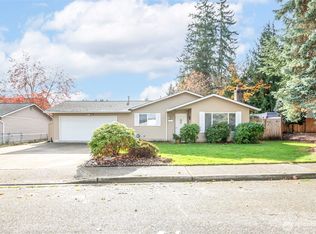
- $555,0003 bd2 ba1.1k sqft12133 SE 217th Pl, Kent, WA 98031Sold
- $625,0003 bd3 ba1.7k sqft21738 121st Pl SE, Kent, WA 98031Sold
- $550,0003 bd2 ba1.3k sqft21714 118th Pl SE, Kent, WA 98031Sold
- $575,0003 bd2 ba1.2k sqft12213 SE 216th St, Kent, WA 98031Sold
- $999,9995 bd5 ba4.8k sqft12202 SE 218th Ct, Kent, WA 98031For Sale
A local agent can set up tours, give advice and negotiate with sellers.
Similar homes
- $549,9504 bd2 ba1.4k sqft23227 110th Place SE, Kent, WA 98031Active
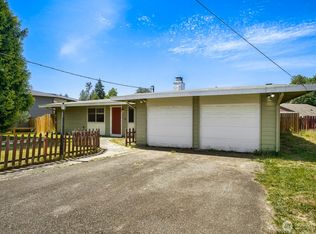 MLS ID #2544833, Kenneth Patton. NWMLS as distributed by MLS GRID
 - $649,9504 bd3 ba2k sqft22617 108th Avenue SE, Kent, WA 98031Active
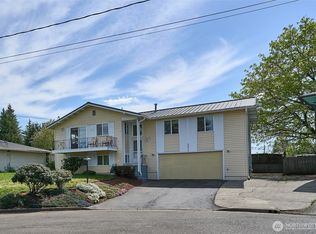 MLS ID #2515053, Jeffrey S. Struble. NWMLS as distributed by MLS GRID
 - $659,9993 bd2 ba1.5k sqft11831 SE 261st Place, Kent, WA 98030Active
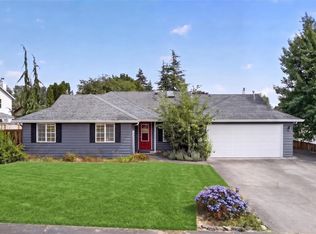 MLS ID #2519381, Abdifatah Ali. NWMLS as distributed by MLS GRID
 - $625,0003 bd2 ba1.3k sqft11254 SE 182nd Street, Renton, WA 98055Active
 MLS ID #2548622, Daphne L Gibler. NWMLS as distributed by MLS GRID
 - $575,0003 bd2 ba1.4k sqft29041 112th Avenue SE, Auburn, WA 98092ActiveMLS ID #2499350, Andrew Hayashi. NWMLS as distributed by MLS GRID
- $610,0004 bd3 ba1.7k sqft12931 SE 306th Court, Auburn, WA 98092ActiveMLS ID #2503579, Quirina Maravilla. NWMLS as distributed by MLS GRID
- $605,0003 bd2 ba1.5k sqft14403 SE 139th Place, Renton, WA 98059ActiveMLS ID #2512953, Alicia Dawn Brown. NWMLS as distributed by MLS GRID
- $595,0003 bd2 ba1.9k sqft12012 SE 310th Street, Auburn, WA 98092ActiveMLS ID #2476103, David R Knight. NWMLS as distributed by MLS GRID
- $599,9504 bd3 ba1.8k sqft19021 46th Avenue S, SeaTac, WA 98188ActiveMLS ID #2520145, Deborah Green. NWMLS as distributed by MLS GRID
- $680,0003 bd3 ba1.9k sqftParkside 02, Kent, WA 98032ActiveMLS ID #2550031, Maggie Sun. NWMLS as distributed by MLS GRID
- $574,9504 bd2 ba2k sqft25110 35th Avenue S, Kent, WA 98032ActiveMLS ID #2522063, Kenneth Patton. NWMLS as distributed by MLS GRID
- $569,9003 bd2 ba1.3k sqft26218 190th Place SE, Covington, WA 98042ActiveMLS ID #2542761, Claire Kather. NWMLS as distributed by MLS GRID
- $595,0004 bd2 ba1.8k sqft4848 S 288th Street, Auburn, WA 98001ActiveMLS ID #2547260, Jeff Alexander. NWMLS as distributed by MLS GRID
- $799,9504 bd2 ba1.6k sqft10805 SE 248th Street, Kent, WA 98030ActiveMLS ID #2525467, Jessie Cheema. NWMLS as distributed by MLS GRID
- $400,0003 bd2 ba1.3k sqftKent Shires, Kent, WA 98030ActiveMLS ID #2551615, Kristin Hood. NWMLS as distributed by MLS GRID
- $685,0004 bd3 ba2k sqftCrofton Hills, Covington, WA 98042ActiveMLS ID #2555883, Janice Tse. NWMLS as distributed by MLS GRID
- $575,0003 bd1 ba1.1k sqft18225 45th Avenue S, SeaTac, WA 98188ActiveMLS ID #2524566, Son Nguyen. NWMLS as distributed by MLS GRID
- $615,0004 bd2 ba1.9k sqft17930 Military Road S, SeaTac, WA 98188ActiveMLS ID #2500746, Chris C. Nye. NWMLS as distributed by MLS GRID
- $509,9503 bd1 ba940 sqft759 3rd Avenue N, Kent, WA 98032ActiveMLS ID #2529657, Toby Parker. NWMLS as distributed by MLS GRID
- $619,9503 bd2 ba1.2k sqft1st Railroad Add To Desmoines, Des Moines, WA 98198ActiveMLS ID #2535202, Candance Legg-Cadigan. NWMLS as distributed by MLS GRID
