Tucked away on a quiet cul-de-sac in Willow Park, this updated 4-bedroom home offers soaring ceilings, abundant natural light, and a functional floor plan with multiple living spaces. The remodeled kitchen features quartz countertops, stainless steel appliances, a large island, and a walk-in pantry. Updated bathrooms include modern finishes and tile surrounds. Spacious primary suite with walk-in closet. Enjoy year-round outdoor living on the covered deck. Newer heating and A/C provide added comfort. Conveniently located near shopping, dining, parks, and commuter routes. Move-in ready with a great combination of space, updates, and privacy.
Active
Listed by: eXp Realty • Quirina Maravilla
Price cut: $10K (5/25)
$610,000
12931 SE 306th Court, Auburn, WA 98092
4beds
1,790sqft
:
Get pre-qualified$3,749/mo
Single Family Residence
Built in 1998
5,837 Square Feet Lot
$-- Zestimate®
$341/sqft
$-- HOA
What's special
- 111 days |
- 457 |
- 30 |
Zillow last checked:
Listing updated:
Listed by:
Quirina Maravilla,
eXp Realty
Source: NWMLS as distributed by MLS GRID,MLS#: 2503579
Facts & features
Interior
Bedrooms & bathrooms
- Bedrooms: 4
- Bathrooms: 3
- Full bathrooms: 2
- 1/2 bathrooms: 1
- Main level bathrooms: 1
Primary bedroom
- Level: Second
Bedroom
- Level: Second
Bedroom
- Level: Second
Bedroom
- Level: Second
Bathroom full
- Level: Second
Bathroom full
- Level: Second
Other
- Level: Main
Dining room
- Level: Main
Entry hall
- Level: Main
Family room
- Level: Main
Kitchen with eating space
- Level: Main
Living room
- Level: Main
Utility room
- Level: Main
Heating
- Fireplace, Forced Air, Electric, Natural Gas
Cooling
- Forced Air, Heat Pump
Appliances
- Included: Dishwasher, Microwave, Refrigerator, Stove(s)/Range(s), Dishwasher(s), Microwave(s), Refrigerator(s)
Features
- Bath Off Primary, Dining Room
- Flooring: Ceramic Tile, Laminate, Carpet
- Windows: Dbl Pane/Storm Window
- Basement: None
- Number of fireplaces: 1
- Fireplace features: Gas, Main Level: 1, Fireplace
Interior area
- Total structure area: 1,790
- Total interior livable area: 1,790 sqft
Property
Parking
- Total spaces: 2
- Parking features: Driveway, Attached Garage, Off Street
- Has attached garage: Yes
- Covered spaces: 2
Features
- Levels: Two
- Stories: 2
- Entry location: Main
- Patio & porch: Bath Off Primary, Dbl Pane/Storm Window, Dining Room, Fireplace, Vaulted Ceiling(s), Walk-In Closet(s)
- Has view: Yes
- View description: Territorial
Lot
- Size: 5,837 Square Feet
- Features: Cul-De-Sac, Curbs, Paved, Sidewalk, Deck, Fenced-Fully, Gas Available
- Topography: Level
- Residential vegetation: Garden Space
Details
- Parcel number: 2991000050
- Zoning description: Jurisdiction: City
- Special conditions: Standard
Construction
Type & style
- Home type: SingleFamily
- Architectural style: 2 Story
- Property subtype: Single Family Residence
Materials
- Wood Siding
- Foundation: Poured Concrete
- Roof: Composition
Condition
- Year built: 1998
Utilities & green energy
- Sewer: Available
- Water: Public
Community & HOA
Community
- Subdivision: Lea Hill
HOA
- Services included: Common Area Maintenance
Location
- Region: Auburn
Financial & listing details
- Price per square foot: $341/sqft
- Tax assessed value: $643,000
- Annual tax amount: $7,344
- Date on market: 12/3/2025
- Cumulative days on market: 236 days
- Listing terms: Conventional,FHA,VA Loan
- Inclusions: Dishwasher(s), Microwave(s), Refrigerator(s), Stove(s)/Range(s)
Foreclosure details
Estimated market value
Not available
Estimated sales range
Not available
$3,211/mo
Price history
| Date | Event | Price |
|---|---|---|
| 6/24/2026 | Listed for sale | $610,000$341/sqft |
Source:  NWMLS as distributed by MLS GRID #2503579 Report a problem NWMLS as distributed by MLS GRID #2503579 Report a problem | ||
| 6/18/2026 | Pending sale | $610,000$341/sqft |
Source: NWMLS as distributed by MLS GRID #2503579 Report a problem | ||
| 5/25/2026 | Price change | $610,000-1.6%$341/sqft |
Source: NWMLS as distributed by MLS GRID #2503579 Report a problem | ||
| 5/17/2026 | Listed for sale | $620,000$346/sqft |
Source: eXp Realty #2503579 Report a problem | ||
| 4/23/2026 | Pending sale | $620,000$346/sqft |
Source: NWMLS as distributed by MLS GRID #2503579 Report a problem | ||
| 4/7/2026 | Listed for sale | $620,000+6.9%$346/sqft |
Source: NWMLS as distributed by MLS GRID #2503579 Report a problem | ||
| 7/16/2021 | Sold | $579,950$324/sqft |
Source: NWMLS as distributed by MLS GRID #1789844 Report a problem | ||
| 6/16/2021 | Pending sale | $579,950$324/sqft |
Source: NWMLS as distributed by MLS GRID #1789844 Report a problem | ||
| 6/10/2021 | Listed for sale | $579,950+210.1%$324/sqft |
Source: NWMLS as distributed by MLS GRID #1789844 Report a problem | ||
| 10/3/2012 | Sold | $187,000-12.9%$104/sqft |
Source: NWMLS as distributed by MLS GRID #316336 Report a problem | ||
| 4/20/2012 | Listing removed | $214,800$120/sqft |
Source: Bing Real Estate #316336 Report a problem | ||
| 2/18/2012 | Listed for sale | $214,800-23.3%$120/sqft |
Source: Bing Real Estate #316336 Report a problem | ||
| 7/10/2010 | Listing removed | $279,950$156/sqft |
Source: John L. Scott-Kent #29057669 Report a problem | ||
| 12/23/2009 | Listed for sale | $279,950+3.7%$156/sqft |
Source: John L. Scott-Kent #29057669 Report a problem | ||
| 6/12/2009 | Sold | $269,950$151/sqft |
Source: NWMLS as distributed by MLS GRID #29057669 Report a problem | ||
| 5/26/2009 | Listed for sale | $269,950$151/sqft |
Source: John L Scott - Kent North #29057669 Report a problem | ||
Public tax history
| Year | Property taxes | Tax assessment |
|---|---|---|
| 2025 | $8,109 +10.4% | $643,000 +4% |
| 2024 | $7,344 +9.2% | $618,000 +13.6% |
| 2023 | $6,728 -2.5% | $544,000 -9.6% |
| 2022 | $6,897 +17.9% | $602,000 +37.8% |
| 2021 | $5,850 +7.9% | $437,000 +14.4% |
| 2020 | $5,421 +2.4% | $382,000 +2.4% |
| 2019 | $5,293 +18.7% | $373,000 +5.4% |
| 2018 | $4,457 -7.3% | $354,000 +16.4% |
| 2017 | $4,806 +16.4% | $304,000 +6.3% |
| 2016 | $4,129 | $286,000 +6.3% |
| 2015 | $4,129 | $269,000 -0.4% |
| 2014 | $4,129 | $270,000 +25% |
| 2013 | $4,129 | $216,000 +5.9% |
| 2012 | -- | $204,000 -13.2% |
| 2011 | -- | $235,000 -3.7% |
| 2010 | -- | $244,000 |
| 2009 | -- | $244,000 -3.9% |
| 2007 | -- | $254,000 +4.1% |
| 2006 | -- | $244,000 +11.4% |
| 2005 | -- | $219,000 +22.3% |
| 2001 | $2,676 -4.2% | $179,000 |
| 2000 | $2,793 | $179,000 |
Find assessor info on the county website
Monthly payment
Est. payment
Payment breakdown
Explore the cost of this home by adjusting the details. Changes won't be saved.Climate risks
Neighborhood: Lea Hill
Nearby schools
GreatSchools rating
- 6/10Willow Crest ElementaryGrades: PK-5Distance: 0.2 mi
- 3/10Rainier Middle SchoolGrades: 6-8Distance: 0.7 mi
- 4/10Auburn Mountainview High SchoolGrades: 9-12Distance: 1 mi
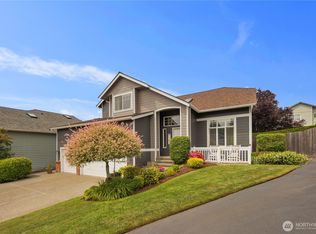
- $749,9004 bd3 ba2k sqft12828 SE 306th Pl, Auburn, WA 98092Sold
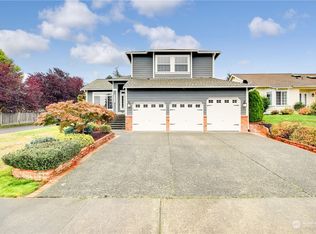
- $650,0004 bd3 ba2k sqft30610 128th Pl SE, Auburn, WA 98092Sold
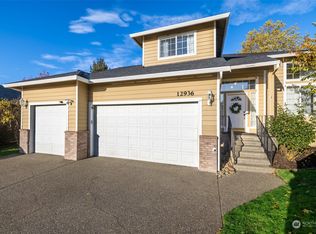
- $628,0003 bd3 ba1.9k sqft12936 SE 306th Ct, Auburn, WA 98092Sold
- $665,0004 bd3 ba2.4k sqft12836 SE 306th Pl, Auburn, WA 98092Sold

- $760,0004 bd3 ba2.2k sqft12835 SE 306th Pl, Auburn, WA 98092Sold
- $735,0005 bd3 ba2.3k sqft12823 SE 306th Pl, Auburn, WA 98092Sold
- $725,0004 bd3 ba2.2k sqft12805 SE 306th Pl, Auburn, WA 98092Sold
- $690,0004 bd3 ba2.3k sqft30424 128th Pl SE, Auburn, WA 98092Sold
A local agent can set up tours, give advice and negotiate with sellers.
Similar homes
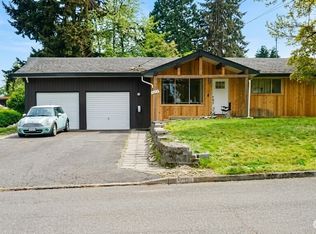
- $540,9993 bd2 ba1.6k sqft2125 Elm Street SE, Auburn, WA 98092Active
 MLS ID #2516364, Deborah A Hanes. NWMLS as distributed by MLS GRID
 - $685,0004 bd3 ba2k sqftCrofton Hills, Covington, WA 98042Active
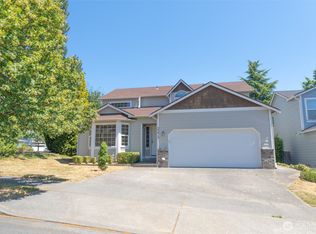 MLS ID #2555883, Janice Tse. NWMLS as distributed by MLS GRID
 - $775,0004 bd3 ba2.5k sqft5310 Olive Avenue SE, Auburn, WA 98092Active
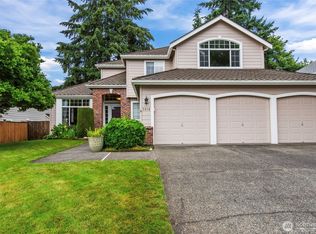 MLS ID #2529476, Kristin Tennison. NWMLS as distributed by MLS GRID
 - $625,0004 bd3 ba1.7k sqft32825 17th Ave SW, Federal Way, WA 98023Active
 MLS ID #2513280, Reyna Rivera. NWMLS as distributed by MLS GRID
 - $615,0004 bd2 ba1.2k sqft217 Tacoma Blvd S, Pacific, WA 98047ActiveMLS ID #2502587, Jashandeep Singh. NWMLS as distributed by MLS GRID
- $698,0004 bd3 ba2.1k sqftThe Landing At Star Lake, Auburn, WA 98001ActiveMLS ID #2501282, Kenny Rogers. NWMLS as distributed by MLS GRID
- $699,9504 bd3 ba2.5k sqftLoe Estates Div 1, Kent, WA 98042ActiveMLS ID #2531673, Jeffrey S. Struble. NWMLS as distributed by MLS GRID
- $619,9503 bd2 ba1.4k sqft26607 Manchester Court, Kent, WA 98032ActiveMLS ID #2541382, Anna Phan. NWMLS as distributed by MLS GRID
- $599,9504 bd3 ba1.8k sqft19021 46th Avenue S, SeaTac, WA 98188ActiveMLS ID #2520145, Deborah Green. NWMLS as distributed by MLS GRID
- $615,0004 bd2 ba1.9k sqft17930 Military Road S, SeaTac, WA 98188ActiveMLS ID #2500746, Chris C. Nye. NWMLS as distributed by MLS GRID
- $685,0003 bd3 ba2.1k sqft829 Maplewood Avenue, Kent, WA 98030ActiveMLS ID #2526885, Teresa Parker. NWMLS as distributed by MLS GRID
- $559,9902 bd3 ba1.7k sqftSienna, Auburn, WA 98092ActiveMLS ID #2529952, James Christoforou. NWMLS as distributed by MLS GRID
- $654,0003 bd4 ba2k sqftEihi Crest, Bonney Lake, WA 98391ActiveMLS ID #2536967, Jule' Gunn. NWMLS as distributed by MLS GRID
- $799,9504 bd2 ba1.6k sqft10805 SE 248th Street, Kent, WA 98030ActiveMLS ID #2525467, Jessie Cheema. NWMLS as distributed by MLS GRID
- $599,9504 bd3 ba2k sqftTrolley Court, Tacoma, WA 98405ActiveMLS ID #2551936, Keith C. Bruce. NWMLS as distributed by MLS GRID
- $749,9505 bd3 ba2.6k sqftFairwood Park Div #1, Renton, WA 98058ActiveMLS ID #2559923, Jaime Navarro. NWMLS as distributed by MLS GRID
- $674,9504 bd3 ba2.4k sqft2703 5th Street SW, Puyallup, WA 98373ActiveMLS ID #2501219, Shannon Tracy. NWMLS as distributed by MLS GRID
- $618,9003 bd3 ba2.2k sqftOlympic Plains, Federal Way, WA 98023ActiveMLS ID #2525459, Navtej Nijjar. NWMLS as distributed by MLS GRID
- $680,0003 bd3 ba1.9k sqftParkside 02, Kent, WA 98032ActiveMLS ID #2550031, Maggie Sun. NWMLS as distributed by MLS GRID
- $499,5003 bd1 ba1.2k sqftWhispering Firs, Auburn, WA 98001ActiveMLS ID #2550059, Chris C. Nye. NWMLS as distributed by MLS GRID
