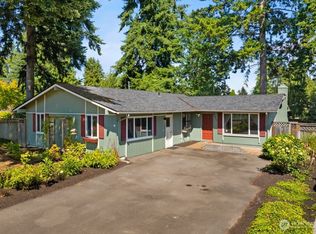
This beautifully updated 4-bedroom, 2-story home shines from top to bottom! Open concept floor plan with stylish new finishes throughout create a warm and inviting feel. The gorgeous new kitchen features wood cabinetry, SS appliances, quartz countertops, an eat-at bar & under mount stainless-steel sink. Large windows fill the home with tons of natural sunlight. Gather around the cozy fireplace or enjoy your morning coffee or barbecue on your covered back patio, for year-round enjoyment. Plenty of space on your level oversized backyard for entertainment and relaxation, fully fenced for privacy. Upstairs features good sized bedrooms plus spacious primary suite with vaulted ceilings and updated bath.N Conveniently located near schools, parks, shopping, and more. Welcome Home!
Pending inspection
Listed by: Emerald Sound Realty • Eric Verrastro
Price cut: $10K (9/13)
$580,000
32825 17th Avenue SW, Federal Way, WA 98023
4beds
1,750sqft
Single Family Residence
Built in 1988
6,503 Square Feet Lot
$578,200 Zestimate®
$331/sqft
$-- HOA
What's special
Cozy fireplaceStylish new finishes throughoutGorgeous new kitchenUpdated bathFully fenced for privacyEat-at barWood cabinetry
- --
- on Zillow
- 631
- views
- 61
- saves
Likely to sell faster than
Zillow last checked:
Listing updated:
Listed by:
Eric Verrastro,
Emerald Sound Realty
Source: NWMLS as distributed by MLS GRID,MLS#: 2577904
Facts & features
Interior
Bedrooms & bathrooms
- Bedrooms: 4
- Bathrooms: 3
- Full bathrooms: 2
- 1/2 bathrooms: 1
- Main level bathrooms: 1
Bedroom
- Level: Second
Bedroom
- Level: Second
Bedroom
- Level: Second
Bedroom
- Level: Second
Bathroom full
- Level: Second
Bathroom full
- Level: Second
Other
- Level: Main
Entry hall
- Level: Main
Family room
- Level: Main
Living room
- Level: Main
Heating
- Fireplace, Forced Air, Electric, Natural Gas
Cooling
- Forced Air
Appliances
- Included: Dishwasher, Dryer, Refrigerator, Stove(s)/Range(s), Washer, Dishwasher(s), Dryer(s), Refrigerator(s), Washer(s)
Features
- Bath Off Primary, Dining Room, High Tech Cabling
- Flooring: Laminate, Carpet
- Windows: Dbl Pane/Storm Window, Skylight(s)
- Basement: None
- Number of fireplaces: 1
- Fireplace features: Gas, Main Level: 1, Fireplace
Interior area
- Total structure area: 1,750
- Total interior livable area: 1,750 sqft
Property
Parking
- Total spaces: 2
- Parking features: Attached Garage, RV Parking
- Has attached garage: Yes
- Covered spaces: 2
Features
- Levels: Two
- Stories: 2
- Entry location: Main
- Patio & porch: Bath Off Primary, Dbl Pane/Storm Window, Dining Room, Fireplace, High Tech Cabling, Skylight(s), Vaulted Ceiling(s), Walk-In Closet(s)
Lot
- Size: 6,503 Square Feet
- Features: Paved, Secluded, Sidewalk, Cable TV, Gas Available, Patio, RV Parking
- Topography: Level,Terraces
- Residential vegetation: Garden Space
Details
- Parcel number: 0104550590
- Zoning description: Jurisdiction: City
- Special conditions: Standard
Construction
Type & style
- Home type: SingleFamily
- Architectural style: 2 Story
- Property subtype: Single Family Residence
Materials
- Wood Siding, Wood Products
- Foundation: Poured Concrete
- Roof: Composition
Condition
- Year built: 1988
- Major remodel year: 1988
Utilities & green energy
- Sewer: Sewer Connected
- Water: Public
Community & HOA
Community
- Subdivision: Alderbrook
Location
- Region: Federal Way
Financial & listing details
- Price per square foot: $331/sqft
- Tax assessed value: $573,000
- Annual tax amount: $5,880
- Date on market: 9/3/2026
- Listing terms: Conventional,FHA
- Inclusions: Dishwasher(s), Dryer(s), Refrigerator(s), Stove(s)/Range(s), Washer(s)
Estimated market value
$578,200
$549,000 - $607,000
$3,115/mo
Price history
| Date | Event | Price |
|---|---|---|
| 9/23/2026 | Pending sale | $580,000$331/sqft |
Source:  NWMLS as distributed by MLS GRID #2577904 Report a problem NWMLS as distributed by MLS GRID #2577904 Report a problem | ||
| 9/13/2026 | Price change | $580,000-1.7%$331/sqft |
Source: NWMLS as distributed by MLS GRID #2577904 Report a problem | ||
| 9/3/2026 | Listed for sale | $590,000+18%$337/sqft |
Source: NWMLS as distributed by MLS GRID #2577904 Report a problem | ||
| 5/18/2021 | Sold | $500,000+2.2%$286/sqft |
Source: NWMLS as distributed by MLS GRID #1738012 Report a problem | ||
| 3/15/2021 | Pending sale | $489,000$279/sqft |
Source: NWMLS as distributed by MLS GRID #1738012 Report a problem | ||
| 3/9/2021 | Listed for sale | $489,000+65.3%$279/sqft |
Source: NWMLS as distributed by MLS GRID #1738012 Report a problem | ||
| 1/25/2008 | Sold | $295,749+60.7%$169/sqft |
Source: NWMLS as distributed by MLS GRID #27193704 Report a problem | ||
| 12/1/1999 | Sold | $184,000+27.8%$105/sqft |
Source: Public Record Report a problem | ||
| 4/5/1995 | Sold | $144,000$82/sqft |
Source: Public Record Report a problem | ||
Public tax history
| Year | Property taxes | Tax assessment |
|---|---|---|
| 2025 | $5,881 +6.4% | $573,000 +3.8% |
| 2024 | $5,525 +0.7% | $552,000 +10.6% |
| 2023 | $5,484 +3.2% | $499,000 -7.4% |
| 2022 | $5,314 +8.4% | $539,000 +25.1% |
| 2021 | $4,900 +24.9% | $431,000 +33.9% |
| 2020 | $3,924 +3% | $322,000 +1.6% |
| 2019 | $3,809 +8% | $317,000 +4.3% |
| 2018 | $3,528 -8.8% | $304,000 +12.6% |
| 2017 | $3,868 +22.2% | $270,000 +10.7% |
| 2016 | $3,165 | $244,000 +7.5% |
| 2015 | $3,165 | $227,000 +5.1% |
| 2014 | $3,165 | $216,000 +10.8% |
| 2013 | $3,165 | $195,000 -1% |
| 2012 | -- | $197,000 -9.6% |
| 2011 | -- | $218,000 -9.2% |
| 2010 | -- | $240,000 |
| 2009 | -- | $240,000 -0.4% |
| 2007 | -- | $241,000 +6.6% |
| 2006 | -- | $226,000 +8.1% |
| 2005 | -- | $209,000 +27.4% |
| 2001 | $2,206 +3.1% | $164,000 +7.2% |
| 2000 | $2,139 | $153,000 |
Find assessor info on the county website
Monthly payment
Est. payment
Payment breakdown
Explore the cost of this home by adjusting the details. Changes won't be saved.Climate risks
Neighborhood: Alderbrook

Similar homes
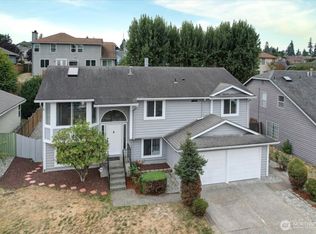
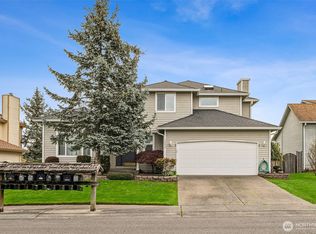
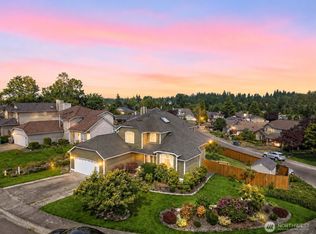
- $625,0003 bd3 ba1.7k sqft1105 SW 352nd Street, Federal Way, WA 98023Active
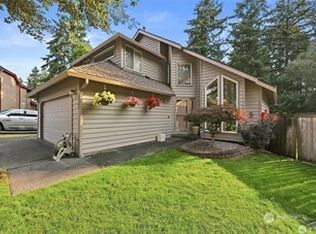 MLS ID #2590875, Jim McConville. NWMLS as distributed by MLS GRID
 - $663,0004 bd3 ba2k sqft1228 SW 330th Place, Federal Way, WA 98023Active
 MLS ID #2573852, Sham Haile. NWMLS as distributed by MLS GRID
 - $499,0003 bd2 ba1.5k sqftBrigadoon Brae, Federal Way, WA 98023Active
 MLS ID #2560993, Kylee Hill. NWMLS as distributed by MLS GRID
 - $575,0003 bd3 ba1.6k sqftSt John's Wood, Tacoma, WA 98422Active
 MLS ID #2575537, Diana Konradt. NWMLS as distributed by MLS GRID
