Meticulously maintained brick ranch in a quiet subdivision within the highly sought-after Elmbrook School District! Move right in & enjoy the lovely updates, spacious layout, & beautiful landscaping. Bright great room w/large windows opens to the dining area and updated kitchen featuring granite counters, pantry, abundant storage, quaint breakfast bar, and eat-in dinette. Main floor also offers 2 full baths (1 w/a walk in shower), cozy family room with backyard views, and 3 nicely sized bedrooms. Finished lower level includes exceptional rec space, 4th bedroom with egress, and stunning ensuite with clawfoot tub and walk-in shower. Large private patio, mature landscaping, newer appliances, furnace & AC 2021, water heater 2022, roof 2012, plus low-maintenance brick exterior! Don't miss out!
Contingent
$554,900
21660 Mayrose BOULEVARD, Brookfield, WI 53045
4beds
2,444sqft
:
Get pre-qualified$3,574/mo
Single Family Residence
Built in 1964
0.5 Acres Lot
$562,900 Zestimate®
$227/sqft
$-- HOA
What's special
Low-maintenance brick exteriorMeticulously maintained brick ranchEat-in dinetteLovely updatesBeautiful landscapingAbundant storageLarge private patio
- 62 days |
- 86 |
- 1 |
Likely to sell faster than
Zillow last checked:
Listing updated:
Listed by:
The Italiano Team* info@lakecountryflatfee.com,
Lake Country Flat Fee
Source: WIREX MLS,MLS#: 1964381 Originating MLS: Metro MLS
Originating MLS: Metro MLSFacts & features
Interior
Bedrooms & bathrooms
- Bedrooms: 4
- Bathrooms: 3
- Full bathrooms: 3
- Main level bedrooms: 3
Primary bedroom
- Level: Main
- Area: 154
- Dimensions: 14 x 11
Bedroom 2
- Level: Main
- Area: 143
- Dimensions: 13 x 11
Bedroom 3
- Level: Main
- Area: 126
- Dimensions: 14 x 9
Bedroom 4
- Level: Lower
- Area: 168
- Dimensions: 12 x 14
Bathroom
- Features: Shower on Lower, Tub Only, Ceramic Tile, Shower Over Tub, Shower Stall
Dining room
- Level: Main
- Area: 99
- Dimensions: 11 x 9
Family room
- Level: Main
- Area: 216
- Dimensions: 18 x 12
Kitchen
- Level: Main
- Area: 200
- Dimensions: 20 x 10
Living room
- Level: Main
- Area: 234
- Dimensions: 18 x 13
Office
- Level: Main
- Area: 99
- Dimensions: 11 x 9
Heating
- Natural Gas, Forced Air
Cooling
- Central Air
Appliances
- Included: Dishwasher, Dryer, Microwave, Oven, Range, Refrigerator, Washer, Water Softener
Features
- Pantry
- Flooring: Wood
- Basement: Block,Crawl Space,Finished,Full,Full Size Windows,Radon Mitigation System,Sump Pump
Interior area
- Total structure area: 2,444
- Total interior livable area: 2,444 sqft
- Finished area above ground: 1,759
- Finished area below ground: 685
Property
Parking
- Total spaces: 2.5
- Parking features: Garage Door Opener, Attached, 2 Car
- Attached garage spaces: 2.5
Features
- Levels: One
- Stories: 1
- Patio & porch: Patio
Lot
- Size: 0.5 Acres
Details
- Additional structures: Garden Shed
- Parcel number: BKFT1079007
- Zoning: Residential
Construction
Type & style
- Home type: SingleFamily
- Architectural style: Ranch
- Property subtype: Single Family Residence
Materials
- Brick, Brick/Stone
Condition
- 21+ Years
- New construction: No
- Year built: 1964
Utilities & green energy
- Sewer: Public Sewer
- Water: Well
Community & HOA
Location
- Region: Brookfield
- Municipality: Brookfield
Financial & listing details
- Price per square foot: $227/sqft
- Tax assessed value: $416,900
- Annual tax amount: $4,486
- Date on market: 5/28/2026
- Inclusions: Refrigerator, Oven/Range, Microwave, Washer, Dryer, Dishwasher, Water Softener (Owned), Basement: Refrigerator Workbench, Sage Green Couch, Chair, Ottoman, Wood End Table And Wood Tv Table, Pub Table In Corner
- Exclusions: Sellers' Personal Property, Curtains
Estimated market value
$562,900
$535,000 - $591,000
$3,457/mo
Price history
| Date | Event | Price |
|---|---|---|
| 5/30/2026 | Contingent | $554,900$227/sqft |
Source:  WIREX MLS #1964381 Report a problem WIREX MLS #1964381 Report a problem | ||
| 5/28/2026 | Listed for sale | $554,900+72.3%$227/sqft |
Source: WIREX MLS #1964381 Report a problem | ||
| 10/17/2017 | Sold | $322,000+13.2%$132/sqft |
Source: Public Record Report a problem | ||
| 7/10/2015 | Sold | $284,500$116/sqft |
Source: Agent Provided Report a problem | ||
Public tax history
| Year | Property taxes | Tax assessment |
|---|---|---|
| 2024 | $4,123 +3.3% | $386,300 |
| 2023 | $3,991 -7.2% | $386,300 |
| 2022 | $4,300 -6% | $386,300 +15.7% |
| 2021 | $4,575 -4.8% | $333,800 |
| 2020 | $4,805 +1.6% | $333,800 |
| 2019 | $4,730 -4.8% | $333,800 +13.5% |
| 2018 | $4,969 +6.4% | $294,000 +4% |
| 2017 | $4,671 +30.6% | $282,700 +14.2% |
| 2015 | $3,577 -3.2% | $247,500 |
| 2014 | $3,694 | $247,500 +6.5% |
| 2013 | $3,694 | $232,300 +1% |
| 2012 | -- | $230,100 |
| 2011 | -- | $230,100 |
| 2010 | $3,659 | $230,100 |
| 2009 | -- | $230,100 |
| 2008 | -- | $230,100 |
| 2006 | -- | $230,100 |
| 2005 | -- | $230,100 +18.6% |
| 2004 | -- | $194,000 |
| 2003 | -- | $194,000 |
| 2002 | -- | $194,000 +14.5% |
| 2001 | -- | $169,500 |
| 2000 | -- | $169,500 |
Find assessor info on the county website
Monthly payment
Est. payment
Payment breakdown
Explore the cost of this home by adjusting the details. Changes won't be saved.Climate risks
Neighborhood: 53045
Nearby schools
GreatSchools rating
- 10/10Brookfield Elementary SchoolGrades: PK-5Distance: 1.9 mi
- 9/10Wisconsin Hills Middle SchoolGrades: 6-8Distance: 2.6 mi
- 10/10Brookfield Central High SchoolGrades: 9-12Distance: 3.1 mi
Schools provided by the listing agent
- District: Elmbrook
Source: WIREX MLS. This data may not be complete. We recommend contacting the local school district to confirm school assignments for this home.
- $497,200-- bd-- ba-- sqft2695 Harmony Cir, Brookfield, WI 53045Off Market
- $479,900-- bd-- ba-- sqft21700 Mayrose Blvd, Brookfield, WI 53045Off Market
- $510,0003 bd3 ba2.4k sqft21705 Clearfield Rd, Brookfield, WI 53045Off Market
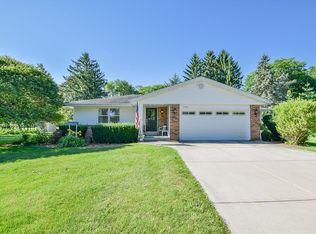
- $505,0004 bd2 ba2.1k sqft2670 Harmony Cir, Brookfield, WI 53045Sold
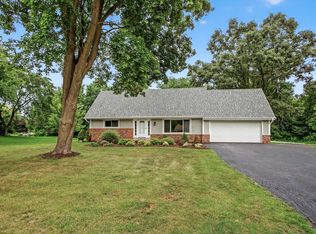
- $531,600-- bd-- ba-- sqft21665 Mayrose Blvd, Brookfield, WI 53045Off Market
- $469,9003 bd1 ba1.6k sqft2640 Harmony Cir, Brookfield, WI 53045Off Market
- $504,400-- bd-- ba-- sqft2690 Harmony Cir, Brookfield, WI 53045Off Market
- $471,800-- bd-- ba-- sqft21740 Mayrose Blvd, Brookfield, WI 53045Off Market
A local agent can set up tours, give advice and negotiate with sellers.
A local lender can help you make sure your offer is ready when you are.
Similar homes
- $565,0004 bd3 ba2.6k sqft3745 Pilgrim ROAD, Brookfield, WI 53005Active
 MLS ID #1964103, Mattson Real Estate Group*. WIREX MLS
 - $559,9003 bd3 ba2.5k sqft575 Kenmar ROAD, Brookfield, WI 53005Active
 MLS ID #1972592, Karolina Malcore. WIREX MLS
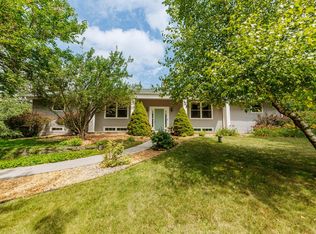
 - $525,0004 bd3 ba2.9k sqftW227S2416 Morningside CIRCLE, Waukesha, WI 53186Active
 MLS ID #1972458, Michael Martin. WIREX MLS
 - $539,9004 bd3 ba2.2k sqft2789 N Mayfair COURT, Wauwatosa, WI 53222Active
 MLS ID #1971017, Michael Zollicoffer Jr. WIREX MLS
 - $524,9003 bd3 ba1.3k sqft2625 El Rancho DRIVE, Brookfield, WI 53005ActiveMLS ID #1971089, Andrea McHenry. WIREX MLS
- $825,0004 bd3 ba3k sqft850 Janacek ROAD, Brookfield, WI 53045ActiveMLS ID #1963289, Tony Wendorf & Associates Team*. WIREX MLS
- $529,9004 bd3 ba2.9k sqftN85W17745 Ann AVENUE, Menomonee Falls, WI 53051ActiveMLS ID #1972911, John Newland. WIREX MLS
- $579,9003 bd2 ba2.3k sqftW271N2641 Pear Tree LANE, Pewaukee, WI 53072ActiveMLS ID #1972815, Timothy Passafaro. WIREX MLS
- $599,9004 bd3 ba2.2k sqft12400 Elmhurst PARKWAY, Elm Grove, WI 53122ActiveMLS ID #1964413, Pat Bitterberg. WIREX MLS
- $599,9004 bd4 ba2.4k sqftW207S8286 Hillendale DRIVE, Muskego, WI 53150ActiveMLS ID #1972944, Cassandra Jackson. WIREX MLS
- $549,9004 bd2 ba1.9k sqftS67W13820 Hardwicke PLACE, Muskego, WI 53150ActiveMLS ID #1972816, Donna Schoessow. WIREX MLS
- $549,0005 bd3 ba2.3k sqft14390 W Wilbur DRIVE, New Berlin, WI 53151ActiveMLS ID #1964256, Jack Smith. WIREX MLS
- $649,0004 bd3 ba2.7k sqftW226N8041 Longview DRIVE, Sussex, WI 53089ActiveMLS ID #1971416, Eric Lewandowski. WIREX MLS
- $569,9004 bd3 ba3.2k sqftN40W32786 Wildwood LANE, Nashotah, WI 53058ActiveMLS ID #1969273, Scott Heyerdahl. WIREX MLS
- $499,9003 bd3 ba2.2k sqft2902 Berkshire DRIVE, Waukesha, WI 53188ActiveMLS ID #1973052, Randal Young. WIREX MLS
- $479,0004 bd3 ba2.2k sqft1232 Cavalier DRIVE, Waukesha, WI 53186ActiveMLS ID #1968503, Dahlia and Co Realty Group*. WIREX MLS
- $580,0003 bd2 ba2k sqftWoodberry Village Condominiums, Brookfield, WI 53045ActiveMLS ID #1963652, Phillip Piering. WIREX MLS
- $565,0004 bd3 ba2.7k sqft6411 N Bittersweet LANE, Glendale, WI 53217ActiveMLS ID #1971867, Camille Sowa. WIREX MLS
- $585,0004 bd2 ba1.9k sqft423 Bron Derw COURT, Wales, WI 53183ActiveMLS ID #1972464, Crystal Meller. WIREX MLS
- $539,9003 bd2 ba2k sqftS94W23105 Meadow View LANE, Big Bend, WI 53103ActiveMLS ID #1968682, James Engstrand. WIREX MLS
