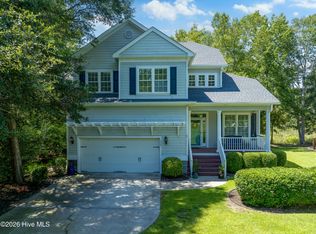
Perched on the only natural lake in the picturesque Oyster Harbour community, 2168 Harbour Heights Lane sits on a spacious .66 acre lot with the Shallotte River and marsh providing a stunning backdrop beyond the lake. From the quality construction to the thoughtfully designed sightlines, this home provides a unique lifestyle that cannot be duplicated. As you enter, you'll notice the extra details: double front doors, a vaulted ceiling with beams, a fireplace and built ins, a formal study to your right. The common space is open and airy, positioned to capture water views from nearly any angle. The striking kitchen features quartz countertops, white farmhouse sink, wall oven, built in microwave and gas cooktop with convenient pot filler above. Just off the kitchen, the dining area features a bank of windows and doors that open to the expansive screened-in porch--the perfect vantage point to birdwatch and enjoy the local wildlife against the serene lake and river backdrop. With a split floorplan, the left side of the home has two guest bedrooms and a guest bathroom. On the opposite side of the home is the primary suite, with classic finishes and a walk in shower and large closet. Upstairs, there is a gracious sized bonus room and another full bathroom. Other notable features include a gas water heater, wood closet shelving throughout, crown molding and interior trim details, a walk in pantry and laundry room with sink and cabinetry storage. Enjoy the privacy and charm of this serene setting while taking full advantage of the community's exceptional amenities: clubhouse featuring a fitness center, gathering spaces, a large screened porch; the private boat ramp and day dock into the Intracoastal Waterway, tennis and pickleball courts, or the pool. Located just 10 minutes from Holden Beach and only about 45 minutes to larger cities Wilmington, NC or Myrtle Beach, SC when you need one of those big city conveniences, this is a rare coastal sanctuary you definitely want to see!
Estimated completion is end of May.
Under contract
$859,900
2168 Harbour Heights Lane SW, Supply, NC 28462
3beds
2,895sqft
:
Get pre-qualified$5,098/mo
Single Family Residence
Built in 2026
0.66 Acres Lot
$847,200 Zestimate®
$297/sqft
$152/mo HOA
What's special
Fireplace and built insWalk in showerWalk in pantryFormal studySplit floorplanVaulted ceiling with beamsWall oven
- 145 days |
- 96 |
- 2 |
Zillow last checked:
Listing updated:
Listed by:
Jennifer B Anderson 910-612-8163,
PROACTIVE Real Estate
Source: Hive MLS,MLS#: 100557802 Originating MLS: Brunswick County Association of Realtors
Originating MLS: Brunswick County Association of RealtorsFacts & features
Interior
Bedrooms & bathrooms
- Bedrooms: 3
- Bathrooms: 3
- Full bathrooms: 3
Rooms
- Room types: Dining Room, Living Room, Master Bedroom, Bedroom 1, Bedroom 2, Bedroom 3, Bonus Room
Heating
- Electric, Heat Pump
Cooling
- Central Air
Appliances
- Included: Built-In Microwave, Built-In Electric Oven, Refrigerator, Dishwasher, Cooktop
- Laundry: Dryer Hookup, Washer Hookup, Laundry Room
Features
- Master Downstairs, Walk-in Closet(s), Vaulted Ceiling(s), Mud Room, Ceiling Fan(s), Pantry, Walk-in Shower, Walk-In Closet(s)
- Flooring: Carpet, Wood, Ceramic Tile
Interior area
- Total structure area: 2,895
- Total interior livable area: 2,895 sqft
Property
Parking
- Total spaces: 2
- Parking features: Garage Faces Front, On Site, Garage
- Attached garage spaces: 2
Features
- Levels: Two
- Patio & porch: Open, Covered, Screened, Front Porch, Rear Porch
- Fencing: None
- Has view: Yes
- View description: Lake, Marsh, Pond, River, Water
- Has water view: Yes
- Water view: Lake,Marsh,Pond,River,Water
- Waterfront features: Water Access Comm, Lake Front
- Frontage type: Lakefront
Lot
- Size: 0.66 Acres
- Features: Water Access Comm
Details
- Parcel number: 230ne002
- Zoning: Co-R-7500
- Special conditions: Standard
Construction
Type & style
- Home type: SingleFamily
- Property subtype: Single Family Residence
Materials
- Fiber Cement, Wood Frame
- Foundation: Raised
- Roof: Shingle
Condition
- New construction: Yes
- Year built: 2026
Utilities & green energy
- Sewer: Septic Tank
- Water: Public
- Utilities for property: Water Connected
Community & HOA
Community
- Subdivision: Oyster Harbour
HOA
- Has HOA: Yes
- Amenities included: Waterfront Community, Clubhouse, Pool, Fitness Center, Gated, Ramp, RV/Boat Storage, Tennis Court(s)
- HOA fee: $1,821 annually
- HOA name: Oyster Harbour POA
- HOA phone: 910-579-5163
Location
- Region: Supply
Financial & listing details
- Price per square foot: $297/sqft
- Tax assessed value: $31,000
- Annual tax amount: $124
- Date on market: 3/4/2026
- Cumulative days on market: 145 days
- Listing agreement: Exclusive Right To Sell
- Listing terms: Cash,Conventional,FHA,VA Loan
- Road surface type: Paved
Estimated market value
$847,200
$805,000 - $890,000
$2,630/mo
Price history
| Date | Event | Price |
|---|---|---|
| 6/27/2026 | Contingent | $859,900$297/sqft |
Source:  Hive MLS #100557802 Report a problem Hive MLS #100557802 Report a problem | ||
| 3/4/2026 | Listed for sale | $859,900+911.6%$297/sqft |
Source: Hive MLS #100557802 Report a problem | ||
| 1/15/2025 | Sold | $85,000$29/sqft |
Source: Hive MLS #100484170 Report a problem | ||
Public tax history
| Year | Property taxes | Tax assessment |
|---|---|---|
| 2025 | $124 | $31,000 |
| 2024 | $124 | $31,000 |
| 2023 | $124 -13.7% | $31,000 +18.1% |
| 2022 | $144 +0.1% | $26,250 |
| 2021 | $144 +1.5% | $26,250 |
| 2020 | $142 | $26,250 |
| 2019 | $142 -2.5% | $26,250 -2.8% |
| 2018 | $145 +3.1% | $27,000 |
| 2017 | $141 | $27,000 |
| 2016 | $141 | $27,000 |
| 2015 | $141 | $27,000 |
Find assessor info on the county website
Monthly payment
Est. payment
Payment breakdown
Explore the cost of this home by adjusting the details. Changes won't be saved.Climate risks
Neighborhood: 28462
Nearby schools
GreatSchools rating
- 2/10Supply ElementaryGrades: PK-5Distance: 9.4 mi
- 4/10Cedar Grove MiddleGrades: 6-8Distance: 6.1 mi
- 4/10West Brunswick HighGrades: 9-12Distance: 5.2 mi
Schools provided by the listing agent
- Middle: Cedar Grove
- High: West Brunswick
Source: Hive MLS. This data may not be complete. We recommend contacting the local school district to confirm school assignments for this home.
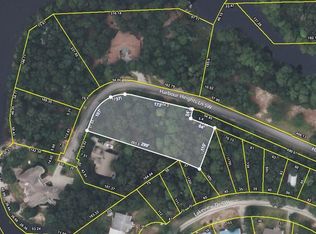
- $195,0001 acre2172 Harbour Heights Ln SW, Supply, NC 28462Sold
- $611,9003 bd3 ba2.4k sqft2164 Harbour Heights Ln SW, Supply, NC 28462Off Market
- $43,0000.79 acres2163 Harbour Heights Ln SW, Supply, NC 28462Sold
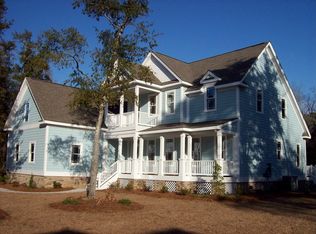
- $562,9004 bd3 ba3.1k sqft2173 Harbour Heights Ln SW, Supply, NC 28462Off Market
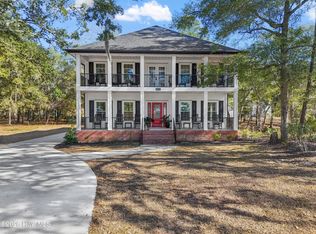
- $1,154,1005 bd5 ba4.6k sqft2179 Harbour Heights Ln SW, Supply, NC 28462Off Market
- $826,8004 bd5 ba3.5k sqft1902 Russell Hewett Rd SW, Supply, NC 28462Off Market
- $--0.53 acres3350 Four Water Vw SW, Supply, NC 28462Off Market
- $1001 acre1915 Russell Hewett Rd SW, Supply, NC 28462Off Market
A local agent can set up tours, give advice and negotiate with sellers.
Similar homes
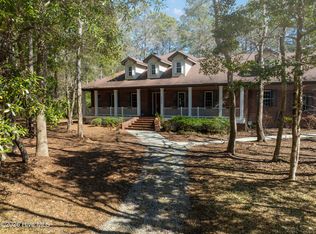
- $817,9004 bd4 ba3.2k sqft1872 Russell Hewett Road SW, Supply, NC 28462For Sale
 MLS ID #100550305, Brenda Vrooman, PROACTIVE Real Estate. Hive MLS
 - $739,5003 bd3 ba3.7k sqft3370 Oyster Bed Cove SW, Supply, NC 28462For Sale
 MLS ID #100589673, Creekmore Realty Group, eXp Realty. Hive MLS
 - $503,5003 bd4 ba2.2k sqft1907 Redfish Run SW, Supply, NC 28462For Sale
 MLS ID #100563119, Creekmore Realty Group, eXp Realty. Hive MLS
 - $694,5003 bd3 ba2.5k sqft3407 Eagle Crest Drive SW, Supply, NC 28462New Construction
 MLS ID #100521699, Robin S Hackney, Howard Hanna Allen Tate|Horizon Realty Group. Hive MLS
 - $669,5004 bd4 ba2.4k sqft1997 Redfish Run SW, Supply, NC 28462New ConstructionMLS ID #100558797, Robin S Hackney, Howard Hanna Allen Tate|Horizon Realty Group. Hive MLS
- $875,0005 bd4 ba4.1k sqft463 N Wild Rice Drive SW, Supply, NC 28462For SaleMLS ID #100578059, Aspyre Collective, eXp Realty. Hive MLS
- $590,0004 bd4 ba2.5k sqft3410 Four Water Drive SW, Supply, NC 28462New ConstructionMLS ID #100485467, Kate E Cole-Ienna, Discover NC Homes. Hive MLS
- $769,0003 bd3 ba3.9k sqft1 Sun Court, Calabash, NC 28467For SaleMLS ID #100593785, Anna Marie Kozel, Coldwell Banker Sea Coast Advantage. Hive MLS
- $470,0003 bd2 ba2k sqft3126 Tradewinds Avenue SW, Supply, NC 28462For SaleMLS ID #100568945, Viviana George, Southern Realty Group LLC. Hive MLS
- $739,9003 bd3 ba2.5k sqft2970 Golf Lake Drive SW, Supply, NC 28462New ConstructionMLS ID #100537581, Laney H Pierce, Coldwell Banker Sea Coast Advantage. Hive MLS
- $774,5004 bd4 ba3k sqft470 Laurel Valley Drive, Shallotte, NC 28470For SaleMLS ID #100579717, Megan L Fogel, Keller Williams Innovate-OIB Mainland. Hive MLS
- $835,0004 bd3 ba2.9k sqft1286 Landover Dr SW, Ocean Isle Beach, NC 28469For Sale
 MLS ID #10178444, Sandy Burke. Doorify MLS
 - $865,0004 bd3 ba2.8k sqft927 Green Pointe Drive, Sunset Beach, NC 28468For SaleMLS ID #100577191, Alli E Pendergrass, eXp Realty. Hive MLS
- $950,0003 bd3 ba3.8k sqft6618 Dunrobin Point SW, Ocean Isle Beach, NC 28469For SaleMLS ID #100559683, Ashley Sipe, Sipe Realty Solutions. Hive MLS
- $839,0004 bd4 ba3.8k sqft398 Cypress Ridge Drive SE, Bolivia, NC 28422For SaleMLS ID #100587417, Denise Young, PROACTIVE Real Estate. Hive MLS
- $899,0003 bd5 ba3.2k sqft9442 Old Salem Way NW, Calabash, NC 28467For SaleMLS ID #100584856, Courtney L Devlin, Starheel Properties, Inc.. Hive MLS
- $725,0004 bd3 ba2.5k sqft1426 Long Pond Road SW, Ocean Isle Beach, NC 28469For SaleMLS ID #100586919, The Crowell Team, Coldwell Banker Sea Coast Advantage. Hive MLS
- $830,0004 bd3 ba2.3k sqft3570 White Spruce Glen, Southport, NC 28461For SaleMLS ID #100580067, Billy A Christenbury, RE/MAX at the Beach / Oak Island. Hive MLS
- $650,0003 bd3 ba2.2k sqft1358 Royal Colony Drive, Shallotte, NC 28470New ConstructionMLS ID #100590780, The Rising Tide Team, Intracoastal Realty Corporation. Hive MLS
- $591,2003 bd3 ba2.4k sqft465 Lockwood Lane SW, Supply, NC 28462New ConstructionMLS ID #100562104, Krueger Team, Coldwell Banker Sea Coast Advantage. Hive MLS
