Welcome to 21698 Johnston Line-your private country retreat set on a spacious 0.74-acre lot, surrounded by peaceful farm fields and no immediate neighbours. This charming 3-bedroom, 1-bath bungalow is a well built pre-fab home built by Bendix Home Systems and offers a bright and inviting layout with a large open-concept living and dining area, perfect for family living or entertaining. Enjoy your morning coffee on the covered front porch or unwind in the evenings on the rear deck, taking in the quiet rural setting. The property is a standout for hobbyists, mechanics, or anyone needing exceptional workspace. A large detached 2-car garage features durable concrete floors and hydro, while the impressive 40' x 40' insulated shop is fully equipped with hydro, overhead radiant heaters, air compressor, hoist, paint booth, and two large overhead doors-ready for business or serious projects. All buildings are topped with long-lasting steel roofs, adding both durability and peace of mind.The home does require some updates, offering a great opportunity to add your own touches and build equity. Priced to sell, this property is ideal for buyers looking for space, functionality, and value in a quiet rural setting.
Under contract
C$399,000
21698 Johnston Line, West Elgin, ON N0L 2N0
3beds
1baths
Single Family Residence
Built in ----
0.74 Acres Lot
$-- Zestimate®
C$--/sqft
C$-- HOA
What's special
Bright and inviting layoutCovered front porchRear deck
- 93 days |
- 8 |
- 0 |
Zillow last checked:
Listing updated:
Listed by:
BLUE FOREST REALTY INC.
Source: TRREB,MLS®#: X13018114 Originating MLS®#: London and St. Thomas Association of REALTORS
Originating MLS®#: London and St. Thomas Association of REALTORSFacts & features
Interior
Bedrooms & bathrooms
- Bedrooms: 3
- Bathrooms: 1
Heating
- Forced Air, Electric
Cooling
- None
Appliances
- Included: Water Heater Owned
Features
- Basement: Partial,Unfinished,Crawl Space
- Has fireplace: No
Interior area
- Living area range: 1100-1500 null
Video & virtual tour
Property
Parking
- Total spaces: 14
- Parking features: Lane, RV/Truck
- Has garage: Yes
Features
- Pool features: None
Lot
- Size: 0.74 Acres
Details
- Parcel number: 351070116
Construction
Type & style
- Home type: SingleFamily
- Architectural style: Bungalow
- Property subtype: Single Family Residence
Materials
- Board & Batten
- Foundation: Poured Concrete
- Roof: Metal
Utilities & green energy
- Sewer: Septic
- Water: Dug Well
Community & HOA
Location
- Region: West Elgin
Financial & listing details
- Annual tax amount: C$2,820
- Date on market: 4/20/2026
BLUE FOREST REALTY INC.
BLUE FOREST REALTY INC.
By pressing Contact Agent, you agree that the real estate professional identified above may call/text you about your search, which may involve use of automated means and pre-recorded/artificial voices. You don't need to consent as a condition of buying any property, goods, or services. Message/data rates may apply. You also agree to our Terms of Use. Zillow does not endorse any real estate professionals. We may share information about your recent and future site activity with your agent to help them understand what you're looking for in a home.
Price history
Price history is unavailable.
Public tax history
Tax history is unavailable.
Climate risks
Neighborhood: N0L
Nearby schools
GreatSchools rating
No schools nearby
We couldn't find any schools near this home.
- C$3,200,00010 bd7 ba-- sqft22678 Johnston Line, West Elgin, ON N0L2C0For Sale
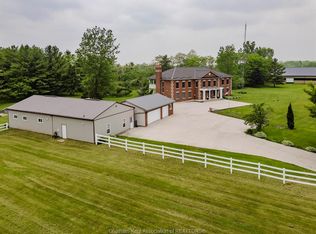
- C$989,9003 bd1 ba1.4k sqft23247 Beattie Line, West Elgin, ON N0L2N0For Sale

- C$1,699,0006 bd2 ba-- sqft1514 Longwoods Rd, Southwest Middlesex, ON N0L2N0For Sale

- C$759,5004 bd2 ba-- sqft15772 Turin Line, Chatham Kent, ON N0P1C0For Sale
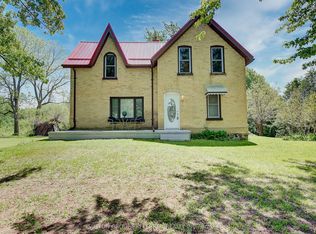
- C$---- bd-- ba-- sqft229 Hannah St, Southwest Middlesex, ON N0L2N0Off Market
- C$495,0002 bd2 ba1.3k sqft155 Davis St #2, Southwest Middlesex, ON N0L2N0For Sale
- C$495,0002 bd2 ba1.3k sqft153 Davis St #3, Southwest Middlesex, ON N0L2N0For Sale
- C$525,0003 bd2 ba1.3k sqft157 Davis St #1, Southwest Middlesex, ON N0L2N0For Sale
Similar homes
- C$369,9003 bd2 ba-- sqft173 Harper St, West Elgin, ON N0L 2C0For Sale
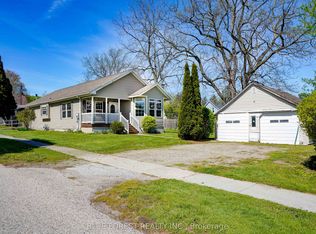 MLS ID #X13518480, BLUE FOREST REALTY INC.. TRREB
 - C$399,0002 bd1 ba-- sqft177 Furnival Rd, West Elgin, ON N0L 2C0For Sale
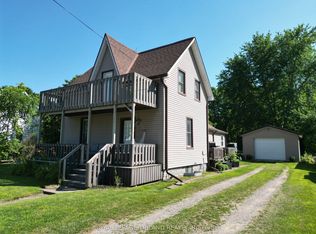 MLS ID #X13555322, ROYAL LEPAGE TRILAND REALTY. TRREB
 - C$399,0003 bd2 ba-- sqft190 Munroe St, West Elgin, ON N0L 2P0For Sale
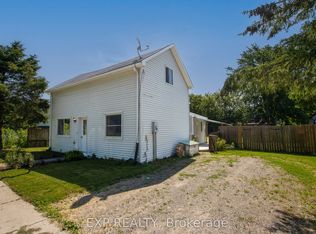 MLS ID #X13526652, EXP REALTY. TRREB
 - C$384,9003 bd1 ba-- sqft142 Frederic St, West Elgin, ON N0L 2P0For Sale
 MLS ID #X13514480, CENTURY 21 FIRST CANADIAN CORP.. TRREB
 - C$399,9003 bd1 ba-- sqft148 Main St, West Elgin, ON N0L 2P0For SaleMLS ID #26011423, Jeremy Lloyd Ivany, Sales Person, Blue Forest Realty Inc. Brokerage. Windsor-Essex County AOR
- C$484,9003 bd3 ba-- sqft21990 Hagerty Rd, Southwest Middlesex, ON N0L 2N0For SaleMLS ID #X13166580, RE/MAX GOLD REALTY INC.. TRREB
- C$399,9004 bd1 ba-- sqft249 Victoria St, Chatham Kent, ON N0P 1T0For SaleMLS ID #26014513, Jackie Patterson, Broker, Gagner & Associates Excel Realty Services Inc. (Blenheim) Brokerage. Windsor-Essex County AOR
- C$365,0004 bd2 ba-- sqft15 Dundas St, Newbury, ON N0L 1Z0For SaleMLS ID #X13489234, ROYAL LEPAGE TRILAND REALTY. TRREB
- C$396,0003 bd2 ba-- sqft171 Main St E, Chatham Kent, ON N0P 2C0For SaleMLS ID #26013428, Garry Cranston, Sales Person, Realty House Sun Parlour Inc. Brokerage. Windsor-Essex County AOR
- C$550,0003 bd1 ba-- sqft6079 Longwoods Rd, Southwest Middlesex, ON N0L 1Z0For SaleMLS ID #X13488908, KELLER WILLIAMS LIFESTYLES. TRREB
- C$389,9003 bd2 ba-- sqft176 King St, Southwest Middlesex, ON N0L 1M0For SaleMLS ID #X13006952, RIGHT AT HOME REALTY. TRREB
- C$399,9003 bd1 ba-- sqft186 Victoria St, Southwest Middlesex, ON N0L 1M0For SaleMLS ID #X13164376, BLUE FOREST REALTY INC.. TRREB
- C$369,9002 bd1 ba-- sqft152 Elm St, West Elgin, ON N0L 2P0For SaleMLS ID #X13444064, SUTTON GROUP - SELECT REALTY. TRREB
- C$379,9002 bd1 ba-- sqft1 Dundas St, Newbury, ON N0L 1Z0For SaleMLS ID #X13444580, INITIA REAL ESTATE (ONTARIO) LTD. TRREB
- C$499,9002 bd1 ba-- sqft22300 Talbot Line, West Elgin, ON N0L 2C0For SaleMLS ID #X12994314, BLUE FOREST REALTY INC.. TRREB
- C$369,9003 bd1 ba-- sqft64 Wellington Ave, Southwest Middlesex, ON N0L 1A0For SaleMLS ID #X13532690, ROYAL LEPAGE TRILAND REALTY. TRREB
- C$269,9002 bd2 ba-- sqft188 Furnival Rd, West Elgin, ON N0L 2C0For SaleMLS ID #X13565330, CENTURY 21 FIRST CANADIAN CORP. TRREB
- C$410,0002 bd1 ba-- sqft7365 Fairview Dr, Dutton/dunwich, ON N0L 2M0For SaleMLS ID #X13077174, BLUE FOREST REALTY INC.. TRREB
- C$535,0002 bd1 ba-- sqft696 Cameron Rd, Dawn Euphemia, ON N0P 1C0For SaleMLS ID #26016696, Mary Covemaeker, Broker Of Record, M.C. Homes Realty Inc. Brokerage Brokerage. Windsor-Essex County AOR
- C$569,9003 bd2 ba-- sqft258 Miller Rd, Dutton/dunwich, ON N0L 1J0For SaleMLS ID #X13588264, NU-VISTA PINNACLE REALTY BROKERAGE INC. TRREB
