Aurora Duplex | Investment Opportunity | Owner-Occupant & Rental Potential. Great opportunity to own a 2-unit duplex in Aurora featuring two mirrored, identical units, each offering 2 bedrooms and 1.1 baths. Each unit includes a convenient half bath on the main level and a full bath upstairs. One unit is currently rented, while the second unit is vacant, providing flexibility for the next owner. Each unit comes equipped with its own stove, refrigerator, washer, and dryer. The identical layouts offer a straightforward setup for landlords, with two-bedroom units that provide desirable rental functionality. With an existing tenant in place through January 2027 and one unit ready for occupancy or leasing, this property presents a great opportunity for owners and investors alike. Motivated seller - bring your offer! Property is being sold As-Is.
Contingent
$330,000
217-219 Stuart Ave, Aurora, IL 60505
4beds
--sqft
Multi Family
Built in 1972
-- sqft lot
$329,600 Zestimate®
$--/sqft
$-- HOA
What's special
Two mirrored identical unitsIdentical layouts
- 39 days
- 358
- 34
Zillow last checked:
Listing updated:
Listed by:
David Tejeda (630)888-0725,
Keller Williams Infinity
Source: MRED as distributed by MLS GRID,MLS#: 12746711
Facts & features
Interior
Bedrooms & bathrooms
- Bedrooms: 4
- Bathrooms: 4
- Full bathrooms: 2
- 1/2 bathrooms: 2
Heating
- Electric, Baseboard
Features
- Windows: Screens
- Basement: None
Property
Parking
- Total spaces: 4
- Parking features: Yes
Lot
- Size: 5,662 Square Feet
- Dimensions: 50x117
Details
- Additional structures: Shed(s)
- Parcel number: 1523403029
- Special conditions: None
- Other equipment: Ceiling Fan(s)
Construction
Type & style
- Home type: MultiFamily
- Property subtype: Multi Family
Materials
- Vinyl Siding
- Roof: Asphalt
Condition
- New construction: No
- Year built: 1972
Utilities & green energy
- Sewer: Public Sewer
- Water: Public
Community & HOA
Community
- Features: Sidewalks, Street Lights
Location
- Region: Aurora
Financial & listing details
- Tax assessed value: $289,674
- Annual tax amount: $5,784
- Date on market: 9/2/2026
- Ownership: Fee Simple
Estimated market value
$329,600
$313,000 - $346,000
$1,991/mo
Price history
| Date | Event | Price |
|---|---|---|
| 9/19/2026 | Contingent | $330,000 |
Source:  MRED as distributed by MLS GRID #12746711 Report a problem MRED as distributed by MLS GRID #12746711 Report a problem | ||
| 9/15/2026 | Listed for sale | $330,000 |
Source: MRED as distributed by MLS GRID #12746711 Report a problem | ||
| 9/6/2026 | Contingent | $330,000 |
Source: MRED as distributed by MLS GRID #12746711 Report a problem | ||
| 9/2/2026 | Listed for sale | $330,000+312.5% |
Source: MRED as distributed by MLS GRID #12746711 Report a problem | ||
| 11/29/2016 | Sold | $80,000-30.4% |
Source: Public Record Report a problem | ||
| 3/23/2001 | Sold | $115,000 |
Source: Public Record Report a problem | ||
Public tax history
| Year | Property taxes | Tax assessment |
|---|---|---|
| 2025 | $5,784 +5.1% | $96,558 +9.4% |
| 2024 | $5,503 +3.9% | $88,269 +11.9% |
| 2023 | $5,296 +5.7% | $78,868 +9.6% |
| 2022 | $5,012 +1.8% | $71,960 +7.4% |
| 2021 | $4,924 +5.3% | $66,996 +7.7% |
| 2020 | $4,676 -5.2% | $62,229 +0.4% |
| 2019 | $4,930 +7.8% | $61,951 +10.2% |
| 2018 | $4,572 -0.1% | $56,213 +6.7% |
| 2017 | $4,578 -4.3% | $52,686 +15.8% |
| 2016 | $4,786 | $45,490 +11.5% |
| 2015 | -- | $40,790 -2.9% |
| 2014 | -- | $42,014 -13.4% |
| 2013 | -- | $48,506 -8.2% |
| 2012 | -- | $52,817 -13.5% |
| 2011 | -- | $61,056 +3.6% |
| 2010 | -- | $58,960 -2% |
| 2009 | -- | $60,143 -6.1% |
| 2008 | -- | $64,084 +5.9% |
| 2007 | -- | $60,524 +6.6% |
| 2006 | -- | $56,767 +7.5% |
| 2005 | -- | $52,782 +6.7% |
| 2004 | -- | $49,458 +7.3% |
| 2003 | -- | $46,106 +8.2% |
| 2002 | -- | $42,608 +8.6% |
| 2001 | -- | $39,245 +6.6% |
| 2000 | -- | $36,819 |
Find assessor info on the county website
Monthly payment
Est. payment
Payment breakdown
Explore the cost of this home by adjusting the details. Changes won't be saved.Climate risks
Neighborhood: 60505
Nearby schools
Schools provided by the listing agent
- Elementary: Edna Rollins Elementary School
- Middle: Henry W Cowherd Middle School
- High: East High School
- District: 131
Source: MRED as distributed by MLS GRID. This data may not be complete. We recommend contacting the local school district to confirm school assignments for this home.
Similar homes
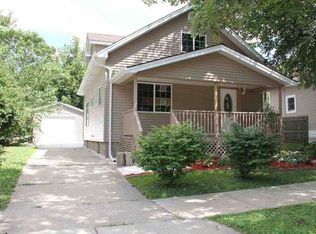
- $395,0004 bd3 ba1.4k sqft(Undisclosed Address), Aurora, IL 60504New
 MLS ID #12775891, Maha Ahmad, Coldwell Banker Realty. MRED as distributed by MLS GRID
 - $330,0002 bd1 ba1.2k sqft34 N Adams St, Oswego, IL 60543New
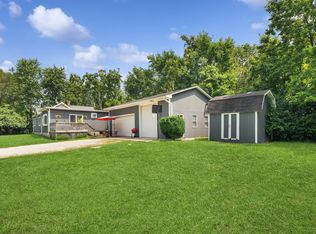 MLS ID #12782732, Adam Chaudhry, Berkshire Hathaway HomeServices Chicago. MRED as distributed by MLS GRID
 - $295,0003 bd1 ba1k sqft57 Afton Dr, Montgomery, IL 60538New
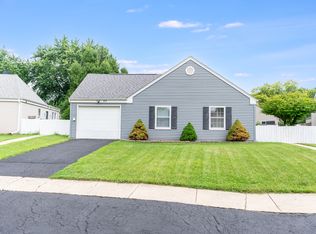 MLS ID #12782189, Alejandra Barrios, John Greene Realtor. MRED as distributed by MLS GRID
 - $339,9002 bd3 ba-- sqft53 Silver Trl, North Aurora, IL 60542Active
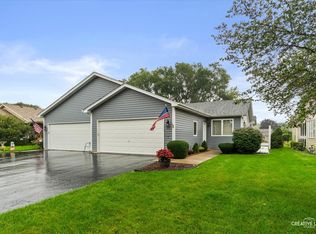 MLS ID #12775187, Melissa Garcia, Legacy Properties, A Sarah Leonard Company, LLC. MRED as distributed by MLS GRID
