Move right into 217 Rooney Drive! This charming home offers a total of 1326 finished square feet, recently remodeled, while from the moment you walk into the door you will see hint of original charm such as the arched doorways & refinished original hardwood floors. The modern kitchen features white cabinetry, stainless steel appliances and subway tile. 3 bedrooms, 1 bath plus the finished basement also has a family room, perfect for a man cave, play room, or space for entertaining. On the unfinished side is the laundry area (washer/dryer included), and ample storage space. Outside,enjoy the the back deck, large fenced-in backyard & fire pit area! Parking includes the carport, detached garage and paved concrete driveway. Don't miss out on this north end home - conveniently located to nearby downtown, shopping, restaurants and just minutes from Evansville!
Under contract
$193,500
217 Rooney Dr, Henderson, KY 42420
3beds
1,768sqft
:
Get pre-qualified$1,359/mo
Single Family Residence
Built in 1954
9,555 Square Feet Lot
$193,800 Zestimate®
$109/sqft
$-- HOA
What's special
Finished basementFamily roomDetached garageFire pit areaModern kitchenAmple storage spaceStainless steel appliances
- 31 days |
- 100 |
- 4 |
Likely to sell faster than
Zillow last checked:
Listing updated:
Listed by:
Tara Dixon,
ERA FIRST ADVANTAGE
Source: HAMLS,MLS#: 260366
Facts & features
Interior
Bedrooms & bathrooms
- Bedrooms: 3
- Bathrooms: 1
- Full bathrooms: 1
- Main level bathrooms: 1
- Main level bedrooms: 2
Bedroom 1
- Level: M
- Area: 156
- Dimensions: 12 x 13
Bedroom 2
- Level: Main
- Area: 110.4
- Dimensions: 9.2 x 12
Bedroom 3
- Level: Lower
- Area: 103.89
- Dimensions: 12.81 x 8.11
Family room
- Level: Lower
Kitchen
- Level: Main
- Area: 131.04
- Dimensions: 8.4 x 15.6
Living room
- Level: Main
- Area: 210
- Dimensions: 12 x 17.5
Heating
- Heat Pump
Cooling
- Central Air
Appliances
- Included: Dishwasher, Refrigerator, Range/Oven, Microwave, Gas Water Heater
Features
- Flooring: Wood, Vinyl, Laminate
- Windows: Window Treatments
- Basement: Partial Finished Basement
- Has fireplace: No
- Fireplace features: None
Interior area
- Total structure area: 442
- Total interior livable area: 1,768 sqft
- Finished area above ground: 884
- Finished area below ground: 442
Property
Parking
- Total spaces: 1
- Parking features: Garage Detached, Off Street, Concrete
- Garage spaces: 1
- Has uncovered spaces: Yes
Features
- Levels: One
- Stories: 1
- Patio & porch: Porch, Front Porch, Back, Stoop, Deck
- Pool features: None
- Fencing: Rear,Aluminum
Lot
- Size: 9,555 Square Feet
- Dimensions: 70 x 136.5
Details
- Parcel number: 55D44
- Zoning description: City
Construction
Type & style
- Home type: SingleFamily
- Property subtype: Single Family Residence
Materials
- Dry Wall, Vinyl Siding
- Foundation: Concrete Block
- Roof: Shingle
Condition
- Year built: 1954
Utilities & green energy
- Electric: City
- Gas: City
- Sewer: Public Sewer
- Water: City
- Utilities for property: Internet Available, Cable Connected
Community & HOA
Location
- Region: Henderson
Financial & listing details
- Price per square foot: $109/sqft
- Tax assessed value: $165,000
- Annual tax amount: $1,825
- Price range: $193.5K - $193.5K
- Date on market: 6/23/2026
Estimated market value
$193,800
$184,000 - $203,000
$1,448/mo
Price history
| Date | Event | Price |
|---|---|---|
| 6/25/2026 | Pending sale | $193,500$109/sqft |
Source:  HAMLS #260366 Report a problem HAMLS #260366 Report a problem | ||
| 6/23/2026 | Listed for sale | $193,500+17.3%$109/sqft |
Source: HAMLS #260366 Report a problem | ||
| 3/2/2023 | Sold | $165,000+3.2%$93/sqft |
Source: Public Record Report a problem | ||
| 1/27/2023 | Pending sale | $159,900$90/sqft |
Source: HAMLS #230021 Report a problem | ||
| 1/25/2023 | Listed for sale | $159,900+10.3%$90/sqft |
Source: HAMLS #230021 Report a problem | ||
| 1/19/2022 | Sold | $145,000+0.1%$82/sqft |
Source: Public Record Report a problem | ||
| 12/9/2021 | Pending sale | $144,900$82/sqft |
Source: HAMLS #20210536 Report a problem | ||
| 12/6/2021 | Listed for sale | $144,900+74.6%$82/sqft |
Source: HAMLS #20210536 Report a problem | ||
| 4/8/2020 | Sold | $83,000$47/sqft |
Source: Public Record Report a problem | ||
Public tax history
| Year | Property taxes | Tax assessment |
|---|---|---|
| 2024 | $1,825 -1.1% | $165,000 |
| 2023 | $1,845 +14.8% | $165,000 +98.8% |
| 2022 | $1,607 +74.5% | $83,000 |
| 2021 | $920 +329.9% | $83,000 |
| 2020 | $214 | $83,000 +23.9% |
| 2019 | $214 +48.6% | $67,000 |
| 2018 | $144 | $67,000 |
| 2017 | $144 | $67,000 |
| 2016 | $144 | $67,000 |
| 2014 | $144 -48.4% | $67,000 |
| 2013 | $279 -6.2% | $67,000 |
| 2012 | $297 +1.9% | $67,000 |
| 2011 | $292 +1.9% | $67,000 +101.2% |
| 2010 | $286 | $33,300 |
Find assessor info on the county website
Monthly payment
Est. payment
Payment breakdown
Explore the cost of this home by adjusting the details. Changes won't be saved.Climate risks
Neighborhood: 42420
Nearby schools
GreatSchools rating
- 5/10Jefferson Elementary SchoolGrades: K-5Distance: 3.2 mi
- 6/10Henderson County South Middle SchoolGrades: 6-8Distance: 3.1 mi
- 9/10Henderson County High SchoolGrades: 9-12Distance: 2.9 mi
Schools provided by the listing agent
- Elementary: Jefferson
- Middle: South Jr High
Source: HAMLS. This data may not be complete. We recommend contacting the local school district to confirm school assignments for this home.
- $183,9002 bd1 ba1.1k sqft221 Rooney Dr, Henderson, KY 42420Off Market
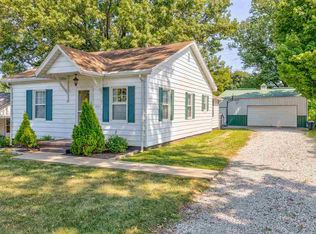
- $184,6003 bd2 ba1.3k sqft213 Rooney Dr, Henderson, KY 42420Off Market
- $188,4003 bd1 ba1.5k sqft2110 Camaro Ct, Henderson, KY 42420Off Market
- $169,2003 bd1 ba1k sqft225 Rooney Dr, Henderson, KY 42420Off Market
- $159,0003 bd1 ba1.1k sqft216 Rooney Dr, Henderson, KY 42420Sold
- $241,4003 bd2 ba1.7k sqft207 Rooney Dr, Henderson, KY 42420Off Market
- $187,1003 bd1 ba1.2k sqft2120 Camaro Ct, Henderson, KY 42420Off Market
- $140,7002 bd1 ba950 sqft220 Rooney Dr, Henderson, KY 42420Off Market
A local agent can set up tours, give advice and negotiate with sellers.
A local lender can help you make sure your offer is ready when you are.
Similar homes
- $224,9003 bd2 ba2.2k sqft301 Harmony Ln, Henderson, KY 42420For Sale

 MLS ID #260412, Shelbi Carroll, F.C. TUCKER/COLLIER. HAMLS
 - $205,0003 bd2 ba1.5k sqft2513 Highway 60 E, Henderson, KY 42420For Sale
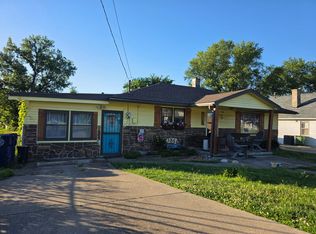 MLS ID #260310, Jennifer Cates, REMAX Professional Realty Group. HAMLS
 - $180,0003 bd1 ba1.3k sqft65 N Quail Run, Henderson, KY 42420For Sale
 MLS ID #260379, Whitney Herron, HERRON AUCTION & REALTY. HAMLS
 - $249,0003 bd2 ba1.7k sqft1044 Homestead Point, Henderson, KY 42420For Sale
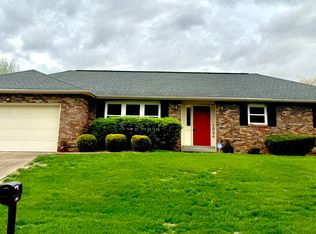
 MLS ID #26006993, Donald Sauer, RE/MAX LakeTime Realty London. Imagine MLS
 - $279,0003 bd3 ba1.9k sqft2541 Maclerie St, Henderson, KY 42420For SaleMLS ID #260304, Mitchell Berry, Keller Williams Elite. HAMLS
- $245,0003 bd2 ba1.6k sqft551 Sioux Ln, Henderson, KY 42420For SaleMLS ID #260408, Norman Dj Thomas, Triple Crown Realty Group. HAMLS
- $264,9003 bd2 ba1.5k sqft1005 Frontier Dr, Henderson, KY 42420For SaleMLS ID #260279, Missie Hayden, BHG Realty. HAMLS
- $154,9002 bd1 ba972 sqft537 Fair St, Henderson, KY 42420For SaleMLS ID #260373, Jordan Potter, Key Associates Signature Realty. HAMLS
- $250,0003 bd2 ba2.3k sqft407 Bittersweet Ln, Henderson, KY 42420For SaleMLS ID #260258, Tara Dixon, ERA FIRST ADVANTAGE. HAMLS
- $249,0003 bd2 ba1.6k sqft2545 Knoll Top Ln, Henderson, KY 42420For SaleMLS ID #260280, Donna Welch, REMAX Professional Realty Group. HAMLS
- $199,9003 bd1 ba1.3k sqft2812 Sandee Acres Ct, Evansville, IN 47714For SaleMLS ID #202627784, Gelina Mascoe, F.C. TUCKER EMGE. IRMLS
- $185,0003 bd2 ba2.3k sqft1906 Polster Dr, Evansville, IN 47714For SaleMLS ID #202625734, Jeannine Durchholz, Landmark Realty & Development, Inc. IRMLS
- $199,9004 bd2 ba1.4k sqft525 W Mill Rd, Evansville, IN 47710For SaleMLS ID #202627143, Alexis Acton, @properties. IRMLS
- $128,0003 bd1 ba1.2k sqft702 Letcher St, Henderson, KY 42420For SaleMLS ID #260256, Mindy Woodward, KELLER WILLIAMS CAPITAL REALTY. HAMLS
- $149,0002 bd1 ba934 sqft860 Lakeview Dr APT B, Henderson, KY 42420For SaleMLS ID #260410, Landon Black, BHG Realty. HAMLS
- $149,9003 bd2 ba1.3k sqft8914 Martin Martin Rd, Henderson, KY 42420For SaleMLS ID #260145, Tara Dixon, ERA FIRST ADVANTAGE. HAMLS
- $129,7772 bd2 ba900 sqft2389 Wood Dr, Henderson, KY 42420For SaleMLS ID #260418, Patti Bugg, REMAX Professional Realty Group. HAMLS
- $219,9993 bd2 ba1.4k sqft325 Les Dr, Chandler, IN 47610For SaleMLS ID #202629368, David Haire, F.C. TUCKER EMGE. IRMLS
- $189,5002 bd1 ba897 sqft901 N Weinbach Ave, Evansville, IN 47711For SaleMLS ID #202628029, Jennifer Handegard, Catanese Real Estate. IRMLS
- $176,0003 bd2 ba1.7k sqft221 Fairway Dr, Evansville, IN 47710For SaleMLS ID #202604813, Holly Hopkins, Landmark Realty & Development, Inc. IRMLS
