Welcome to this beautifully remodeled four-bedroom, two-bath home, offering the perfect blend of modern updates and standout extras. Step inside to find spacious living areas, an updated kitchen with stone countertops, and move-in ready finishes throughout. The heated, insulated three-car garage gives you room for vehicles, hobbies, or projects. And that large outbuilding adds even more flexibility for a workshop or storage space. Out back, enjoy a fenced yard with an above-ground pool ready for summer gatherings and quiet evenings alike. If you've been looking for space to live, work, and play, this is the one. Schedule your private showing today
Pending
Price cut: $10K (9/3)
$309,000
217 S Vine St, Thorntown, IN 46071
4beds
1,934sqft
Residential, Single Family Residence
Built in 1868
9,147 Square Feet Lot
$306,000 Zestimate®
$160/sqft
$-- HOA
What's special
Fenced yardLarge outbuildingMove-in ready finishes throughoutHeated insulated three-car garage
- 29 days
- 1,420
- 86
Likely to sell faster than
Zillow last checked:
Listing updated:
Listed by:
Brian Lunsford 317-753-6502,
RE/MAX Advanced Realty
Source: MIBOR as distributed by MLS GRID,MLS#: 22119718
Facts & features
Interior
Bedrooms & bathrooms
- Bedrooms: 4
- Bathrooms: 2
- Full bathrooms: 2
- Main level bathrooms: 2
- Main level bedrooms: 4
Bedroom 2
- Level: Main
- Area: 132 Square Feet
- Dimensions: 11X12
Bedroom 3
- Level: Main
- Area: 144 Square Feet
- Dimensions: 12X12
Bedroom 4
- Level: Main
- Area: 176 Square Feet
- Dimensions: 16x11
Other
- Level: Main
- Area: 154 Square Feet
- Dimensions: 11X14
Dining room
- Level: Main
- Area: 168 Square Feet
- Dimensions: 14X12
Kitchen
- Level: Main
- Area: 180 Square Feet
- Dimensions: 15X12
Laundry
- Level: Basement
- Area: 120 Square Feet
- Dimensions: 15X8
Living room
- Level: Main
- Area: 288 Square Feet
- Dimensions: 18X16
Heating
- Forced Air
Cooling
- Central Air
Appliances
- Included: Electric Cooktop, Dishwasher, Dryer, Disposal, Gas Water Heater, MicroHood, Microwave, Electric Oven, Refrigerator, Washer, Water Softener Rented, Other
- Laundry: Laundry Room
Features
- Ceiling Fan(s), High Speed Internet, Pantry
- Basement: Unfinished,Storage Space
Interior area
- Total structure area: 1,934
- Total interior livable area: 1,934 sqft
- Finished area below ground: 0
Video & virtual tour
Property
Parking
- Total spaces: 3
- Parking features: Detached
- Garage spaces: 3
- Details: Garage Parking Other(Garage Door Opener, Guest Street Parking)
Features
- Levels: One
- Stories: 1
- Patio & porch: Covered, Patio
- Pool features: Above Ground, Fenced, Outdoor Pool
- Fencing: Fenced,Gate
Lot
- Size: 9,147 Square Feet
Details
- Additional structures: Storage
- Parcel number: 061335000003054015
- Horse amenities: None
Construction
Type & style
- Home type: SingleFamily
- Architectural style: Ranch
- Property subtype: Residential, Single Family Residence
Materials
- Vinyl Siding
- Foundation: Block, Brick/Mortar
Condition
- Updated/Remodeled
- New construction: No
- Year built: 1868
Utilities & green energy
- Water: Private
Community & HOA
Community
- Security: Smoke Detector(s)
- Subdivision: Sugar Creek
HOA
- Has HOA: No
Location
- Region: Thorntown
Financial & listing details
- Price per square foot: $160/sqft
- Tax assessed value: $294,600
- Annual tax amount: $2,248
- Date on market: 8/12/2026
- Cumulative days on market: 29 days
Estimated market value
$306,000
$291,000 - $321,000
$2,110/mo
Price history
| Date | Event | Price |
|---|---|---|
| 9/9/2026 | Pending sale | $309,000$160/sqft |
Source:  MIBOR as distributed by MLS GRID #22119718 Report a problem MIBOR as distributed by MLS GRID #22119718 Report a problem | ||
| 9/3/2026 | Price change | $309,000-3.1%$160/sqft |
Source: MIBOR as distributed by MLS GRID #22119718 Report a problem | ||
| 8/26/2026 | Price change | $319,000-3%$165/sqft |
Source: MIBOR as distributed by MLS GRID #22119718 Report a problem | ||
| 8/17/2026 | Price change | $329,000-5.7%$170/sqft |
Source: MIBOR as distributed by MLS GRID #22119718 Report a problem | ||
| 8/12/2026 | Listed for sale | $349,000$180/sqft |
Source: MIBOR as distributed by MLS GRID #22119718 Report a problem | ||
Public tax history
| Year | Property taxes | Tax assessment |
|---|---|---|
| 2025 | $2,145 -0.8% | $294,600 +15.5% |
| 2024 | $2,161 +1.5% | $255,100 +8.7% |
| 2023 | $2,129 +13.4% | $234,700 +6.2% |
| 2022 | $1,877 +22.6% | $220,900 +16.8% |
| 2021 | $1,531 +3.1% | $189,100 +14.6% |
| 2020 | $1,486 +6.6% | $165,000 +0.9% |
| 2019 | $1,393 +6.7% | $163,600 +3.8% |
| 2018 | $1,305 | $157,600 +4.2% |
| 2017 | -- | $151,200 |
Find assessor info on the county website
Monthly payment
Est. payment
Payment breakdown
Explore the cost of this home by adjusting the details. Changes won't be saved.Climate risks
Neighborhood: 46071
Nearby schools
Schools provided by the listing agent
- High: Western Boone Jr-Sr High School
Source: MIBOR as distributed by MLS GRID. This data may not be complete. We recommend contacting the local school district to confirm school assignments for this home.

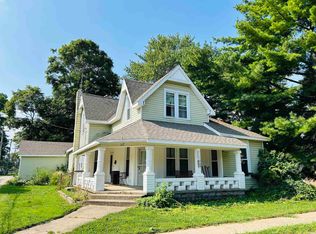

Similar homes
- $289,9003 bd2 ba1.9k sqft311 S B St, Thorntown, IN 46071Active
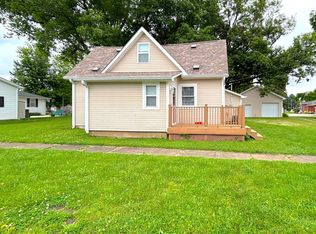 MLS ID #22104123, Jerry Alexander, Berkshire Hathaway Home. MIBOR as distributed by MLS GRID
 - from $269,9953 bd3 ba1.7k sqftJuniper Plan, Westfall Place, Thorntown, IN 46071New Construction
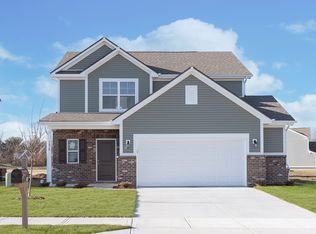 Arbor Homes
 - $317,0003 bd2 ba1.6k sqft2751 Sand Hollow Dr, Lebanon, IN 46052Active
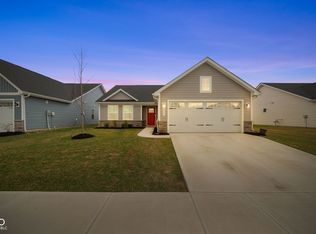 MLS ID #22124782, Nubia Medina, Raeco Realty. MIBOR as distributed by MLS GRID
 - $319,0004 bd3 ba2.6k sqft353 Harvard Ter, Frankfort, IN 46041For Sale
 MLS ID #202636448, Roderick Korty, Keller Williams Lafayette. IRMLS
