Charming All-Brick Ranch Just Minutes from Ft. Campbell!
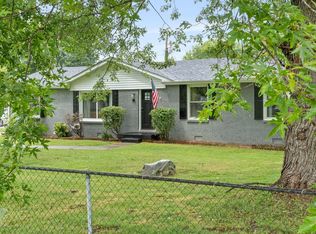
Located less than 5 minutes from the Ft. Campbell gate, this well-maintained 1,660 sq ft all-brick ranch with concrete driveway and updated roof offers an unbeatable combination of location, space, and potential. Featuring 3 bedrooms and 2 full bathrooms, this home has been lovingly cared for and offers great bones with room to add your personal touch.
The original garage has been converted into a versatile bonus room—perfect for a home office, playroom, or additional living space—while a 24’ x 24’ detached two-car garage provides excellent storage, workshop space, or parking. Enjoy outdoor living on the 15’ x 10’ covered patio overlooking a large, level, fully fenced backyard.
Inside, you’ll find a cozy gas fireplace, gas range, and a primary suite complete with a full bathroom and tile shower.
Under contract - showing
$249,900
217 Sewell Dr, Clarksville, TN 37042
3beds
1,660sqft
Single Family Residence, Residential
Built in 1975
0.34 Acres Lot
$-- Zestimate®
$151/sqft
$-- HOA
What's special
- 73 days
- 20
- 1
Likely to sell faster than
Zillow last checked:
Listing updated:
Listed by:
Leslie Sullivan 931-302-7448,
Century 21 Platinum Properties 931-771-9070,
Christian Black 931-801-8660,
Century 21 Platinum Properties
Source: RealTracs MLS as distributed by MLS GRID,MLS#: 3243903
Facts & features
Interior
Bedrooms & bathrooms
- Bedrooms: 3
- Bathrooms: 2
- Full bathrooms: 2
- Main level bedrooms: 3
Bedroom 1
- Features: Full Bath
- Level: Full Bath
- Area: 143 Square Feet
- Dimensions: 13x11
Bedroom 2
- Features: Extra Large Closet
- Level: Extra Large Closet
- Area: 140 Square Feet
- Dimensions: 14x10
Bedroom 3
- Features: Extra Large Closet
- Level: Extra Large Closet
- Area: 132 Square Feet
- Dimensions: 12x11
Primary bathroom
- Features: Primary Bedroom
- Level: Primary Bedroom
Dining room
- Features: Combination
- Level: Combination
- Area: 168 Square Feet
- Dimensions: 12x14
Kitchen
- Area: 144 Square Feet
- Dimensions: 12x12
Living room
- Features: Great Room
- Level: Great Room
- Area: 252 Square Feet
- Dimensions: 21x12
Other
- Features: Utility Room
- Level: Utility Room
- Area: 60 Square Feet
- Dimensions: 12x5
Recreation room
- Features: Main Level
- Level: Main Level
- Area: 216 Square Feet
- Dimensions: 18x12
Heating
- Central, Electric, Heat Pump
Cooling
- Central Air, Electric
Appliances
- Included: Electric Oven, Gas Range, Dishwasher, Refrigerator
- Laundry: Electric Dryer Hookup, Washer Hookup
Features
- Ceiling Fan(s), High Speed Internet
- Flooring: Carpet, Parquet, Tile
- Basement: Crawl Space
- Number of fireplaces: 1
- Fireplace features: Gas
Interior area
- Total structure area: 1,660
- Total interior livable area: 1,660 sqft
- Finished area above ground: 1,660
Property
Parking
- Total spaces: 2
- Parking features: Garage Door Opener, Detached, Driveway
- Garage spaces: 2
- Has uncovered spaces: Yes
Features
- Levels: One
- Stories: 1
- Patio & porch: Patio, Covered, Porch, Screened
- Fencing: Back Yard
Lot
- Size: 0.34 Acres
- Features: Cleared, Level
- Topography: Cleared,Level
Details
- Additional structures: Storage
- Parcel number: 063006I A 02400 00003006I
- Special conditions: Standard
Construction
Type & style
- Home type: SingleFamily
- Architectural style: Ranch
- Property subtype: Single Family Residence, Residential
Materials
- Brick
- Roof: Shingle
Condition
- New construction: No
- Year built: 1975
Utilities & green energy
- Sewer: Public Sewer
- Water: Public
- Utilities for property: Electricity Available, Water Available, Cable Connected
Community & HOA
Community
- Subdivision: Green Acres
HOA
- Has HOA: No
Location
- Region: Clarksville
Financial & listing details
- Price per square foot: $151/sqft
- Tax assessed value: $232,900
- Annual tax amount: $1,735
- Date on market: 6/16/2026
- Electric utility on property: Yes
Estimated market value
Not available
Estimated sales range
Not available
Not available
Price history
| Date | Event | Price |
|---|---|---|
| 2/6/2026 | Listing removed | $249,900$151/sqft |
Source:  RealTracs MLS as distributed by MLS GRID #3061928 Report a problem RealTracs MLS as distributed by MLS GRID #3061928 Report a problem | ||
| 12/15/2025 | Listed for sale | $249,900$151/sqft |
Source: RealTracs MLS as distributed by MLS GRID #3061928 Report a problem | ||
Public tax history
| Year | Property taxes | Tax assessment |
|---|---|---|
| 2024 | $1,735 +20.5% | $58,225 +70.6% |
| 2023 | $1,440 | $34,125 |
| 2022 | $1,440 +41.2% | $34,125 |
| 2021 | $1,020 -24.1% | $34,125 +2.1% |
| 2020 | $1,344 +34.5% | $33,425 |
| 2019 | $999 | $33,425 +69.9% |
| 2018 | $999 +12.4% | $19,675 -32% |
| 2017 | $889 -28.8% | $28,950 |
| 2016 | $1,248 | $28,950 |
| 2015 | $1,248 +3.7% | $28,950 |
| 2014 | $1,204 -0.3% | $28,950 +5.1% |
| 2013 | $1,207 +0.1% | $27,550 +0% |
| 2011 | $1,206 +6.3% | $27,538 |
| 2010 | $1,135 | $27,538 |
| 2009 | $1,135 | $27,538 |
| 2008 | -- | $27,538 +7.2% |
| 2007 | $1,143 +0% | $25,682 |
| 2006 | $1,143 +6.3% | $25,682 +13.3% |
| 2005 | $1,075 +5.6% | $22,673 |
| 2004 | $1,018 | $22,673 |
| 2002 | $1,018 | $22,673 +2.3% |
| 2001 | -- | $22,156 -75% |
| 2000 | -- | $88,622 |
Find assessor info on the county website
Monthly payment
Est. payment
Payment breakdown
Explore the cost of this home by adjusting the details. Changes won't be saved.Climate risks
Neighborhood: Green Acres
Nearby schools
Schools provided by the listing agent
- Elementary: Barkers Mill Elementary
- Middle: West Creek Middle
- High: West Creek High
Source: RealTracs MLS as distributed by MLS GRID. This data may not be complete. We recommend contacting the local school district to confirm school assignments for this home.
Similar homes
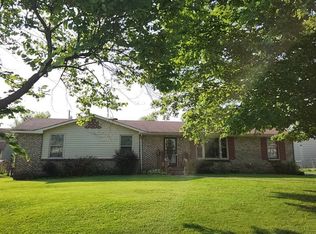
- $269,0003 bd2 ba1.7k sqft2404 Green Acres Dr, Clarksville, TN 37042For Sale

 MLS ID #3306482, Rachel Schutter. RealTracs MLS as distributed by MLS GRID
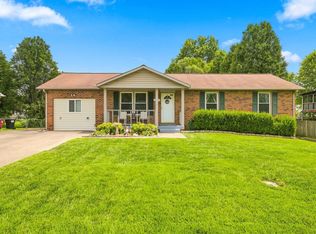
 - $250,0004 bd2 ba1.4k sqft3405 Mallard Dr, Clarksville, TN 37042For Sale
 MLS ID #3512441, Robert Evanoff. RealTracs MLS as distributed by MLS GRID
 - $245,0003 bd2 ba1.2k sqft254 Audrea Ln, Clarksville, TN 37042For Sale
 MLS ID #3526559, Steve Nash. RealTracs MLS as distributed by MLS GRID
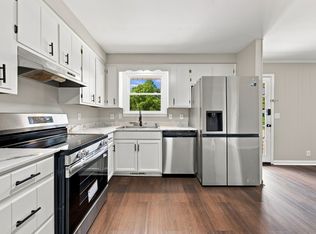
 - $235,0003 bd2 ba1.5k sqft106 Winston Ct, Clarksville, TN 37042For Sale
 MLS ID #3527261, Zitlali Mejia. RealTracs MLS as distributed by MLS GRID
 - $242,5003 bd2 ba1.1k sqft557 Oakmont Dr, Clarksville, TN 37042For SaleMLS ID #3287614, Erica Lamping. RealTracs MLS as distributed by MLS GRID
- $250,0004 bd2 ba1.6k sqft62 Bel Air Blvd, Clarksville, TN 37042For SaleMLS ID #3514092, Debra Butts. RealTracs MLS as distributed by MLS GRID
- $200,0004 bd3 ba2.4k sqft2307 Pendleton Dr, Clarksville, TN 37042For SaleMLS ID #3169491, Richard Reason Garrett. RealTracs MLS as distributed by MLS GRID
- $240,0003 bd2 ba1.6k sqft619 Paddy Run Rd, Clarksville, TN 37042For SaleMLS ID #3184191, Angel Miller. RealTracs MLS as distributed by MLS GRID
- $245,0003 bd2 ba1.1k sqft3273 N Senseney Cir, Clarksville, TN 37042For SaleMLS ID #3247111, Patricia Shipley. RealTracs MLS as distributed by MLS GRID
- $289,9004 bd1 ba2.3k sqft126 Lexington Dr, Clarksville, TN 37042For SaleMLS ID #3147670, Sydney B. Hedrick. RealTracs MLS as distributed by MLS GRID
- $229,0003 bd2 ba1.2k sqft312 Andrew Dr, Clarksville, TN 37042For SaleMLS ID #3270603, Doreen Lynch. RealTracs MLS as distributed by MLS GRID
- $299,9993 bd2 ba1.5k sqft3795 Madeline Ct, Clarksville, TN 37042For SaleMLS ID #3526875, Doug Duncan - ABR®, MRP. RealTracs MLS as distributed by MLS GRID
- $234,9003 bd2 ba1.5k sqft309 Dale Ter, Clarksville, TN 37042For SaleMLS ID #3234016, Erich (Rak) Sorensen. RealTracs MLS as distributed by MLS GRID
- $275,0003 bd2 ba1.4k sqft3449 Loon Dr, Clarksville, TN 37042For SaleMLS ID #3305146, Joey Williamson. RealTracs MLS as distributed by MLS GRID
- $260,0003 bd2 ba1.2k sqft1829 Needmore Rd, Clarksville, TN 37042For SaleMLS ID #3216195, MacKenzie Strawn Hyde. RealTracs MLS as distributed by MLS GRID
- $259,9503 bd2 ba1.1k sqft3234 Tabby Dr, Clarksville, TN 37042For SaleMLS ID #3318979, Kimberly Cargill, Broker. RealTracs MLS as distributed by MLS GRID
- $239,9003 bd2 ba1.1k sqft1051 McClardy Rd, Clarksville, TN 37042For SaleMLS ID #3513087, Dallas Reynolds. RealTracs MLS as distributed by MLS GRID
- $299,9003 bd3 ba1.7k sqft3311 Mallard Dr, Clarksville, TN 37042For SaleMLS ID #3312108, Dallas Reynolds. RealTracs MLS as distributed by MLS GRID
- $279,9003 bd2 ba1.3k sqft1788 Cherry Point Ct, Clarksville, TN 37042For SaleMLS ID #3233861, Kala Wiles-Tennessee. RealTracs MLS as distributed by MLS GRID
