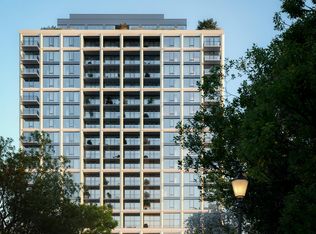
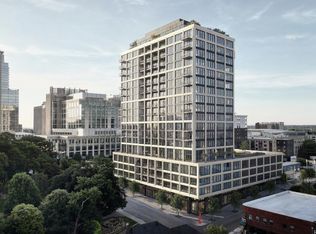
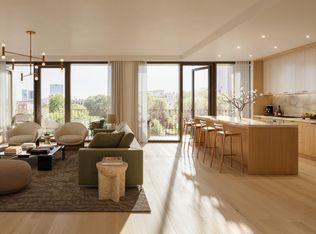
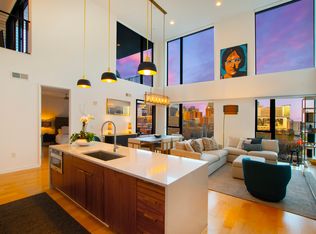
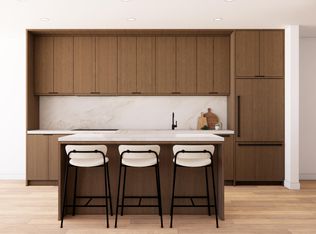
A new standard of luxury living to downtown Raleigh. One Nash Square offers modern, design-forward residences, and concierge service for elevated living in the heart of the city. Located across from Nash Square Park and just steps from popular spots like Poole's Diner, Dix Park and Videri Chocolate Factory, One Nash Square blends urban energy with unexpected pockets of calm from park and skyline views. This eighth floor condo features two bedrooms with southern views. Enjoy the exceptionally high ceilings, sleek paneled appliances, and timeless, thoughtful finishes. The curated suite of amenities truly elevate the building's comfort level: a saltwater pool, a state-of-the-art fitness center, a sauna and steam room, golf simulator, bocce ball court, co-working space and resident's lounge. There's even a spa-like dog washing station because your pet deserves a little luxury, too. If you've been waiting for something special in Raleigh, we'd love to tell you more about One Nash Square. Above grade unfinished area is the condo balcony.
Pending
$1,560,000
217 W Martin St #8-A, Raleigh, NC 27601
2beds
1,701sqft
Condominium
Built in 2028
-- sqft lot
$-- Zestimate®
$917/sqft
$702/mo HOA
What's special
Timeless thoughtful finishesExceptionally high ceilingsSleek paneled appliancesPark and skyline viewsModern design-forward residencesSaltwater pool
- 22 hours
- 9
- 2
Zillow last checked:
Listing updated:
Listed by:
Susan Herst 919-414-3064,
Urban Durham Realty,
Kelly Garcia 919-452-5012,
Urban Durham Realty
Source: Doorify MLS,MLS#: 10196905
Facts & features
Interior
Bedrooms & bathrooms
- Bedrooms: 2
- Bathrooms: 3
- Full bathrooms: 2
- 1/2 bathrooms: 1
- Main level bedrooms: 2
Primary bedroom
- Level: Main
- Area: 203 Square Feet
- Dimensions: 14.0 x 14.5
Heating
- Forced Air
Cooling
- Central Air
Appliances
- Included: Disposal, Dishwasher, Exhaust Fan, Gas Range, Range, Refrigerator
Features
- Elevator, High Ceilings, Quartz Counters
- Flooring: Hardwood, Tile, Wood
Interior area
- Total structure area: 1,701
- Total interior livable area: 1,701 sqft
- Finished area above ground: 1,701
- Finished area below ground: 0
Property
Parking
- Total spaces: 2
- Parking features: Garage
- Garage spaces: 2
Accessibility
- Accessibility features: Common Area
Features
- Levels: One
- Stories: 1
- Has view: Yes
- View description: City, Park/Greenbelt
Details
- Parcel number: 170333579853000 0062254
- Zoning: DX-20
- Special conditions: Standard
Construction
Type & style
- Home type: Condo
- Architectural style: Contemporary,Modern
- Property subtype: Condominium
Materials
- Concrete, Glass
- Foundation: Slab
- Roof: Other
Condition
- New construction: Yes
- Year built: 2028
- Major remodel year: 2028
Utilities & green energy
- Sewer: Public Sewer
- Water: Public
Community & HOA
Community
- Features: Pool, Sidewalks
HOA
- Has HOA: Yes
- Amenities included: Concierge, Dog Park, Elevator(s), Fitness Center, Landscaping, Maintenance Grounds, Management, Meeting Room, Maintenance Structure, Pool, Sauna, Trash
- Services included: Maintenance Grounds, Maintenance Structure, Trash, Storm Water Maintenance
- HOA fee: $702 monthly
- HOA name: One Nash Square HOA
Location
- Region: Raleigh
Financial & listing details
- Price per square foot: $917/sqft
- Annual tax amount: $9,977
- Date on market: 10/6/2026
- Listing agreement: Exclusive Right To Sell
- Listing terms: Cash,Conventional
Estimated market value
Not available
Estimated sales range
Not available
Not available
Price history
| Date | Event | Price |
|---|---|---|
| 10/6/2026 | Pending sale | $1,560,000$917/sqft |
Source:  Doorify MLS #10196905 Report a problem Doorify MLS #10196905 Report a problem | ||
| 10/6/2026 | Listed for sale | $1,560,000$917/sqft |
Source: Doorify MLS #10196905 Report a problem | ||
Public tax history
Tax history is unavailable.
Monthly payment
Est. payment
Payment breakdown
Explore the cost of this home by adjusting the details. Changes won't be saved.Climate risks
Neighborhood: Central
Nearby schools
Schools provided by the listing agent
- Elementary: Wake - Wiley Elementary
- Middle: Wake - Oberlin Middle
- High: Wake - Needham Broughton High
Source: Doorify MLS. This data may not be complete. We recommend contacting the local school district to confirm school assignments for this home.
- $783,400-- bd5 ba4.6k sqft217 W Martin St, Raleigh, NC 27601Off Market
- $1,555,0002 bd2 ba1.3k sqft217 W Martin St #15C, Raleigh, NC 27601New Construction
- $1,855,0002 bd3 ba1.9k sqft217 W Martin St #9B, Raleigh, NC 27601Pending
- $900,0001 bd2 ba1.2k sqft217 W Martin St #4, East Raleigh, NC 27601New Construction
Similar homes
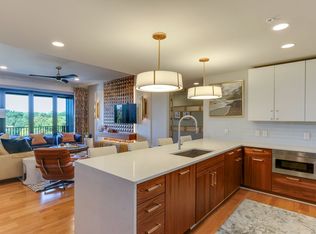
- $1,100,0003 bd3 ba1.7k sqft523 S West St #501, Raleigh, NC 27601For Sale
 MLS ID #10196973, Carolyn Swenson. Doorify MLS
 - $1,555,0002 bd2 ba1.3k sqft217 W Martin St #15C, Raleigh, NC 27601New ConstructionMLS ID #10172111, Susan Herst. Doorify MLS
- $1,200,0003 bd3 ba1.8k sqft523 S West St Unit 504, Raleigh, NC 27601For Sale
 MLS ID #10194868, Gretchen Coley. Doorify MLS
 - $1,940,0002 bd3 ba2k sqft217 W Martin St #8-D, Raleigh, NC 27601New Construction
 MLS ID #10171779, Susan Herst. Doorify MLS
 - $850,0002 bd2 ba1.2k sqft301 Fayetteville St Unit 2601, Raleigh, NC 27601For SaleMLS ID #10184059, Elizabeth Crawford. Doorify MLS
- $1,350,0002 bd3 ba1.8k sqftThe Wade, Raleigh, NC 27608For SaleMLS ID #10192360, Dell Paschal. Doorify MLS
- $789,0003 bd3 ba2.2k sqftThe Dawson on Morgan, Raleigh, NC 27601For SaleMLS ID #10176793, Elizabeth Nguyen. Doorify MLS
- $1,700,0003 bd3 ba2.4k sqft620 Wade Ave Unit 406, Raleigh, NC 27605For SaleMLS ID #10188675, Tiffany Clark. Doorify MLS
- $1,175,0003 bd4 ba2.2k sqft613 S West St, Raleigh, NC 27601For SaleMLS ID #10189379, Laura Deans. Doorify MLS
- $795,0003 bd4 ba1.6k sqft505 W Lenoir St, Raleigh, NC 27601For SaleMLS ID #10189201, Deanna Christoforou Heath. Doorify MLS
- $1,225,0003 bd4 ba2.1k sqft225 Elm St, Raleigh, NC 27601For SaleMLS ID #10160841, Gretchen Coley. Doorify MLS
- $2,295,0003 bd4 ba2k sqftOne Nash Square, Raleigh, NC 27601New ConstructionMLS ID #10129436, Susan Herst. Doorify MLS
- $835,0001 bd2 ba1.1k sqft217 W Martin St #4A, Raleigh, NC 27601New ConstructionMLS ID #10184651, Susan Herst. Doorify MLS
- $900,0001 bd2 ba1.2k sqft217 W Martin St #4, East Raleigh, NC 27601New ConstructionMLS ID #10172121, Susan Herst. Doorify MLS
- $1,295,0003 bd5 ba2.4k sqft2701 Glenwood Gardens Ln #208, Raleigh, NC 27609For SaleMLS ID #10193021, Graham Young. Doorify MLS
- $1,200,0004 bd3 ba2.3k sqft1001 W Peace St, Raleigh, NC 27605For SaleMLS ID #10187551, John Merriman. Doorify MLS
- $810,0003 bd2 ba2.2k sqft2009 McCarthy St, Raleigh, NC 27608For SaleMLS ID #10195723, Marshall Rich. Doorify MLS
- $885,0003 bd4 ba2.2k sqftDukes Properties & Construction LLC, Raleigh, NC 27601New ConstructionMLS ID #10184148, Jason Queen. Doorify MLS
- $885,0003 bd4 ba2.2k sqftDukes Properties & Construction LLC, Raleigh, NC 27601New ConstructionMLS ID #10184147, Jason Queen. Doorify MLS
- $799,9003 bd4 ba2.2k sqft3608 Rolston Dr, Raleigh, NC 27609For SaleMLS ID #10196434, Mary Bouchard. Doorify MLS
