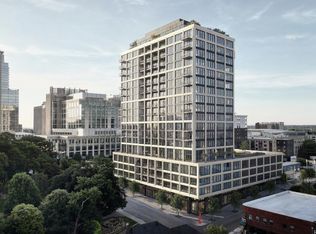
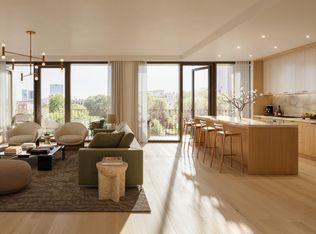
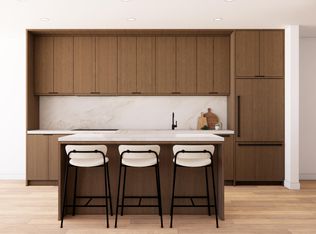
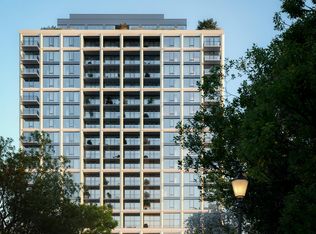
One Nash Square, a new standard in luxury living in downtown Raleigh. This condominium community by Alchemy Properties features interiors by Morris Adjmi and architecture by ISG. The residences are thoughtfully positioned, with northern-facing homes overlooking Nash Square and southern units offering skyline views stretching toward Dix Park. It's hard to beat this location, right in the middle of some of Raleigh's best dining, culture, and nightlife, including favorites like Poole's Diner, Whiskey Kitchen, and The Hippo Wine Bar. The amenities are designed to complement an elevated lifestyle. Plans include a resort-style pool, a fitness center, a sauna, and a resident lounge with co- working space. A 24-hour attendant, dog run, and dog wash station add convenience for residents and their pets, while inviting gathering areas make day-to-day living easy and enjoyable. If you've been waiting for something special in Raleigh, please don't hesitate to contact the listing team to tell you more about One Nash Square. This 15th floor condo features a two bedrooms and park facing balcony. Enjoy the large living room, sleek paneled appliances, and timeless finishes.
New construction
$1,555,000
217 W Martin St #15C, Raleigh, NC 27601
2beds
1,310sqft
Condominium
Built in 2027
-- sqft lot
$1,519,900 Zestimate®
$1,187/sqft
$803/mo HOA
What's special
Timeless finishesDog runSleek paneled appliancesPark facing balconyResort-style poolTwo bedrooms
- 124 days
- 95
- 8
Zillow last checked:
Listing updated:
Listed by:
Susan Herst 919-414-3064,
Urban Durham Realty,
Laura Strelau 415-710-2859,
Urban Durham Realty
Source: Doorify MLS,MLS#: 10172111
Facts & features
Interior
Bedrooms & bathrooms
- Bedrooms: 2
- Bathrooms: 2
- Full bathrooms: 2
- Main level bedrooms: 2
Primary bedroom
- Level: Main
- Area: 226.2 Square Feet
- Dimensions: 14.5 x 15.6
Heating
- Forced Air
Cooling
- Central Air
Appliances
- Included: Disposal, Dishwasher, Exhaust Fan, Gas Range, Range, Refrigerator
Features
- Flooring: Hardwood, Tile, Wood
Interior area
- Total structure area: 1,310
- Total interior livable area: 1,310 sqft
- Finished area above ground: 1,310
- Finished area below ground: 0
Property
Parking
- Total spaces: 2
- Parking features: Garage
- Garage spaces: 2
Accessibility
- Accessibility features: Common Area
Features
- Levels: One
- Stories: 1
- Has view: Yes
- View description: City, Park/Greenbelt
Details
- Parcel number: 1703.33578840.0008
- Special conditions: Standard
Construction
Type & style
- Home type: Condo
- Architectural style: Contemporary,Modern
- Property subtype: Condominium
Materials
- Concrete, Glass
- Foundation: Slab
- Roof: Other
Condition
- New Construction
- New construction: Yes
- Year built: 2027
- Major remodel year: 2027
Utilities & green energy
- Sewer: Public Sewer
- Water: Public
Community & HOA
Community
- Features: Pool
HOA
- Has HOA: Yes
- Amenities included: Concierge, Dog Park, Fitness Center, Landscaping, Maintenance Grounds, Meeting Room, Pool, Sauna, Trash
- Services included: Maintenance Grounds, Maintenance Structure, Trash
- HOA fee: $803 monthly
- HOA name: One Nash Square HOA
Location
- Region: Raleigh
Financial & listing details
- Price per square foot: $1,187/sqft
- Tax assessed value: $13,995,675
- Annual tax amount: $139,956
- Date on market: 6/5/2026
- Listing agreement: Exclusive Right To Sell
- Listing terms: Cash,Conventional
Estimated market value
$1,519,900
$1.44M - $1.60M
$2,933/mo
Price history
| Date | Event | Price |
|---|---|---|
| 6/5/2026 | Listed for sale | $1,555,000$1,187/sqft |
Source:  Doorify MLS #10172111 Report a problem Doorify MLS #10172111 Report a problem | ||
Public tax history
Tax history is unavailable.
Monthly payment
Est. payment
Payment breakdown
Explore the cost of this home by adjusting the details. Changes won't be saved.Climate risks
Neighborhood: Central
Nearby schools
Schools provided by the listing agent
- Elementary: Wake - Wiley Elementary
- Middle: Wake - Oberlin Middle
- High: Wake - Needham Broughton High
Source: Doorify MLS. This data may not be complete. We recommend contacting the local school district to confirm school assignments for this home.
- $783,400-- bd5 ba4.6k sqft217 W Martin St, Raleigh, NC 27601Off Market
- $1,855,0002 bd3 ba1.9k sqft217 W Martin St #9B, Raleigh, NC 27601Pending
- $900,0001 bd2 ba1.2k sqft217 W Martin St #4, East Raleigh, NC 27601New Construction
- $1,940,0002 bd3 ba2k sqft217 W Martin St #8-D, Raleigh, NC 27601New Construction
Similar homes
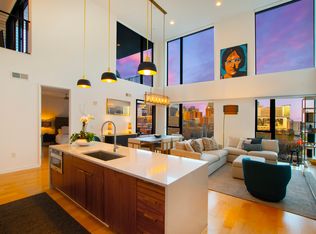
- $1,200,0003 bd3 ba1.8k sqft523 S West St Unit 504, Raleigh, NC 27601For Sale
 MLS ID #10194868, Gretchen Coley. Doorify MLS
 - $835,0001 bd2 ba1.1k sqft217 W Martin St #4A, Raleigh, NC 27601New Construction
 MLS ID #10184651, Susan Herst. Doorify MLS
 - $900,0001 bd2 ba1.2k sqft217 W Martin St #4, East Raleigh, NC 27601New ConstructionMLS ID #10172121, Susan Herst. Doorify MLS
- $850,0002 bd2 ba1.2k sqft301 Fayetteville St Unit 2601, Raleigh, NC 27601For Sale
 MLS ID #10184059, Elizabeth Crawford. Doorify MLS
 - $1,350,0002 bd3 ba1.8k sqftThe Wade, Raleigh, NC 27608For SaleMLS ID #10192360, Dell Paschal. Doorify MLS
- $795,0003 bd4 ba1.6k sqft505 W Lenoir St, Raleigh, NC 27601For SaleMLS ID #10189201, Deanna Christoforou Heath. Doorify MLS
- $1,195,0002 bd1 ba1.7k sqft516 W Peace St, Raleigh, NC 27603For SaleMLS ID #10183887, Amanda Williams. Doorify MLS
- $2,295,0002 bd3 ba1.7k sqftThe Brightbury, Raleigh, NC 27608New ConstructionDoorify MLS
- $835,0002 bd2 ba1.5k sqft2005 Glenwood Ave, Raleigh, NC 27608For SaleMLS ID #10185231, Hugh Grist. Doorify MLS
- $840,0002 bd1 ba1.1k sqft2205 Garden Pl, Raleigh, NC 27607For SaleMLS ID #10182557, Ann-Cabell Baum. Doorify MLS
- $899,0002 bd2 ba1.4k sqft5317 Pine Dr, Raleigh, NC 27606For SaleMLS ID #10182412, Thomas Gross. Doorify MLS
- $789,0003 bd2 ba1.4k sqft517 Cole St, Raleigh, NC 27605For SaleMLS ID #10191701, Courtney Whalen. Doorify MLS
- $1,395,0002 bd3 ba1.6k sqft2529 Baptist Rd, Durham, NC 27703For SaleMLS ID #10176343, Cecelia Saylor. Doorify MLS
- $781,3004 bd4 ba1.8k sqftLongleaf, Raleigh, NC 27604New ConstructionMLS ID #10189591, Lynda Edwards. Doorify MLS
- $779,0004 bd4 ba1.8k sqftCapital, Raleigh, NC 27604New ConstructionMLS ID #10189499, Lynda Edwards. Doorify MLS
- $900,0003 bd3 ba1.8k sqft1804 Pershing Rd, Raleigh, NC 27608New ConstructionMLS ID #10097335, Ashley Chapman. Doorify MLS
- $778,0004 bd4 ba1.8k sqftOakmont, Raleigh, NC 27604New ConstructionMLS ID #10154115, Lynda Edwards. Doorify MLS
- $783,0004 bd4 ba1.8k sqftCapital, Raleigh, NC 27604New ConstructionMLS ID #10154122, Lynda Edwards. Doorify MLS
