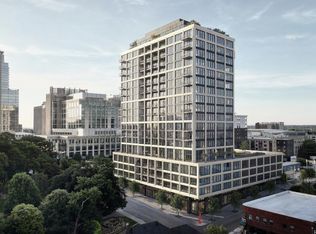
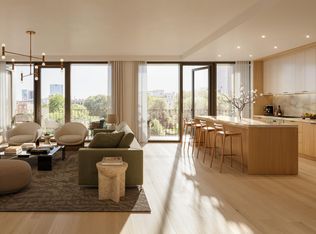
A new standard of luxury living in downtown Raleigh, One Nash Square offers modern, design-forward residences, and concierge service for elevated living in the heart of the city. This condominium community by Alchemy Properties features timeless interiors by Morris Adjmi and spaces designed by renowned architect ISG. The residences are thoughtfully positioned with open views overlooking lush Nash Square and skyline views stretching toward Dix Park. It's hard to beat this location, right in the middle of some of Raleigh's best dining, culture, and nightlife. The two stories of owner amenities are designed to complement an elevated lifestyle while offering inviting gathering areas. They include a resort-style pool, fitness center, sauna, steam room, golf simulator, bocce court, resident's lounge with dining area, and beautifully appointed co-working space. The 24-hour attendant, secure garage parking, dog run, and dog wash station add convenience for residents and their pets, making day-to-day living easy and enjoyable. With high ceilings, this 8th floor NE corner condominium boasts two balconies, one off the living space and one offer the owner's bedroom suit. With two bedrooms and a den, two full bathroom and one half bathroom, it features sweeping park views and loads of living space. Enjoy the modern open kitchen with sleek, state of the art, paneled appliances and quality finishes. If you've been waiting for something special in Raleigh, please don't hesitate to contact the listing team to tell you more about One Nash Square.
New construction
$1,940,000
217 W Martin St #8-D, Raleigh, NC 27601
2beds
2,045sqft
Condominium
Built in 2027
-- sqft lot
$1,898,200 Zestimate®
$949/sqft
$1,173/mo HOA
What's special
High ceilingsQuality finishesDog runBocce courtBeautifully appointed co-working spaceLoads of living spaceTwo balconies
- 169 days
- 91
- 3
Zillow last checked:
Listing updated:
Listed by:
Susan Herst 919-414-3064,
Urban Durham Realty,
Courtney James 919-291-2318,
Urban Durham Realty
Source: Doorify MLS,MLS#: 10171779
Facts & features
Interior
Bedrooms & bathrooms
- Bedrooms: 2
- Bathrooms: 3
- Full bathrooms: 2
- 1/2 bathrooms: 1
- Main level bedrooms: 2
Primary bedroom
- Level: Main
- Area: 226.2 Square Feet
- Dimensions: 14.5 x 15.6
Heating
- Forced Air, None
Cooling
- Central Air
Appliances
- Included: Disposal, Dishwasher, Exhaust Fan, Gas Range, Range, Refrigerator
Features
- Flooring: Hardwood, Tile, Wood
Interior area
- Total structure area: 2,045
- Total interior livable area: 2,045 sqft
- Finished area above ground: 2,045
- Finished area below ground: 0
Property
Parking
- Total spaces: 2
- Parking features: Garage
- Garage spaces: 2
Accessibility
- Accessibility features: Common Area
Features
- Levels: One
- Stories: 1
- Has view: Yes
- View description: City, Park/Greenbelt
Details
- Parcel number: 1703.33578840.0007
- Special conditions: Standard
Construction
Type & style
- Home type: Condo
- Architectural style: Contemporary,Modern
- Property subtype: Condominium
Materials
- Concrete, Glass
- Foundation: Slab
- Roof: Other
Condition
- New construction: Yes
- Year built: 2027
- Major remodel year: 2027
Utilities & green energy
- Sewer: Public Sewer
- Water: Public
Community & HOA
Community
- Features: Pool
HOA
- Has HOA: Yes
- Amenities included: Concierge, Dog Park, Fitness Center, Landscaping, Maintenance Grounds, Meeting Room, Pool, Sauna, Trash
- Services included: Maintenance Grounds, Maintenance Structure, Trash
- HOA fee: $1,173 monthly
- HOA name: One Nash Square HOA
Location
- Region: Raleigh
Financial & listing details
- Price per square foot: $949/sqft
- Annual tax amount: $1,012,969
- Date on market: 6/4/2026
- Listing agreement: Exclusive Right To Sell
- Listing terms: Cash,Conventional
Estimated market value
$1,898,200
$1.80M - $1.99M
$4,785/mo
Price history
| Date | Event | Price |
|---|---|---|
| 6/4/2026 | Listed for sale | $1,940,000$949/sqft |
Source:  Doorify MLS #10171779 Report a problem | ||
Public tax history
Tax history is unavailable.
Monthly payment
Est. payment
Payment breakdown
Explore the cost of this home by adjusting the details. Changes won't be saved.Climate risks
Neighborhood: Central
Nearby schools
Schools provided by the listing agent
- Elementary: Wake - Wiley Elementary
- Middle: Wake - Oberlin Middle
- High: Wake - Needham Broughton High
Source: Doorify MLS. This data may not be complete. We recommend contacting the local school district to confirm school assignments for this home.
Similar homes
- $2,295,0003 bd4 ba2k sqftOne Nash Square, Raleigh, NC 27601New Construction
 MLS ID #10129436, Susan Herst. Doorify MLS
- $1,555,0002 bd2 ba1.3k sqft217 W Martin St #15C, Raleigh, NC 27601New Construction
 MLS ID #10172111, Susan Herst. Doorify MLS
- $2,650,0003 bd4 ba2.3k sqftOne Nash Square, Raleigh, NC 27601New ConstructionMLS ID #10134977, Susan Herst. Doorify MLS
- $1,700,0003 bd3 ba2.4k sqft620 Wade Ave Unit 406, Raleigh, NC 27605For Sale
 MLS ID #10188675, Tiffany Clark. Doorify MLS
- $2,295,0002 bd3 ba1.7k sqftThe Brightbury, Raleigh, NC 27608New ConstructionDoorify MLS
- $1,148,0003 bd4 ba2.2k sqft613 S West St, Raleigh, NC 27601For SaleMLS ID #10189379, Laura Deans. Doorify MLS
- $1,350,0002 bd3 ba1.8k sqftThe Wade, Raleigh, NC 27608For SaleMLS ID #10192360, Dell Paschal. Doorify MLS
- $1,690,0003 bd3 ba2.8k sqft2801 Glenwood Gardens Ln #303, Raleigh, NC 27609For SaleMLS ID #10176210, Sally Maddison Wooten. Doorify MLS
- $2,495,0002 bd3 ba1.9k sqftThe Brightbury, Raleigh, NC 27608New ConstructionDoorify MLS
- $1,325,0003 bd3 ba2.6k sqft306 Hillcrest Rd, Raleigh, NC 27605For SaleMLS ID #10201207, Anne Scruggs. Doorify MLS
- $1,450,0003 bd3 ba2.8k sqft504 Washington St, Raleigh, NC 27605For SaleMLS ID #10200013, Jason Queen. Doorify MLS
- $1,495,0003 bd4 ba2.7k sqft2121 Oberlin Village Dr #105, Raleigh, NC 27605For SaleMLS ID #10190290, William Maliszewski. Doorify MLS
- $1,275,0004 bd4 ba2.9k sqft814 E Davie St, Raleigh, NC 27601New ConstructionMLS ID #10202430, Devin Sullivan. Doorify MLS
- $1,795,0004 bd4 ba2.9k sqft2304 Grant Ave, Raleigh, NC 27608New ConstructionMLS ID #10150035, Jackie Johnson. Doorify MLS
- $975,0004 bd4 ba2.4k sqft209 Freeman St, Raleigh, NC 27601New ConstructionMLS ID #10200171, David Jeflea. Doorify MLS
- $1,090,0003 bd2 ba2.1k sqft319 Polk St, Raleigh, NC 27604For SaleMLS ID #10200405, Ellen Nightingale. Doorify MLS
- $995,4503 bd4 ba2k sqft1315 Fairview Rd, Raleigh, NC 27608New ConstructionMLS ID #10203923, Jason Queen. Doorify MLS
- $1,100,0004 bd3 ba2.3k sqft1001 W Peace St, Raleigh, NC 27605For SaleMLS ID #10187551, John Merriman. Doorify MLS
- $1,750,0003 bd2 ba2k sqft315 S Harrison Ave, Cary, NC 27511For SaleMLS ID #10202254, Linda Trevor. Doorify MLS
- $1,250,0004 bd3 ba2.9k sqft3253 Anderson Dr, Raleigh, NC 27609For SaleMLS ID #10199798, Kristy Ficks. Doorify MLS
