Stunning 2 story home sitting on 12.59 acres almost completely surrounded by woods in Warrenton! The property also features a pool and a huge outbuilding with a full bathroom. This home boasts 5 bedrooms, 2.5 bathrooms, and 2,908 square feet of living space.
The front door opens to the 2 story entry foyer with plank floors that flow throughout most of the main level. The entry foyer leads to the family room with an electric fireplace and the formal dining room.
The updated kitchen boasts staggered cabinetry with crown molding, a tile backsplash, center island, double oven, planning desk, pantry, dining area with a bay window, and opens to the hearth room. The hearth room features built-in shelving and an electric fireplace. The laundry room with a sink and stylish powder room complete the main level.
The second floor features the primary bedroom with a walk-in closet with custom shelving and a luxurious bathroom. The primary bathroom boasts new luxury vinyl tile floors (2024), a jetted tub, separate shower, new mirror and light fixture (2026), and a linen closet. Four additional bedrooms and a, updated full hall bathroom (2024) complete the second level.
The walkout lower level features ample storage space, a Country Hearth wood burning stove, and water softener. Other highlights include: 2 car attached garage, new roof (2020), new siding (2020), new gutters (2020), professional landscaping, new well pump and electric (2022), new pool liner (2024), and painted neutral colors throughout most of the home.
The new 47 x 80 foot outbuilding (2020) boasts a full bathroom, three 14 x 14 foot garage doors, two of which are on automatic openers, 3 man doors, heated floors, plumbing rough in for a bar, and a floor drain.
Relax outside on the covered front porch with new posts and railing (2024), and enjoy the view of the creek that runs through the front of the property or sit on the wood back deck with a gazebo and enjoy the private backyard with a pool and playground area. There are woods on each side of the home and 4 wheeler trails! Location could not be better – close to major highways, restaurants, shops, and schools!
*Sale includes 3 separate parcels for a total of 12.59 acres ((4.20+4.17+4.22))
Active under contract
Listed by: EXP Realty, LLC • Mark & Neil Gellman • 314-336-1991
$775,000
21762 Country Life Acres, Warrenton, MO 63383
5beds
2,908sqft
Single Family Residence
Built in 1998
12.59 Acres Lot
$749,500 Zestimate®
$267/sqft
$-- HOA
What's special
Four additional bedroomsUpdated full hall bathroomLinen closetUpdated kitchenJetted tubSeparate showerFormal dining room
- 33 days |
- 102 |
- 1 |
Zillow last checked:
Listing updated:
Listed by:
Mark & Neil Gellman 314-336-1991,
EXP Realty, LLC,
Daniel J Bergjans 314-971-4411,
EXP Realty, LLC
Source: MARIS,MLS#: 26026916 Originating MLS: St. Louis Association of REALTORS
Originating MLS: St. Louis Association of REALTORSFacts & features
Interior
Bedrooms & bathrooms
- Bedrooms: 5
- Bathrooms: 3
- Full bathrooms: 2
- 1/2 bathrooms: 1
- Main level bathrooms: 1
Primary bedroom
- Features: Floor Covering: Wood
- Level: Upper
- Area: 280
- Dimensions: 14x20
Bedroom
- Features: Floor Covering: Carpeting
- Level: Upper
- Area: 120
- Dimensions: 10x12
Bedroom
- Features: Floor Covering: Wood
- Level: Upper
- Area: 120
- Dimensions: 10x12
Bedroom
- Features: Floor Covering: Wood
- Level: Upper
- Area: 160
- Dimensions: 10x16
Bedroom
- Features: Floor Covering: Wood
- Level: Upper
- Area: 210
- Dimensions: 14x15
Dining room
- Features: Floor Covering: Wood
- Level: Main
- Area: 130
- Dimensions: 10x13
Family room
- Features: Floor Covering: Wood
- Level: Main
- Area: 560
- Dimensions: 35x16
Kitchen
- Features: Floor Covering: Wood
- Level: Main
- Area: 144
- Dimensions: 9x16
Laundry
- Features: Floor Covering: Wood
- Level: Main
- Area: 42
- Dimensions: 7x6
Living room
- Features: Floor Covering: Wood
- Level: Main
- Area: 208
- Dimensions: 13x16
Heating
- Forced Air, Heat Pump
Cooling
- Central Air, Electric
Appliances
- Included: Electric Cooktop, Dishwasher, Disposal, Plumbed For Ice Maker, Microwave, Electric Oven
- Laundry: Electric Dryer Hookup, Laundry Room, Main Level
Features
- Two Story Entrance Foyer, Walk-In Closet(s)
- Basement: Full,Storage Space,Sump Pump,Unfinished
- Number of fireplaces: 1
- Fireplace features: Basement, Wood Burning
Interior area
- Total structure area: 2,908
- Total interior livable area: 2,908 sqft
- Finished area above ground: 2,908
Video & virtual tour
Property
Parking
- Total spaces: 2
- Parking features: Additional Parking, Attached, Garage Door Opener
- Attached garage spaces: 2
Features
- Levels: Two
- Patio & porch: Deck
- Has private pool: Yes
Lot
- Size: 12.59 Acres
- Dimensions: 12.59 acres
- Features: Wooded
Details
- Parcel number: 0506.0000006.004.000
- Special conditions: Standard
Construction
Type & style
- Home type: SingleFamily
- Architectural style: Traditional
- Property subtype: Single Family Residence
Materials
- Vinyl Siding
Condition
- Year built: 1998
Utilities & green energy
- Electric: Other
- Sewer: Septic Tank
- Water: Well
Community & HOA
Community
- Subdivision: Country Life Acres
HOA
- Has HOA: No
Location
- Region: Warrenton
Financial & listing details
- Price per square foot: $267/sqft
- Tax assessed value: $295,990
- Annual tax amount: $3,364
- Date on market: 6/4/2026
- Cumulative days on market: 33 days
- Listing terms: Cash,Conventional,FHA,USDA Loan,VA Loan
- Ownership: Private
Estimated market value
$749,500
$712,000 - $787,000
$2,799/mo
Price history
| Date | Event | Price |
|---|---|---|
| 7/6/2026 | Contingent | $775,000$267/sqft |
Source:  MARIS #26026916 Report a problem MARIS #26026916 Report a problem | ||
| 6/4/2026 | Listed for sale | $775,000$267/sqft |
Source: MARIS #26026916 Report a problem | ||
| 7/19/2013 | Sold | -- |
Source: MARIS #12058552 Report a problem | ||
| 6/8/2012 | Sold | -- |
Source: Public Record Report a problem | ||
| 2/20/2009 | Sold | -- |
Source: Public Record Report a problem | ||
Public tax history
| Year | Property taxes | Tax assessment |
|---|---|---|
| 2025 | $3,364 +16% | $56,238 +13% |
| 2024 | $2,900 -0.5% | $49,769 |
| 2023 | $2,914 +8.2% | $49,769 +8% |
| 2022 | $2,694 | $46,083 +5.8% |
| 2021 | -- | $43,569 |
| 2020 | -- | $43,569 |
| 2019 | -- | $43,569 +21.6% |
| 2017 | -- | $35,838 |
| 2016 | -- | $35,838 |
| 2015 | -- | $35,838 |
Find assessor info on the county website
Monthly payment
Est. payment
Payment breakdown
Explore the cost of this home by adjusting the details. Changes won't be saved.Climate risks
Neighborhood: 63383
Nearby schools
GreatSchools rating
- 7/10Daniel Boone Elementary SchoolGrades: K-5Distance: 4.8 mi
- 6/10Black Hawk Middle SchoolGrades: 6-8Distance: 4.7 mi
- 5/10Warrenton High SchoolGrades: 9-12Distance: 5.3 mi
Schools provided by the listing agent
- Elementary: Daniel Boone Elem.
- Middle: Black Hawk Middle
- High: Warrenton High
Source: MARIS. This data may not be complete. We recommend contacting the local school district to confirm school assignments for this home.
- $421,3005 bd3 ba-- sqft21762 Country Life Acres, Warrenton, MO 63383Off Market
- $14,450-- bd-- ba-- sqft21762 Country Life Acres, Warrenton, MO 63383Off Market
- $453,5004 bd3 ba2.2k sqft21846 Country Life Acres, Warrenton, MO 63383Off Market
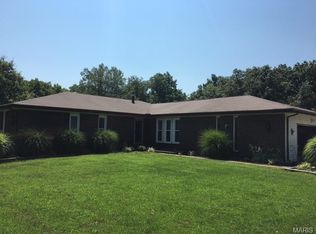
- $495,300-- bd2 ba2k sqft21685 Country Life Acres, Warrenton, MO 63383Off Market
- $402,0003 bd2 ba1.7k sqft21831 Country Life Acres, Warrenton, MO 63383Off Market
- $419,0003 bd2 ba1.7k sqft21831 Country Life Acres, Warrenton, MO 63383Off Market
- $550,0004 bd3 ba2.7k sqft21846 Country Life Acres, Warrenton, MO 63383Coming Soon
- $389,700-- bd2 ba1.4k sqft21789 N Prairie Rd, Warrenton, MO 63383Off Market
A local agent can set up tours, give advice and negotiate with sellers.
Similar homes
- $750,0006 bd4 ba4.1k sqft22628 Doe Hvn, Warrenton, MO 63383For Sale
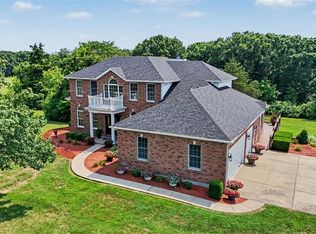
 MLS ID #26048096, John L Meier, Westplex Real Estate. MARIS
 - $600,0003 bd2 ba1.9k sqftWood Xxl Bonnie Bell, Warrenton, MO 63383New Construction
 MLS ID #26044400, Brett R Garrison, Main St. Real Estate. MARIS
 - $629,9003 bd3 ba4.1k sqft23507 Cabin Ridge Dr, Warrenton, MO 63383For Sale
 MLS ID #26050936, Becca M Gasperoni, Main St. Real Estate. MARIS
 - $604,9003 bd3 ba2.6k sqft22845 Jewell Lynn Ct #13, Warrenton, MO 63383New Construction
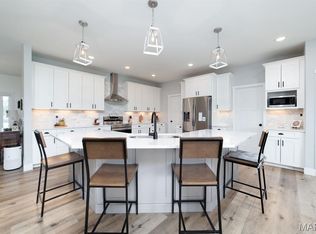 MLS ID #26035933, Cindy Arcobasso, Worth Clark Realty. MARIS
 - $549,9005 bd3 ba3.4k sqft10 Briarwood Ct, Warrenton, MO 63383For SaleMLS ID #26029390, Lisa M Adkins, RE/MAX Platinum. MARIS
- $500,0004 bd4 ba2.9k sqft29302 Meadowlark S, Warrenton, MO 63383For SaleMLS ID #26023459, Samantha J Richardson, Main St. Real Estate. MARIS
- $510,0003 bd3 ba2.6k sqft21212 Oak Trl, Warrenton, MO 63383For SaleMLS ID #26035179, Heather M Bastunas, HD Real Estate LLC. MARIS
- $629,9003 bd5 ba3.2k sqft23292 Eagles Roost Ln, Warrenton, MO 63383For SaleMLS ID #26033256, Andy M Boyd, Keller Williams Realty St. Louis. MARIS
- $539,9004 bd3 ba3.4k sqft27287 Sunnyside Rd, Warrenton, MO 63383For SaleMLS ID #26048398, Christina Swyers, EXP Realty, LLC. MARIS
- $799,9005 bd4 ba3.8k sqft2255 County Farm Rd, Wright City, MO 63390For SaleMLS ID #26017183, Ashley M Travers, Ryse Realty Group. MARIS
- $534,9003 bd3 ba2.6k sqft22845 Jewell Lynn Ct, Warrenton, MO 63383New ConstructionMLS ID #26033869, Cindy Arcobasso, Worth Clark Realty. MARIS
- $850,0004 bd4 ba3.3k sqft9 Buelah Dr, Troy, MO 63379For SaleMLS ID #26044347, Kayleigh N Wilson, EXP Realty, LLC. MARIS
- $525,0006 bd4 ba3.4k sqft27669 Jackson Ct, Warrenton, MO 63383For SaleMLS ID #26016188, John L Meier, Westplex Real Estate. MARIS
- $695,0003 bd2 ba1.8k sqft130 Bristol Ridge Dr, Troy, MO 63379New ConstructionMLS ID #26036564, Bruce E Werkmeister, Werkmeister Real Estate, LLC. MARIS
- $729,9003 bd4 ba3.2k sqft10673 Christina Dr, Wright City, MO 63390For SaleMLS ID #26038362, Vivian J Regna, Gateway Real Estate. MARIS
- $759,0004 bd3 ba2.8k sqft106 Charlie Rd, Troy, MO 63379For SaleMLS ID #26024139, Dale L Black, Black & Associates, LLC. MARIS
- $599,0004 bd3 ba1.8k sqft29086 State Highway Aa, Wright City, MO 63390For SaleMLS ID #26018426, Phil A Reid, Westbound Real Estate LLC. MARIS
- $755,9003 bd3 ba2.3k sqft62 Copper Hills Cv, Troy, MO 63379For SaleMLS ID #26015528, Tammy Adkins, Alexander Realty Inc. MARIS
- $585,0004 bd4 ba2.9k sqft1564 Highway J, Wright City, MO 63390For SaleMLS ID #26038516, Angela Wadsworth, RE/MAX EDGE. MARIS
- $480,0003 bd4 ba2.9k sqft10427 Forest Trails Dr, Foristell, MO 63348For SaleMLS ID #26050355, Jakob Popp, Legacy Realty Group. MARIS
