Move-in ready, 4,119 sq ft of living space. 6 bedrms, 4.5 baths, 2 private en-suites. (1-ensuite on first floor.) Perfect for multi generational living. Primary suite has soaking tub, walk-in shower and 2 adjoining walk-in closets. 2 den/flex-rooms. Built-in desk & cabinets upstairs. The kitchen has stainless steel appliances, breakfast bar & abundant cabinetry, open to living room. Shutters throughout. Tandem 3-car garage with epoxy floor, built-in cabinets, work space and utility door. RV gate. Grand covered front porch, expansive covered back patio and a gated pool with tranquil water feature. Community offers golf, a resort style pool, gym, tennis, pickleball, parks & more. Close to Queen Creek wash for walking. Restaurants & shopping close by. photos coming 7-1-26. Active 7-2-26
Accepting backups
Price cut: $15K (8/6)
$750,000
21778 E CHERRYWOOD Drive, Queen Creek, AZ 85142
6beds
4,119sqft
Single Family Residence
Built in 2005
9,600 Square Feet Lot
$-- Zestimate®
$182/sqft
$63/mo HOA
What's special
- 81 days
- 1,165
- 82
Zillow last checked:
Listing updated:
Listed by:
Sophia Chandy 602-692-6534,
Coldwell Banker Realty
Source: ARMLS,MLS#: 7048075
Facts & features
Interior
Bedrooms & bathrooms
- Bedrooms: 6
- Bathrooms: 5
- Full bathrooms: 4
- 1/2 bathrooms: 1
Heating
- Electric
Cooling
- Central Air
Appliances
- Included: Water Softener Owned, Reverse Osmosis, Built-in Microwave, Dishwasher, Disposal, Electric Range, Electric Oven
Features
- Non-laminate Counter, Double Vanity, Upstairs, Eat-in Kitchen, Breakfast Bar, Kitchen Island, Pantry, Full Bth Master Bdrm, Separate Shwr & Tub
- Flooring: Carpet, Laminate, Tile
- Windows: Double Pane Windows
- Has basement: No
- Has fireplace: No
Interior area
- Total structure area: 4,119
- Total interior livable area: 4,119 sqft
Property
Parking
- Total spaces: 7
- Parking features: Tandem Garage, RV Gate, Garage Door Opener, Extended Length Garage, Attch'd Gar Cabinets
- Garage spaces: 3
- Uncovered spaces: 4
Features
- Stories: 2
- Patio & porch: Covered
- Exterior features: Storage
- Has private pool: Yes
- Pool features: Outdoor Pool, Fenced
- Spa features: None
- Fencing: Back Yard,Block
Lot
- Size: 9,600 Square Feet
- Features: North/South Exposure, Grass Front
Details
- Additional structures: Shed(s)
- Parcel number: 31406604
Construction
Type & style
- Home type: SingleFamily
- Architectural style: Santa Barbara/Tuscan
- Property subtype: Single Family Residence
Materials
- Stucco, Wood Frame, Painted, Stone
- Roof: Tile
Condition
- Year built: 2005
Details
- Builder name: Richmond American Homes
Utilities & green energy
- Sewer: Public Sewer
- Water: City Water
Community & HOA
Community
- Features: Pool, Golf, Pickleball, Tennis Court(s), Playground, Biking/Walking Path
- Subdivision: VILLAGES AT QUEEN CREEK PHASE 2
HOA
- Has HOA: Yes
- Services included: Maintenance Grounds
- HOA fee: $190 quarterly
- HOA name: Villages of Queen Cr
- HOA phone: 480-687-0046
Location
- Region: Queen Creek
Financial & listing details
- Price per square foot: $182/sqft
- Tax assessed value: $610,300
- Annual tax amount: $3,264
- Date on market: 7/2/2026
- Cumulative days on market: 62 days
- Listing terms: Cash,Conventional,VA Loan
- Ownership: Fee Simple
- Road surface type: Asphalt
Estimated market value
Not available
Estimated sales range
Not available
Not available
Price history
| Date | Event | Price |
|---|---|---|
| 8/6/2026 | Price change | $750,000-2%$182/sqft |
Source:  ARMLS #7048075 Report a problem ARMLS #7048075 Report a problem | ||
| 7/2/2026 | Listed for sale | $765,000+2%$186/sqft |
Source: ARMLS #7048075 Report a problem | ||
| 10/17/2022 | Sold | $750,000-1.2%$182/sqft |
Source: ARMLS #6458897 Report a problem | ||
| 10/1/2022 | Pending sale | $759,000$184/sqft |
Source: ARMLS #6458897 Report a problem | ||
| 9/27/2022 | Listed for sale | $759,000$184/sqft |
Source: ARMLS #6458897 Report a problem | ||
| 9/9/2022 | Pending sale | $759,000$184/sqft |
Source: ARMLS #6458897 Report a problem | ||
| 9/2/2022 | Listed for sale | $759,000+54.9%$184/sqft |
Source: ARMLS #6458897 Report a problem | ||
| 9/25/2020 | Sold | $490,000$119/sqft |
Source: ARMLS #6116246 Report a problem | ||
| 8/27/2020 | Pending sale | $490,000$119/sqft |
Source: Opendoor Brokerage, LLC #6116246 Report a problem | ||
| 8/12/2020 | Listed for sale | $490,000+81.5%$119/sqft |
Source: Opendoor Brokerage, LLC #6116246 Report a problem | ||
| 9/16/2009 | Sold | $270,000-3.5%$66/sqft |
Source: Public Record Report a problem | ||
| 8/1/2009 | Price change | $279,900-0.7%$68/sqft |
Source: Independence Realty Professionals, Inc #4182204 Report a problem | ||
| 6/28/2009 | Price change | $282,000-0.7%$68/sqft |
Source: Independence Realty Professionals, Inc #4182204 Report a problem | ||
| 6/20/2009 | Listed for sale | $284,000-36.7%$69/sqft |
Source: Independence Realty Professionals, Inc #4182204 Report a problem | ||
| 8/23/2007 | Sold | $449,000+20.9%$109/sqft |
Source: Public Record Report a problem | ||
| 11/30/2006 | Sold | $371,451$90/sqft |
Source: Public Record Report a problem | ||
Public tax history
| Year | Property taxes | Tax assessment |
|---|---|---|
| 2025 | $3,212 -5.4% | $61,030 +4.3% |
| 2024 | $3,396 -2.4% | $58,520 +71% |
| 2023 | $3,479 +1.9% | $34,215 -8.5% |
| 2022 | $3,414 +0.7% | $37,380 +7.5% |
| 2021 | $3,389 +3% | $34,780 +5.8% |
| 2020 | $3,289 +1.3% | $32,860 +9.3% |
| 2019 | $3,248 | $30,070 +2.1% |
| 2018 | $3,248 -2.7% | $29,460 +3.4% |
| 2017 | $3,337 +22.8% | $28,480 -0.7% |
| 2016 | $2,717 -0.5% | $28,680 +2.4% |
| 2015 | $2,730 | $28,000 +20.1% |
| 2014 | -- | $23,320 +16.3% |
| 2013 | -- | $20,050 -0.3% |
| 2012 | -- | $20,120 +1% |
| 2011 | -- | $19,920 -16.9% |
| 2010 | -- | $23,970 -17.3% |
| 2009 | -- | $29,000 -23.1% |
| 2008 | -- | $37,700 +10.7% |
| 2007 | -- | $34,050 |
Find assessor info on the county website
Monthly payment
Est. payment
Payment breakdown
Explore the cost of this home by adjusting the details. Changes won't be saved.Climate risks
Neighborhood: 85142
Nearby schools
Schools provided by the listing agent
- Elementary: Frances Brandon-Pickett Elementary
- Middle: Queen Creek Junior High School
- High: Queen Creek High School
- District: Queen Creek Unified District
Source: ARMLS. This data may not be complete. We recommend contacting the local school district to confirm school assignments for this home.
- $675,0004 bd4 ba4.1k sqft21768 E Cherrywood Dr, Queen Creek, AZ 85142Sold

- $264,3004 bd4 ba4.1k sqft21768 E Cherrywood Dr, Queen Creek, AZ 85142Off Market

- $691,8004 bd2 ba3.3k sqft21788 E Cherrywood Dr, Queen Creek, AZ 85142Off Market

- $648,0004 bd3 ba3.3k sqft21758 E Cherrywood Dr, Queen Creek, AZ 85142Off Market
Similar homes
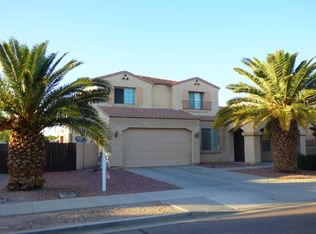
- $775,0005 bd5 ba3.8k sqft20339 E VIA DE COLINA --, Queen Creek, AZ 85142For Sale
 MLS ID #7062032, Sinan Zakaria, LISTED SIMPLY. ARMLS
 - $759,0004 bd3 ba2.7k sqft22071 E ESTRELLA Road, Queen Creek, AZ 85142For Sale
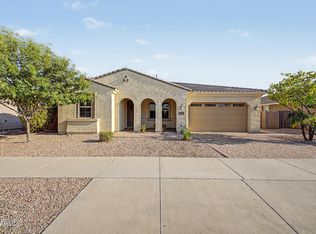 MLS ID #7064481, Nicole G Patterson, Keller Williams, Professional Partners. ARMLS
 - $825,0004 bd3 ba3.2k sqft20093 E QUINTERO Road, Queen Creek, AZ 85142For Sale
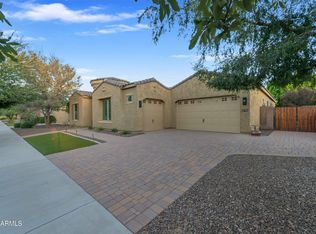 MLS ID #7072294, Deidra Crainshaw, Real Broker. ARMLS
 - $739,0004 bd4 ba2.9k sqft21288 E RUSSET Road, Queen Creek, AZ 85142For Sale
 MLS ID #7016152, Daniella Lamis, Realty ONE Group. ARMLS
