Welcome to 218 Calusa Blvd in the private, gated Calusa Bay community, this offers an amazing location with easy access to the community pool, while backing up to the golf course. Beautiful curb appeal with a paver driveway and lush mature landscaping. Inside the main level features a soaring two-story great room with tile floors, a gas fireplace, and dining space that seamlessly connects to a kitchen complete with granite countertops, tile backsplash, stainless steel appliances, a pantry, and counter seating. Convenient first floor laundry with cabinets and utility sink built in. Upstairs, a second-floor landing loft area with wood floors provides space for an office or seating. The primary suite features wood flooring, a private balcony overlooking the backyard, his-and-hers walk-in closets, and an en-suite bath with a double vanity, whirlpool tub, and separate shower. Two additional bedrooms share a full hall bath. Outside, a screened patio and oversized paver patio sit within a fenced yard backing directly to golf course views. Positioned near Highway 98, minutes from Destin Commons, Silver Sands Outlets, and sugar-white beaches, this home is ideal as a primary residence, vacation retreat, or investment property-all within a neighborhood offering a community pool, covered picnic area, and low HOA fees of just $230 quarterly. Schedule a private showing today!
For sale
$620,000
218 Calusa Blvd, Destin, FL 32541
3beds
1,816sqft
Single Family Residence
Built in 1999
4,356 Square Feet Lot
$-- Zestimate®
$341/sqft
$-- HOA
What's special
Gas fireplaceGranite countertopsSoaring two-story great roomBeautiful curb appealWhirlpool tubTile floorsScreened patio
- 15 days
- 440
- 19
Likely to sell faster than
Zillow last checked:
Listing updated:
Listed by:
Adrian M Jacob 832-381-4670,
Redfin Corporation
Source: ECAOR,MLS#: 1013116
Facts & features
Interior
Bedrooms & bathrooms
- Bedrooms: 3
- Bathrooms: 2
- Full bathrooms: 2
Primary bedroom
- Description: approximate
- Level: Second
- Area: 224 Square Feet
- Dimensions: 16 x 14
Bedroom
- Description: approximate
- Level: Second
- Area: 132 Square Feet
- Dimensions: 12 x 11
Bedroom
- Description: approximate
- Level: Second
- Area: 120 Square Feet
- Dimensions: 12 x 10
Primary bathroom
- Description: approximate
- Level: Second
- Area: 96 Square Feet
- Dimensions: 16 x 6
Bathroom
- Description: approximate
- Level: First
- Area: 21 Square Feet
- Dimensions: 7 x 3
Bathroom
- Description: approximate
- Level: Second
- Area: 70 Square Feet
- Dimensions: 10 x 7
Dining room
- Description: approximate
- Level: First
- Area: 154 Square Feet
- Dimensions: 14 x 11
Garage
- Description: approximate
- Area: 400 Square Feet
- Dimensions: 20 x 20
Kitchen
- Description: approximate
- Level: First
- Area: 140 Square Feet
- Dimensions: 14 x 10
Laundry
- Description: approximate
- Level: First
- Area: 63 Square Feet
- Dimensions: 9 x 7
Living room
- Description: approximate
- Level: First
- Area: 224 Square Feet
- Dimensions: 16 x 14
Heating
- Central
Cooling
- Central Air, Ceiling Fan(s)
Appliances
- Included: Dishwasher, Microwave, Electric Water Heater
- Laundry: Washer/Dryer Hookup
Features
- Breakfast Bar, Crown Molding, Vaulted Ceiling(s), Recessed Lighting, Pantry
- Flooring: Hardwood, Tile, Carpet
- Windows: Hurricane Shutters
- Has fireplace: Yes
- Fireplace features: Gas
- Common walls with other units/homes: No Common Walls
Interior area
- Total structure area: 1,816
- Total interior livable area: 1,816 sqft
Video & virtual tour
Property
Parking
- Total spaces: 2
- Parking features: Garage, Covered
- Attached garage spaces: 2
Features
- Stories: 2
- Patio & porch: Patio, Screened
- Exterior features: Balcony, Private Yard, Sprinkler System
Lot
- Size: 4,356 Square Feet
- Dimensions: 47 x 112 x 36 x 104
- Features: Covenants, Curb & Gutter, On Golf Course
Details
- Parcel number: 002S220068000A0040
- Zoning description: Deed Restrictions, Resid Single Family
Construction
Type & style
- Home type: SingleFamily
- Architectural style: Traditional
- Property subtype: Single Family Residence
Materials
- Stucco
- Roof: Slate
Condition
- Construction Complete
- New construction: No
- Year built: 1999
Utilities & green energy
- Water: Public
Community & HOA
Community
- Features: Gated, Picnic Area, Pool
- Subdivision: CALUSA BAY S/D
HOA
- Has HOA: Yes
- Services included: Management, Recreational Faclty
Location
- Region: Destin
Financial & listing details
- Price per square foot: $341/sqft
- Tax assessed value: $494,317
- Annual tax amount: $4,803
- Date on market: 10/1/2026
- Road surface type: Paved
Estimated market value
Not available
Estimated sales range
Not available
Not available
Price history
| Date | Event | Price |
|---|---|---|
| 10/1/2026 | Listed for sale | $620,000+61.9%$341/sqft |
Source:  ECAOR #1013116 Report a problem ECAOR #1013116 Report a problem | ||
| 5/8/2020 | Sold | $383,000-1.5%$211/sqft |
Source: Public Record Report a problem | ||
| 3/13/2019 | Listing removed | $389,000$214/sqft |
Source: Keller Williams Realty Navarre #810310 Report a problem | ||
| 3/5/2019 | Price change | $389,000-2.7%$214/sqft |
Source: Keller Williams Realty Navarre #810310 Report a problem | ||
| 1/14/2019 | Price change | $399,900-1.8%$220/sqft |
Source: Keller Williams Realty Navarre #810310 Report a problem | ||
| 12/7/2018 | Price change | $407,4000%$224/sqft |
Source: KELLER WILLIAMS REALTY EMERALD COAST-NAVARRE #810310 Report a problem | ||
| 11/5/2018 | Listed for sale | $407,500+10.1%$224/sqft |
Source: KELLER WILLIAMS REALTY EMERALD COAST-NAVARRE #810310 Report a problem | ||
| 5/16/2016 | Sold | $370,000+0%$204/sqft |
Source: ECAOR #741999 Report a problem | ||
| 3/26/2016 | Pending sale | $369,900$204/sqft |
Source: Coldwell Banker Residential Real Estate - Destin / 30A #741999 Report a problem | ||
| 11/19/2015 | Price change | $369,900-1.3%$204/sqft |
Source: Coldwell Banker Residential Real Estate - Destin / 30A #741999 Report a problem | ||
| 9/9/2015 | Price change | $374,900-1.1%$206/sqft |
Source: Blue Marlin Realty Group NW FL #737605 Report a problem | ||
| 8/13/2015 | Listed for sale | $379,000$209/sqft |
Source: Coldwell Banker United, Realtors - Destin / 30A #736053 Report a problem | ||
Public tax history
| Year | Property taxes | Tax assessment |
|---|---|---|
| 2025 | $4,803 -16.6% | $494,317 -9.7% |
| 2024 | $5,762 +18.9% | $547,167 +3.6% |
| 2023 | $4,847 +15.5% | $528,262 +21.9% |
| 2022 | $4,195 +20.6% | $433,484 +38.4% |
| 2021 | $3,478 +11.3% | $313,280 +12.3% |
| 2020 | $3,124 -1.4% | $279,000 +0.1% |
| 2019 | $3,168 +0.7% | $278,639 +2.1% |
| 2018 | $3,146 | $273,018 +4.2% |
| 2017 | $3,146 +2.1% | $262,086 +33.9% |
| 2016 | $3,080 +64.3% | $195,785 +0.7% |
| 2015 | $1,875 -2.5% | $194,424 +0.8% |
| 2014 | $1,922 | $192,881 +1.5% |
| 2013 | -- | $190,031 -5.6% |
| 2012 | -- | $201,375 -3.5% |
| 2011 | -- | $208,623 -6.7% |
| 2010 | -- | $223,714 -16.1% |
| 2009 | -- | $266,516 -0.4% |
| 2008 | -- | $267,486 +3% |
| 2007 | -- | $259,695 +2.5% |
| 2006 | -- | $253,361 +3% |
| 2005 | -- | $245,982 +3% |
| 2004 | -- | $238,817 +1.9% |
| 2003 | -- | $234,364 +1.2% |
| 2002 | -- | $231,541 -1.5% |
| 2001 | -- | $235,031 |
Find assessor info on the county website
Monthly payment
Est. payment
Payment breakdown
Explore the cost of this home by adjusting the details. Changes won't be saved.Climate risks
Neighborhood: 32541
Nearby schools
Schools provided by the listing agent
- Elementary: Destin
- Middle: Destin
- High: Fort Walton Beach
Source: ECAOR. This data may not be complete. We recommend contacting the local school district to confirm school assignments for this home.

Similar homes
- $629,9003 bd3 ba1.8k sqft227 Inverrary Dr, Destin, FL 32541For Sale

 MLS ID #1011625, Michelle L Barney, Wanda G Roberts Realty LLC. ECAOR
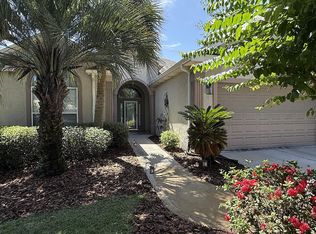
 - $649,0003 bd3 ba2k sqft226 Talquin Cv, Destin, FL 32541For Sale
 MLS ID #1006092, Stephen K Hachey, Flat Fee MLS Realty. ECAOR
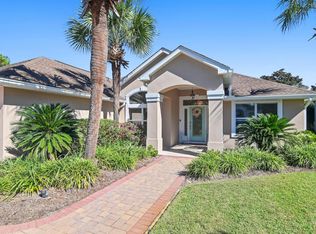
 - $655,0003 bd2 ba1.8k sqft285 Tequesta Dr, Destin, FL 32541For Sale
 MLS ID #1010427, The Ketchersid Team, The Ketchersid Group LLC. ECAOR
 - $649,0003 bd2 ba2.1k sqft4643 Windstarr Dr, Destin, FL 32541For Sale
 MLS ID #1001601, Christine A Thompson, The Agency Northwest Florida Beaches. ECAOR
 - $589,9003 bd2 ba1.7k sqft4643 Sunsail Cir, Destin, FL 32541For SaleMLS ID #1005572, Patricia A Williams, ERA American Real Estate. ECAOR
- $600,0003 bd2 ba1.6k sqft4661 Windstarr Dr, Destin, FL 32541For SaleMLS ID #980822, Debra A Fraser, RE/MAX by the Sea. ECAOR
- $675,0004 bd3 ba2.1k sqft245 Inverrary Dr, Destin, FL 32541For SaleMLS ID #1008920, Jessica Mackrael, Coldwell Banker Realty. ECAOR
- $599,9003 bd3 ba1.7k sqft124 Tuscany Dr, Destin, FL 32541For SaleMLS ID #1008319, Mary Anne Windes, Real Estate Professionals of Destin Inc. ECAOR
- $700,0003 bd3 ba1.9k sqft674 Emerald Bay Dr, Destin, FL 32541For SaleMLS ID #1012644, Abbott Martin Group, EXP Realty LLC. ECAOR
- $529,9003 bd3 ba2.1k sqft107 Mantero Way, Destin, FL 32541For SaleMLS ID #1006522, Nichole P Causton, Go Coastal Realty LLC. ECAOR
- $724,0003 bd2 ba2.1k sqft927 Emerald Bay Dr, Destin, FL 32541For SaleMLS ID #993708, Joseph Nacchia, Berkshire Hathaway Home Services PenFed Realty. ECAOR
- $659,0003 bd2 ba1.7k sqft3655 Scenic Highway 98 Unit 605B, Destin, FL 32541For SaleMLS ID #1012722, Gardner Notte Advisory, Rosemary Beach Realty LLC. ECAOR
- $745,0004 bd4 ba1.9k sqft235 Kono Way, Destin, FL 32541For SaleMLS ID #1011335, Cheryl A St Pe, One Beach Real Estate. ECAOR
- $599,0003 bd3 ba2.1k sqft4528 Golf Villa Ct Unit 401, Destin, FL 32541For SaleMLS ID #1006772, Lindsey K Lynch, Legendary Realty LLC. ECAOR
- $900,0003 bd2 ba1.9k sqft4628 Paradise Isle, Destin, FL 32541For SaleMLS ID #1012921, Sona Chambers, Compass. ECAOR
- $724,9002 bd2 ba1.4k sqft4761 Calatrava Ct, Destin, FL 32541For SaleMLS ID #1007563, Dustin L Cornwell, Dream Destin Realty PLLC. ECAOR
- $637,0003 bd2 ba1.6k sqft125 Crystal Beach Dr Unit 114, Destin, FL 32541For SaleMLS ID #1010643, Adrianna Toth, Realty ONE Group Emerald Coast. ECAOR
- $757,0003 bd2 ba2.1k sqft59 Walton Way, Miramar Beach, FL 32550For SaleMLS ID #1013781, David C Byrd, 24 Carat Real Estate. ECAOR
- $865,0003 bd3 ba2.5k sqft29 Kristin Cv, Destin, FL 32541For SaleMLS ID #1004759, Maria Howell, REV Realty. ECAOR
- $750,0003 bd2 ba1.5k sqft36 Opal Cv, Miramar Beach, FL 32550For SaleMLS ID #1013367, Micha S Knowles, ERA American Real Estate. ECAOR
