A rare find! Enjoy the best of both worlds in this classic five bedroom, two bath remodeled farmhouse. Nestled on 2.46 acres, in a safe, quiet neighborhood. Large family-friendly two-story house, freshly painted inside. Features a three season porch, sunroom, patio, large open kitchen/dining room, first floor laundry room, and a two car garage with workshop above. Appliances include kitchen stove, refrigerator, microwave, washer and dryer. Has tons of country charm with beautiful wood and checkerboard tile floors, wood-paneled bathroom, and bookshelf-lined library. Large yard with mature trees, fenced garden space, outbuilding, and mowed pasture. This could be the perfect hobby farm to raise your own animals and veggies! Wildlife abounds in the oak-covered hills behind, with frequent views of deer, turkeys, foxes, hawks and more. This home is built well, clean and well maintained and comes with a 14 month home warranty, don't miss out on this gem!
For sale
Price cut: $20K (7/20)
$359,900
218 N Michigan Ave, Davenport, IA 52804
5beds
2,216sqft
:
Get pre-qualifiedN/A
Single Family Residence, Residential
Built in 1925
2.46 Acres Lot
$351,100 Zestimate®
$162/sqft
$-- HOA
What's special
Nestled on three acresFirst floor laundry roomLarge family-friendly two-story houseBookshelf-lined libraryMowed pastureFreshly painted insideFenced garden space
- 70 days |
- 885 |
- 64 |
Zillow last checked:
Listing updated:
Listed by:
Johan Henrikson Office:309-343-6168,
Mel Foster Co. Galesburg
Source: RMLS Alliance as distributed by MLS GRID,MLS#: CA1044187 Originating MLS: Capital Area Association of Realtors
Originating MLS: Capital Area Association of Realtors
Facts & features
Interior
Bedrooms & bathrooms
- Bedrooms: 5
- Bathrooms: 2
- Full bathrooms: 1
- 1/2 bathrooms: 1
Bedroom 1
- Level: Upper
- Dimensions: 15ft 7in x 17ft 0in
Bedroom 2
- Level: Upper
- Dimensions: 15ft 8in x 15ft 5in
Bedroom 3
- Level: Upper
- Dimensions: 11ft 4in x 7ft 1in
Bedroom 4
- Level: Upper
- Dimensions: 9ft 1in x 8ft 3in
Bedroom 5
- Level: Upper
- Dimensions: 23ft 4in x 21ft 0in
Kitchen
- Level: Main
- Dimensions: 15ft 6in x 16ft 1in
Main level
- Area: 912
Upper level
- Area: 1304
Heating
- Has Heating (Unspecified Type)
Features
- Basement: Full
Interior area
- Total structure area: 2,216
- Total interior livable area: 2,216 sqft
Property
Parking
- Total spaces: 2
- Parking features: Attached
- Attached garage spaces: 2
Features
- Levels: Two
Lot
- Size: 2.46 Acres
- Dimensions: 170.00 x 631.30
- Features: Wooded
Details
- Parcel number: J000101
Construction
Type & style
- Home type: SingleFamily
- Property subtype: Single Family Residence, Residential
Materials
- Aluminum Siding
- Roof: Shingle
Condition
- New construction: No
- Year built: 1925
Utilities & green energy
- Sewer: Septic Tank
- Water: Private
Community & HOA
Community
- Subdivision: William Hussman
Location
- Region: Davenport
Financial & listing details
- Price per square foot: $162/sqft
- Tax assessed value: $192,520
- Annual tax amount: $2,636
- Date on market: 6/3/2026
- Cumulative days on market: 71 days
Estimated market value
$351,100
$334,000 - $369,000
$1,903/mo
Price history
| Date | Event | Price |
|---|---|---|
| 7/20/2026 | Price change | $359,900-5.3%$162/sqft |
Source:  RMLS Alliance as distributed by MLS GRID #CA1044187 Report a problem RMLS Alliance as distributed by MLS GRID #CA1044187 Report a problem | ||
| 7/13/2026 | Price change | $379,900-3.8%$171/sqft |
Source: RMLS Alliance as distributed by MLS GRID #CA1044187 Report a problem | ||
| 6/3/2026 | Listed for sale | $395,000$178/sqft |
Source: RMLS Alliance as distributed by MLS GRID #CA1044187 Report a problem | ||
Public tax history
| Year | Property taxes | Tax assessment |
|---|---|---|
| 2025 | $2,636 +11.4% | $192,520 +12.3% |
| 2024 | $2,366 -30.3% | $171,390 |
| 2023 | $3,394 -0.4% | $171,390 +2.1% |
| 2022 | $3,408 +3.3% | $167,810 |
| 2021 | $3,298 -3.4% | $167,810 +6.8% |
| 2020 | $3,413 +1.1% | $157,120 |
| 2019 | $3,375 +3% | $157,120 +4.4% |
| 2018 | $3,276 +5.3% | $150,440 |
| 2017 | $3,112 +5% | $150,440 +4.4% |
| 2016 | $2,964 | $144,090 +2.6% |
| 2015 | $2,964 +1.3% | $140,460 |
| 2014 | $2,926 +1.9% | $140,460 |
| 2013 | $2,872 | -- |
| 2012 | $2,872 +19.4% | $141,750 -0.1% |
| 2009 | $2,406 -7.7% | $141,910 |
| 2008 | $2,608 -1.3% | $141,910 |
| 2007 | $2,642 +1.1% | -- |
| 2006 | $2,614 -0.4% | -- |
| 2005 | $2,624 +16.6% | -- |
| 2003 | $2,250 +1.8% | -- |
| 2002 | $2,210 +11.6% | -- |
| 2001 | $1,980 | -- |
Find assessor info on the county website
Monthly payment
Est. payment
Payment breakdown
Explore the cost of this home by adjusting the details. Changes won't be saved.Climate risks
Neighborhood: 52804
Nearby schools
GreatSchools rating
- 1/10Jackson Elementary SchoolGrades: K-5Distance: 1.2 mi
- 1/10Frank L Smart Intermediate SchoolGrades: 6-8Distance: 1.1 mi
- 3/10West High SchoolGrades: 9-12Distance: 1 mi
Schools provided by the listing agent
- High: Davenport
Source: RMLS Alliance as distributed by MLS GRID. This data may not be complete. We recommend contacting the local school district to confirm school assignments for this home.
- $194,5003 bd1 ba1.2k sqft3155 W 3rd St, Davenport, IA 52804Off Market
- $239,4003 bd1 ba1.2k sqft206 N Michigan Ave, Davenport, IA 52804Off Market
- $224,6003 bd2 ba1.2k sqft205 N Michigan Ave, Davenport, IA 52804Off Market
- $184,0003 bd2 ba1k sqft3149 W 3rd St, Davenport, IA 52804Off Market
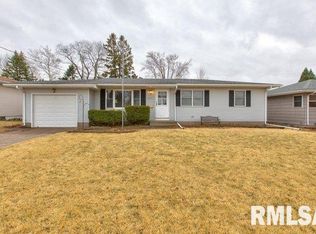
- $212,6004 bd2 ba1.3k sqft3150 W 2nd St, Davenport, IA 52804Off Market
- $178,6003 bd2 ba1k sqft3143 W 3rd St, Davenport, IA 52804Off Market
- $170,7003 bd1 ba988 sqft303 N Michigan Ave, Davenport, IA 52804Off Market
- $181,8003 bd1 ba1k sqft3144 W 2nd St, Davenport, IA 52804Off Market
A local agent can set up tours, give advice and negotiate with sellers.
Similar homes
- $399,9004 bd4 ba2.7k sqft2804 W 44th St, Davenport, IA 52806Active
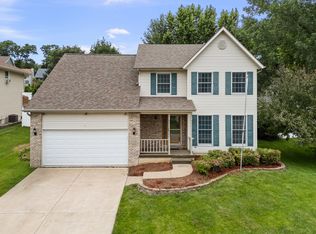 MLS ID #12687426, Adam Thomas, Ruhl&Ruhl REALTORS Bettendorf. MRED as distributed by MLS GRID
 - $375,0004 bd4 ba3k sqft4314 Spring St, Davenport, IA 52807New
 MLS ID #12728020, Austin Woods, eXp Realty. MRED as distributed by MLS GRID
 - $384,9003 bd3 ba1.8k sqft2601 12th St, Moline, IL 61265New
 MLS ID #12727291, Andria Henning, Epique Realty. MRED as distributed by MLS GRID
 - $330,0004 bd2 ba2.9k sqft2625 Scott St, Davenport, IA 52803Active
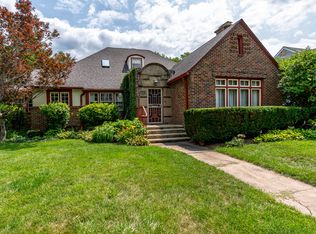 MLS ID #12712787, Donna Arnold, CRS, Keller Williams Legacy Group. MRED as distributed by MLS GRID
 - $399,0004 bd3 ba2.4k sqft2606 Fairhaven Rd, Davenport, IA 52803ActiveMLS ID #12685688, Lori Haffarnan, Rainmaker Collective - Real Broker, LLC. MRED as distributed by MLS GRID
- $225,0005 bd2 ba3k sqft1030 W 15th St, Davenport, IA 52804ActiveMLS ID #12723362, Barbara Henson, RE/MAX Concepts Bettendorf. MRED as distributed by MLS GRID
- $275,0003 bd2 ba1.8k sqft2618 N Elsie Ave, Davenport, IA 52804ActiveMLS ID #12723149, Richard Bassford, CRS, RE/MAX Concepts Bettendorf. MRED as distributed by MLS GRID
- $425,0004 bd3 ba2.2k sqft933 22nd St, Moline, IL 61265NewMLS ID #12716702, Ryan Van Daele, All City Realty. MRED as distributed by MLS GRID
- $379,0003 bd2 ba1.9k sqft252 Hillcrest Ave, Davenport, IA 52803ActiveMLS ID #12693861, Shelly Coussens, Mel Foster Co. Davenport. MRED as distributed by MLS GRID
- $345,0003 bd4 ba2.6k sqft4311 Regency Pl, Davenport, IA 52806ActiveMLS ID #12688733, Sharon Tahere, Ruhl&Ruhl REALTORS Bettendorf. MRED as distributed by MLS GRID
- $350,0003 bd3 ba3.1k sqft1000 27th Ave, Moline, IL 61265ActiveMLS ID #12721183, Richard Bassford, CRS, RE/MAX Concepts Bettendorf. MRED as distributed by MLS GRID
- $312,5003 bd3 ba1.9k sqft4326 El Rancho Dr, Davenport, IA 52806ActiveMLS ID #12663663, Chris McDanel, eXp Realty. MRED as distributed by MLS GRID
- $379,9005 bd3 ba2.6k sqft17 Sunset Cir, Bettendorf, IA 52722ActiveMLS ID #12699666, Leila Vold, NextHome QC Realty. MRED as distributed by MLS GRID
- $298,0005 bd2 ba1.9k sqft919 Colony Dr, Davenport, IA 52806ActiveMLS ID #12692884, Drake Hunter, RE/MAX Concepts Bettendorf. MRED as distributed by MLS GRID
- $375,0004 bd3 ba3.1k sqft1220 54th Street Ct, Moline, IL 61265ActiveMLS ID #12658806, Katelyn Cooper, Ruhl&Ruhl REALTORS Moline. MRED as distributed by MLS GRID
- $349,9003 bd2 ba1.9k sqft6400 Valley Dr, Bettendorf, IA 52722ActiveMLS ID #12709947, Brent Scogland, Ruhl&Ruhl REALTORS Bettendorf. MRED as distributed by MLS GRID
- $449,9004 bd3 ba2.7k sqft308 Forest Rd, Davenport, IA 52803ActiveMLS ID #12682038, Candace Reaves, AHWD, Mel Foster Co. Davenport. MRED as distributed by MLS GRID
- $215,0003 bd2 ba1.8k sqft1024 W 15th St, Davenport, IA 52804ActiveMLS ID #12716066, Katie Ohrt, BUY SELL BUILD QC - Real Broker, LLC. MRED as distributed by MLS GRID
- $284,0005 bd4 ba2.1k sqft1200 E 9th St, Davenport, IA 52803ActiveMLS ID #12688556, Kyle Robinson, Epique Realty. MRED as distributed by MLS GRID
- $195,0006 bd3 ba2.2k sqft2664 Harrison St, Davenport, IA 52803Price ChangeMLS ID #12722831, Peter Voss, 3% Listing Company, LLC. MRED as distributed by MLS GRID
