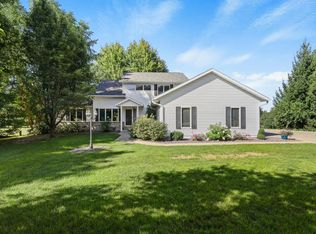
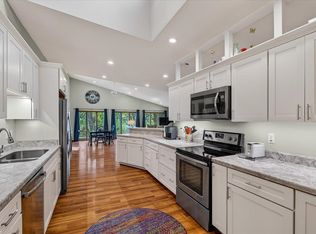
Showings start Friday, May 15th. Beautifully maintained ranch in a great Evansville neighborhood! This 3 bed, 3 bath home offers a great layout with LVP flooring throughout the main level. The kitchen features quartz countertops and opens up nicely to the dining and living space - easy for everyday living and entertaining. Primary suite has its own bath, plus two more bedrooms and a full bath on the main. Lower level adds a ton of extra space with a large rec room, full bath, and a flex room that works great for an office, workout room, or whatever you need. Out back you’ve got a concrete patio with a gazebo and nice privacy thanks to the tree line - great spot to relax or host. A well-rounded home with space, updates, and flexibility, don’t miss this one!
Pending
$429,900
218 Noahs Arc Ct, Evansville, WI 53536
3beds
2,299sqft
:
Get pre-qualified$2,831/mo
Single Family Residence
Built in 2011
0.32 Acres Lot
$434,500 Zestimate®
$187/sqft
$-- HOA
What's special
- --
- on Zillow |
- 35
- views |
- 2
- saves |
Zillow last checked:
Listing updated:
Listed by:
Andrew Krenz,
RE/MAX Preferred
Source: SCWMLS,MLS#: 2022854
Facts & features
Interior
Bedrooms & bathrooms
- Bedrooms: 3
- Bathrooms: 3
- Full bathrooms: 3
- Main level bathrooms: 2
Primary bedroom
- Level: Main
- Area: 196
- Dimensions: 14 x 14
Bedroom 2
- Level: Main
- Area: 121
- Dimensions: 11 x 11
Bedroom 3
- Level: Main
- Area: 121
- Dimensions: 11 x 11
Dining room
- Level: Main
- Area: 130
- Dimensions: 13 x 10
Kitchen
- Features: Breakfast Bar, Dishwasher, Disposal, Microwave, Pantry, Range/Oven, Refrigerator
- Level: Main
- Area: 168
- Dimensions: 14 x 12
Living room
- Level: Main
- Area: 192
- Dimensions: 16 x 12
Heating
- Forced Air
Cooling
- Central Air
Appliances
- Included: Water Softener Rented
- Laundry: Lower Level
Features
- Walk-In Closet(s), Great room, Vaulted Ceiling(s), At Least 1 tub, Rec Room, Game Room, Exercise Room, Den/Office
- Basement: Full,Partially Finished,Sump Pump,Storage Space
- Has fireplace: No
Interior area
- Total structure area: 2,299
- Total interior livable area: 2,299 sqft
- Finished area above ground: 1,462
Property
Parking
- Total spaces: 2
- Parking features: 2 car, Attached, Garage Door Opener
- Attached garage spaces: 2
- Has uncovered spaces: Yes
Features
- Levels: One
- Stories: 1
- Patio & porch: Patio
- Exterior features: Play structure
Lot
- Size: 0.32 Acres
- Residential vegetation: Wooded
Details
- Additional structures: Gazebo
- Parcel number: 222 007030
- Zoning: res
Construction
Type & style
- Home type: SingleFamily
- Architectural style: Ranch
- Property subtype: Single Family Residence
Materials
- Brick, Stone, Vinyl Siding
- Foundation: Poured concrete foundatn
Condition
- Year built: 2011
Details
- Builder name: Double D
Utilities & green energy
- Sewer: Public Sewer
- Water: Public
- Utilities for property: Cable Available
Community & HOA
Community
- Subdivision: Capstone
Location
- Region: Evansville
Financial & listing details
- Price per square foot: $187/sqft
- Tax assessed value: $306,600
- Annual tax amount: $6,766
- Date on market: 5/9/2026
- Inclusions: range/over, refrigerator, microwave, dishwasher, refrigerator in garage
- Exclusions: Sellers personal property, washer & dryer
Estimated market value
$434,500
$413,000 - $456,000
$3,112/mo
Price history
| Date | Event | Price |
|---|---|---|
| 7/10/2026 | Pending sale | $429,900$187/sqft |
Source: SCWMLS #2022854 Report a problem | ||
| 6/5/2026 | Contingent | $429,900$187/sqft |
Source: SCWMLS #2022854 Report a problem | ||
| 5/18/2026 | Pending sale | $429,900$187/sqft |
Source:  WIREX MLS #2022854 Report a problem WIREX MLS #2022854 Report a problem | ||
| 5/13/2026 | Listed for sale | $429,900+138.8%$187/sqft |
Source: WIREX MLS #2022854 Report a problem | ||
| 7/18/2012 | Sold | $180,000+554.5%$78/sqft |
Source: Public Record Report a problem | ||
| 2/15/2012 | Sold | $27,500$12/sqft |
Source: Public Record Report a problem | ||
Public tax history
| Year | Property taxes | Tax assessment |
|---|---|---|
| 2025 | $6,484 +4.6% | $306,600 +1.9% |
| 2024 | $6,198 +11.3% | $300,800 |
| 2023 | $5,566 +1.5% | $300,800 |
| 2022 | $5,485 +5% | $300,800 +59.2% |
| 2021 | $5,226 -0.1% | $188,900 |
| 2020 | $5,234 +3.1% | $188,900 |
| 2019 | $5,075 +4.1% | $188,900 |
| 2018 | $4,874 | $188,900 |
| 2017 | $4,874 +5.6% | $188,900 |
| 2016 | $4,616 +1.6% | $188,900 |
| 2014 | $4,542 +0.6% | $188,900 +7.3% |
| 2013 | $4,514 +280.4% | $176,000 +292% |
| 2012 | $1,187 +57.6% | $44,900 +48.2% |
| 2011 | $753 | $30,300 |
| 2010 | -- | $30,300 |
| 2009 | -- | $30,300 |
| 2008 | -- | $30,300 +5.6% |
| 2007 | -- | $28,700 |
| 2006 | -- | $28,700 |
Find assessor info on the county website
Monthly payment
Est. payment
Payment breakdown
Explore the cost of this home by adjusting the details. Changes won't be saved.Climate risks
Neighborhood: 53536
Nearby schools
GreatSchools rating
- NALevi Leonard Elementary SchoolGrades: PK-2Distance: 1.6 mi
- 6/10J C Mckenna Middle SchoolGrades: 6-8Distance: 1.3 mi
- 7/10Evansville High SchoolGrades: 9-12Distance: 1.9 mi
Schools provided by the listing agent
- Elementary: Levi Leonard
- Middle: Jc Mckenna
- High: Evansville
- District: Evansville
Source: SCWMLS. This data may not be complete. We recommend contacting the local school district to confirm school assignments for this home.
- $---- sqft218 Noahs Arc Ct #L30, Evansville, WI 53536Off Market
- $488,5004 bd3 ba2.2k sqft224 Noahs Arc Ct, Evansville, WI 53536Off Market
- $423,6003 bd3 ba-- sqft214 Noahs Arc Ct, Evansville, WI 53536Off Market
- $467,7004 bd3 ba2.2k sqft230 Noahs Arc Ct, Evansville, WI 53536Off Market
- $473,0005 bd4 ba3.1k sqft215 Noahs Arc Ct, Evansville, WI 53536Off Market
- $533,5004 bd3 ba3.1k sqft221 Noahs Arc Ct, Evansville, WI 53536Off Market
- $431,1003 bd3 ba2.3k sqft210 Noahs Arc Ct, Evansville, WI 53536Off Market
- $494,6005 bd3 ba3.1k sqft209 Noahs Arc Ct, Evansville, WI 53536Off Market
A local agent can set up tours, give advice and negotiate with sellers.
Similar homes
- $394,9003 bd3 ba2.5k sqft606 Garfield Ave, Evansville, WI 53536For Sale
 MLS ID #2026200, Aaron Weber. SCWMLS
 - $599,0004 bd4 ba2.9k sqft7801 N Robert Dr, Evansville, WI 53536For Sale
 MLS ID #2027852, Jon Minerick. SCWMLS
 - $499,9003 bd3 ba2.7k sqft10671 W Oak Ridge Rd, Evansville, WI 53536For Sale
 MLS ID #2028407, Mya Everson. SCWMLS
 - $425,0003 bd2 ba2k sqft6241 W County Road A, Janesville, WI 53548For Sale
 MLS ID #2029503, Gretchen Kingsley. SCWMLS
 - $324,0004 bd3 ba1.9k sqft222 Garfield Ave, Evansville, WI 53536For SaleMLS ID #2026197, Rhonda Pehl. SCWMLS
- $539,9003 bd2 ba1.9k sqft10804 W Highway 14, Evansville, WI 53536For SaleMLS ID #2028991, Chris Helgesen. SCWMLS
- $509,9004 bd3 ba3.1k sqft613 S 6th St, Evansville, WI 53536For SaleMLS ID #2027467, Patrick J Reese. SCWMLS
- $349,9003 bd2 ba1.6k sqft122 S 1st St, Evansville, WI 53536For SaleMLS ID #2022347, Robin S St. Clair. SCWMLS
- $315,0003 bd3 ba2.2k sqft637 Garfield Ave, Evansville, WI 53536For SaleMLS ID #2027769, Jeff J Maliszewski. SCWMLS
- $460,0003 bd3 ba2.3k sqftN3952 Brown Deer Dr, Brodhead, WI 53520For SaleMLS ID #2027551, Doug Nelson. SCWMLS
- $445,0004 bd3 ba2.5k sqft5201 N Grandeur Dr, Milton, WI 53563For SaleMLS ID #2028667, Jeff Zuelke. SCWMLS
- $345,0004 bd2 ba1.9k sqft126 N Waveland Rd, Janesville, WI 53548For SaleMLS ID #2029183, Kelly McPherson. SCWMLS
- $459,0003 bd2 ba2k sqft3377 N Hackbarth ROAD, Janesville, WI 53548ActiveMLS ID #1970563, Malgorzata Dworkiewicz. WIREX MLS
- $559,9003 bd3 ba2.1k sqft3742 Bluewing Pl, Janesville, WI 53546For SaleMLS ID #2029184, Kelly McPherson. SCWMLS
- $349,9003 bd2 ba2.5k sqft839 Sussex Dr, Janesville, WI 53546For SaleMLS ID #2029236, Cindy Garza. SCWMLS
- $435,0004 bd2 ba2.4k sqft145 Dewey St, Oregon, WI 53575For SaleMLS ID #2027678, Andrea Bolan. SCWMLS
- $385,0003 bd3 ba2.2k sqft4152 Hawkridge Dr, Janesville, WI 53546For SaleMLS ID #2028876, Lori Hagemann. SCWMLS
- $379,9003 bd3 ba1.8k sqft530 Lexington Dr, Oregon, WI 53575For SaleMLS ID #2029012, Robin S St. Clair. SCWMLS
- $295,0003 bd1 ba1.9k sqft1259 Woodland Dr, Milton, WI 53563For SaleMLS ID #2029468, Lorri & Tanya Team. SCWMLS
- $436,0005 bd4 ba3k sqftN4194 Country Club Dr, Brodhead, WI 53520For SaleMLS ID #2026786, Ann Marie Elmer. SCWMLS
