Beautifully maintained 3-bedroom, 2-bath RANCH nestled in Dyer's desirable Autumn Chase subdivision! This MOVE-IN ready home offers a spacious and functional floor plan with inviting living areas, generously sized bedrooms, and comfortable spaces designed for everyday living and entertaining. The updated kitchen is sure to impress with GRANITE countertops, an abundance of CABINETS and COUNTER space, and newer appliances. The cozy living room features a wood-burning fireplace, creating the perfect gathering space during the colder months. French doors open to a versatile room that can be used as a formal dining room, home office, or flex space to fit your lifestyle. Step outside to enjoy the beautiful MAINTENANCE-FREE deck overlooking the fully fenced backyard, complete with professional landscaping, a charming storage shed, and a sprinkler system in both the front and back yards to keep everything looking its best. The full unfinished basement provides endless possibilities for future expansion while offering abundant storage space. Recent updates and improvements include: 2025: Battery backup sump pump, sprinkler system, and refrigerator 2024: Air cleaner added to the furnace 2023: New roof, luxury vinyl plank flooring throughout (excluding Bedrooms 2), and garage door opener 2022: Stove, dishwasher, and living room windows 2021: Furnace, central air conditioner, water heater, washer, dryer, microwave, shed, and fenced backyard With exceptional pride of ownership evident throughout, countless updates already completed, and nothing left to do but unpack, this truly is a beautiful home that's ready for its next owners to move right in and enjoy!
Pending
$439,000
218 Summerhill Dr, Dyer, IN 46311
3beds
1,730sqft
:
Get pre-qualified$2,971/mo
Single Family Residence
Built in 1996
10,410 Square Feet Lot
$-- Zestimate®
$254/sqft
$-- HOA
What's special
Wood-burning fireplaceMaintenance-free deckCharming storage shedGenerously sized bedroomsGarage door openerFrench doorsGranite countertops
- 36 days |
- 221 |
- 8 |
Zillow last checked:
Listing updated:
Listed by:
Michelle McManus,
@properties/Christie's Intl RE 219-440-0070
Source: NIRA as distributed by MLS GRID,MLS#: 840899
Facts & features
Interior
Bedrooms & bathrooms
- Bedrooms: 3
- Bathrooms: 2
- Full bathrooms: 2
Rooms
- Room types: Bedroom 2, Primary Bedroom, Living Room, Kitchen, Dining Room, Bedroom 3
Primary bedroom
- Level: Main
- Area: 168
- Dimensions: 14.0 x 12.0
Bedroom 2
- Level: Main
- Area: 143
- Dimensions: 13.0 x 11.0
Bedroom 3
- Level: Main
- Area: 121
- Dimensions: 11.0 x 11.0
Dining room
- Level: Main
- Area: 156
- Dimensions: 13.0 x 12.0
Kitchen
- Level: Main
- Area: 208
- Dimensions: 16.0 x 13.0
Living room
- Level: Main
- Area: 285
- Dimensions: 19.0 x 15.0
Heating
- Natural Gas, Forced Air
Appliances
- Included: Dryer, Washer, Refrigerator, Microwave, Gas Water Heater, Dishwasher
- Laundry: Gas Dryer Hookup, Washer Hookup, Sink, Main Level, Laundry Room
Features
- Ceiling Fan(s), Walk-In Closet(s), Vaulted Ceiling(s), Recessed Lighting, Pantry, Open Floorplan, Granite Counters, Eat-in Kitchen, Entrance Foyer, Double Vanity
- Windows: Blinds
- Basement: Interior Entry,Unfinished,Sump Pump
- Number of fireplaces: 1
- Fireplace features: Living Room, Wood Burning
Interior area
- Total structure area: 1,730
- Total interior livable area: 1,730 sqft
- Finished area above ground: 1,730
Property
Parking
- Total spaces: 2.5
- Parking features: Attached, Garage Faces Front, Driveway, Garage Door Opener
- Attached garage spaces: 2.5
- Has uncovered spaces: Yes
Features
- Levels: One
- Patio & porch: Deck, Front Porch
- Exterior features: Private Yard, Storage
- Pool features: None
- Fencing: Back Yard,Fenced
- Has view: Yes
- View description: Neighborhood
Lot
- Size: 10,410 Square Feet
- Features: Back Yard, Sprinklers In Rear, Sprinklers In Front, Private, Landscaped, Front Yard
Details
- Parcel number: 451024131009000034
- Special conditions: None
Construction
Type & style
- Home type: SingleFamily
- Property subtype: Single Family Residence
Condition
- New construction: No
- Year built: 1996
Utilities & green energy
- Electric: 200+ Amp Service
- Sewer: Public Sewer
- Water: Public
- Utilities for property: Cable Available, Water Available, Sewer Available, Natural Gas Available, Electricity Available
Community & HOA
Community
- Security: Smoke Detector(s)
- Subdivision: Autumn Chase Ph 01
HOA
- Has HOA: No
Location
- Region: Dyer
Financial & listing details
- Price per square foot: $254/sqft
- Tax assessed value: $368,300
- Annual tax amount: $4,245
- Date on market: 6/18/2026
- Listing agreement: Exclusive Agency
- Listing terms: Cash,VA Loan,Conventional
Estimated market value
Not available
Estimated sales range
Not available
$2,532/mo
Price history
| Date | Event | Price |
|---|---|---|
| 6/26/2026 | Pending sale | $439,000$254/sqft |
Source:  NIRA as distributed by MLS GRID #840899 Report a problem NIRA as distributed by MLS GRID #840899 Report a problem | ||
| 6/18/2026 | Listed for sale | $439,000+35.1%$254/sqft |
Source: NIRA as distributed by MLS GRID #840899 Report a problem | ||
| 3/25/2021 | Sold | $325,000$188/sqft |
Source: Public Record Report a problem | ||
Public tax history
| Year | Property taxes | Tax assessment |
|---|---|---|
| 2025 | $4,245 +8.9% | $369,100 +0.2% |
| 2024 | $3,900 -5% | $368,300 +6.4% |
| 2023 | $4,105 +23.3% | $346,300 +2.9% |
| 2022 | $3,330 +3.2% | $336,700 +20.4% |
| 2021 | $3,227 +4.9% | $279,700 +4.3% |
| 2020 | $3,075 +5.5% | $268,200 +7.4% |
| 2019 | $2,915 +10.7% | $249,800 +4.2% |
| 2018 | $2,632 +9.9% | $239,700 +2.5% |
| 2017 | $2,395 | $233,900 +2.9% |
| 2016 | $2,395 +1% | $227,200 +2.3% |
| 2014 | $2,371 +0.1% | $222,200 +1.3% |
| 2013 | $2,369 -11% | $219,400 -0.1% |
| 2012 | $2,661 +8.7% | $219,700 -4.5% |
| 2011 | $2,447 -54.7% | $230,000 -3.8% |
| 2010 | $5,398 | $239,200 -1.2% |
| 2009 | -- | $242,200 +9.5% |
| 2007 | -- | $221,100 +29.7% |
| 2006 | -- | $170,500 |
| 2005 | -- | $170,500 |
| 2004 | -- | $170,500 +88.8% |
| 2003 | -- | $90,300 |
| 2002 | -- | $90,300 +200% |
| 2001 | -- | $30,100 |
Find assessor info on the county website
Monthly payment
Est. payment
Payment breakdown
Explore the cost of this home by adjusting the details. Changes won't be saved.Climate risks
Neighborhood: 46311
Nearby schools
GreatSchools rating
- 9/10George Bibich Elementary SchoolGrades: PK-4Distance: 0.5 mi
- 6/10Kahler Middle SchoolGrades: 5-8Distance: 1.1 mi
- 9/10Lake Central High SchoolGrades: 9-12Distance: 2.6 mi
- $400,5004 bd3 ba2k sqft204 Summerhill Dr, Dyer, IN 46311Off Market
- $392,8003 bd2 ba1.7k sqft228 Summerhill Dr, Dyer, IN 46311Off Market
- $430,2003 bd2 ba2.1k sqft219 Harvest Dr, Dyer, IN 46311Off Market
- $403,6003 bd3 ba2.5k sqft229 Harvest Dr, Dyer, IN 46311Off Market
- $383,7004 bd2 ba2k sqft205 Harvest Dr, Dyer, IN 46311Off Market
- $415,0003 bd3 ba2.5k sqft192 Summerhill Dr, Dyer, IN 46311Sold
- $402,0003 bd2 ba3.1k sqft240 Summerhill Dr, Dyer, IN 46311Off Market
- $370,5004 bd2 ba1.9k sqft3016 Autumn Ln, Dyer, IN 46311Off Market
A local agent can set up tours, give advice and negotiate with sellers.
Similar homes
- $487,0004 bd3 ba2.1k sqft3128 Austgen Pl, Dyer, IN 46311For Sale

 MLS ID #840485, Tina O'Keefe, Better Homes and Gardens Real. NIRA as distributed by MLS GRID
 - $468,9994 bd3 ba2.4k sqft9396 Calumet St, Dyer, IN 46311For Sale
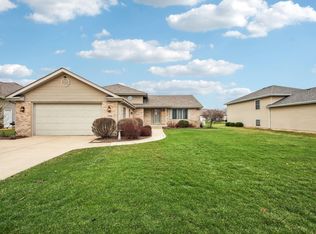 MLS ID #835536, David Jacinto, Realty Executives Premier. NIRA as distributed by MLS GRID
 - $340,0003 bd3 ba1.8k sqft15539 98th Pl, Dyer, IN 46311For Sale
 MLS ID #842857, Veronica Hinton, @properties/Christie's Intl RE. NIRA as distributed by MLS GRID
 - $460,0003 bd3 ba2.1k sqft10730 Forestdale St, Saint John, IN 46373For Sale
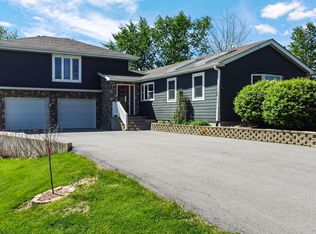 MLS ID #838741, Carrie Adelman, Ginter Realty. NIRA as distributed by MLS GRID
 - $339,0004 bd2 ba1.9k sqft10624 Bailey St, Saint John, IN 46373For SaleMLS ID #842687, Joellen Pavnica, Better Homes and Gardens Real. NIRA as distributed by MLS GRID
- $419,9003 bd2 ba2.3k sqft9330 Keilman St, Saint John, IN 46373For SaleMLS ID #838823, Dennis Scherer, Realty Executives Premier. NIRA as distributed by MLS GRID
- $449,9003 bd2 ba1.6k sqft503 Ohagan Dr, Crown Point, IN 46307For SaleMLS ID #842535, Claudia Forrest, Century 21 Circle. NIRA as distributed by MLS GRID
- $430,0004 bd3 ba2.4k sqft17942 Edwards Ave, Country Club Hills, IL 60478NewMLS ID #12713217, Sean Bonselaar, Bons Realty. MRED as distributed by MLS GRID
- $428,0004 bd2 ba2k sqft12804 Oak St, Cedar Lake, IN 46303For SaleMLS ID #841520, Myra Harris, McColly Real Estate. NIRA as distributed by MLS GRID
- $415,0003 bd2 ba2.3k sqft6587 Arrowhead Dr, Schererville, IN 46375For SaleMLS ID #838027, Amanda Damsch, Realty Executives Premier. NIRA as distributed by MLS GRID
- $309,9002 bd3 ba2k sqft7605 W 86th Ave, Crown Point, IN 46307For SaleMLS ID #842875, Jennifer Miga, McColly Real Estate. NIRA as distributed by MLS GRID
- $445,0005 bd3 ba2.4k sqft2169 Green Valley Dr, Crown Point, IN 46307For SaleMLS ID #842613, Steve Likas, McColly Real Estate. NIRA as distributed by MLS GRID
- $335,0003 bd2 ba2.2k sqft2440 Springhill Dr, Schererville, IN 46375For SaleMLS ID #842541, Rebecca Carnagey, RC Real Estate. NIRA as distributed by MLS GRID
- $415,0004 bd3 ba2.4k sqft18020 Charlotte Dr, Lansing, IL 60438ActiveMLS ID #12675158, Destiny Langys, Crosstown Realtors, Inc.. MRED as distributed by MLS GRID
- $350,0002 bd2 ba1.5k sqft1447 Charlevoix Way, Schererville, IN 46375For SaleMLS ID #838484, Christina Fieldhouse, @properties/Christie's Intl RE. NIRA as distributed by MLS GRID
- $385,0002 bd2 ba1.8k sqft10877 Mathias Dr, Saint John, IN 46373For SaleMLS ID #840657, Jeremy Barzycki, Better Homes and Gardens Real. NIRA as distributed by MLS GRID
- $439,0003 bd2 ba1.4k sqft18145 Harlem Ave, Tinley Park, IL 60477ActiveMLS ID #12588760, Boguslawa Bodnar, CSC, Better Homes & Gardens Real Estate. MRED as distributed by MLS GRID
- $399,0004 bd3 ba2.1k sqft9497 Shelby Ln, Crown Point, IN 46307For SaleMLS ID #841139, Suzanne Soto, RE/MAX Executives. NIRA as distributed by MLS GRID
- $399,9003 bd3 ba1.8k sqft5327 Forest Trl, Oak Forest, IL 60452ActiveMLS ID #12693621, Ann Wood, ABR,CSC,E-PRO,PSA,RENE,SFR,SRS, CRIS Realty. MRED as distributed by MLS GRID
- $480,0003 bd3 ba2.4k sqft21147 Hunter Woods Dr, Frankfort, IL 60423ActiveMLS ID #12664982, Zilola Chulieva, Keller Williams North Shore West. MRED as distributed by MLS GRID
