FANTASTIC LOWER PRICE! *** Sellers are in contract on their replacement property & are motivated to sell their home! *** Don't let this opportunity pass you by! Awesome opportunity to own a home across from C. Doulton Burner Park! Homes bordering this park RARELY hit the market! A highly sought out neighborhood in Fiddyment Farm! Enjoy the best of West Roseville living with 5 parks within a 1/4 mile, Fargo Dog Park, and miles of biking + walking trails starting right at the end of the block. This unique home has 4 bedrooms, spacious loft & 3 full baths. It was built with * Main-Level Living * in mind. Most of the home is on the first floor, including the primary suite that is secluded from the other bedrooms; has a spa-like bath, dual sinks, toilet room and walk-in closet. The heart of the home is the grand kitchen with an ample quartz island + breakfast bar, flowing into an oversized dining area and sitting room with fireplace. The family room is huge and perfect for gatherings and connecting sliding door to backyard. 2 bedrooms share a full bath in a quiet, separate wing that has a gorgeous custom barn sliding door for additional privacy &/or noise cancellation for kiddos to nap! The laundry room is a separate room with cabinets & convenient sink. UPSTAIRS: you'll find a generous sized loft, a full 3rd bath, and guest quarters ideal for family, guests, or a home office. The backyard is spacious, low-maintenance, and made for both play and relaxing. Upgrades include: new AC, water heater, remodeled kitchen (extended quartz island & countertops, gas stove, dishwasher & microwave, luxury vinyl plank (LVP) flooring, upgraded carpet/padding, custom paint inside/out, exterior lighting, custom barn door, QuietCool whole house fan, Nest door camera + 4th gen Nest thermostats, custom window treatments, landscaping, irrigation/drip system, and partial fence/full gate replacement. Roseville TOP-RATED schools: Riego Creek Elementary, Chilton Middle School & West Park High School! Minutes to Costco, coffee shops, variety of restaurants, Galleria Mall, shopping & more. Only 20 min to Sacramento International Airport. *** NO HOA *** Come see it, before it's gone!
Pending
Price cut: $38.9K (6/24)
$724,990
2180 Pistachio Way, Roseville, CA 95747
4beds
2,696sqft
:
Get pre-qualified$4,778/mo
Single Family Residence
Built in 2009
5,370 Square Feet Lot
$719,000 Zestimate®
$269/sqft
$-- HOA
What's special
- 46 days |
- 679 |
- 31 |
Likely to sell faster than
Zillow last checked:
Listing updated:
Listed by:
Maribel Perez DRE #01318668 916-223-1309,
eXp Realty of California Inc
Source: MetroList Services of CA,MLS#: 226073766Originating MLS: MetroList Services, Inc.
Facts & features
Interior
Bedrooms & bathrooms
- Bedrooms: 4
- Bathrooms: 3
- Full bathrooms: 3
Rooms
- Room types: Loft, Master Bathroom, Master Bedroom, Bonus Room, Media Room, Possible Guest, Family Room, Great Room, Kitchen, Laundry
Primary bedroom
- Features: Ground Floor, Walk-In Closet
Primary bathroom
- Features: Double Vanity, Soaking Tub, Low-Flow Toilet(s), Tile, Walk-In Closet(s), Window
Dining room
- Features: Bar, Dining/Family Combo
Kitchen
- Features: Pantry Cabinet, Quartz Counter, Island w/Sink, Kitchen/Family Combo
Heating
- Central, Fireplace(s)
Cooling
- Ceiling Fan(s), Central Air, Whole House Fan
Appliances
- Included: Free-Standing Gas Range, Dishwasher, Disposal, Microwave, Plumbed For Ice Maker, Free-Standing Electric Oven
- Laundry: Laundry Room, Cabinets, Sink, Electric Dryer Hookup, Ground Floor, Hookups Only, Inside Room
Features
- Flooring: Carpet, Tile, Luxury Vinyl Plank
- Number of fireplaces: 1
- Fireplace features: Dining Room, Gas Log, Gas
Interior area
- Total structure area: 0
- Total interior livable area: 2,696 sqft
Property
Parking
- Total spaces: 4
- Parking features: Garage Door Opener, Garage Faces Front, Driveway
- Garage spaces: 2
- Uncovered spaces: 2
Features
- Levels: Two
- Stories: 2
- Fencing: Back Yard,Front Yard
Lot
- Size: 5,370 Square Feet
- Features: Auto Sprinkler F&R, Curb(s)/Gutter(s), Shape Regular, Street Lights, Landscape Back, Landscape Front, See Remarks, Low Maintenance
Details
- Parcel number: 488040001000
- Zoning: SFR
- Special conditions: Standard
Construction
Type & style
- Home type: SingleFamily
- Architectural style: Contemporary
- Property subtype: Single Family Residence
Materials
- Brick, Stucco, Wood
- Foundation: Slab
- Roof: Spanish Tile
Condition
- Year built: 2009
Utilities & green energy
- Electric: 220 Volts in Kitchen, 220 Volts in Laundry
- Sewer: Sewer in Street
- Water: Public
- Utilities for property: Public
Community & HOA
Community
- Subdivision: Fiddyment Ranch
Location
- Region: Roseville
Financial & listing details
- Price per square foot: $269/sqft
- Tax assessed value: $581,814
- Annual tax amount: $9,159
- Price range: $725K - $725K
- Date on market: 6/10/2026
- Road surface type: Paved Sidewalk
Estimated market value
$719,000
$683,000 - $755,000
$3,486/mo
Price history
| Date | Event | Price |
|---|---|---|
| 7/2/2026 | Pending sale | $724,990$269/sqft |
Source: MetroList Services of CA #226073766 Report a problem | ||
| 6/24/2026 | Price change | $724,990-5.1%$269/sqft |
Source: MetroList Services of CA #226073766 Report a problem | ||
| 6/10/2026 | Listed for sale | $763,900+43.6%$283/sqft |
Source: MetroList Services of CA #226073766 Report a problem | ||
| 7/18/2019 | Sold | $532,000-0.6%$197/sqft |
Source: MetroList Services of CA #19025737 Report a problem | ||
| 6/4/2019 | Pending sale | $535,000$198/sqft |
Source: Aborn Powers, Inc. #19025737 Report a problem | ||
| 5/28/2019 | Price change | $535,000-2.6%$198/sqft |
Source: Aborn Powers, Inc. #19025737 Report a problem | ||
| 5/16/2019 | Price change | $549,000-1.8%$204/sqft |
Source: Aborn Powers, Inc. #19025737 Report a problem | ||
| 5/2/2019 | Price change | $559,000-1%$207/sqft |
Source: Aborn Powers, Inc. #19025737 Report a problem | ||
| 4/23/2019 | Listed for sale | $564,900+39.8%$210/sqft |
Source: Aborn Powers, Inc. #19025737 Report a problem | ||
| 10/14/2014 | Sold | $404,000+1%$150/sqft |
Source: Public Record Report a problem | ||
| 9/7/2014 | Price change | $399,999-2.4%$148/sqft |
Source: Capital Valley Real Estate #14049027 Report a problem | ||
| 8/16/2014 | Price change | $410,000-8.7%$152/sqft |
Source: Capital Valley Real Estate #14049027 Report a problem | ||
| 8/3/2014 | Listed for sale | $449,000+16.2%$167/sqft |
Source: Capital Valley Real Estate #14049027 Report a problem | ||
| 12/22/2009 | Sold | $386,500$143/sqft |
Source: Public Record Report a problem | ||
Public tax history
| Year | Property taxes | Tax assessment |
|---|---|---|
| 2025 | $9,159 +2.1% | $581,814 +2% |
| 2024 | $8,968 +2.8% | $570,407 +2% |
| 2023 | $8,726 -1.1% | $559,223 +2% |
| 2022 | $8,828 +1.3% | $548,259 +2% |
| 2021 | $8,712 +4.1% | $537,510 +1% |
| 2020 | $8,367 | $532,000 +22.2% |
| 2019 | $8,367 +14.2% | $435,261 +2% |
| 2018 | $7,324 +1% | $426,728 +2% |
| 2017 | $7,253 +1.8% | $418,362 +2% |
| 2016 | $7,123 +2.2% | $410,160 +1.5% |
| 2015 | $6,970 +0.2% | $404,000 -0.6% |
| 2014 | $6,959 | $406,486 +16.1% |
| 2013 | -- | $350,000 +8% |
| 2012 | -- | $324,000 -5.3% |
| 2011 | -- | $342,000 -11.4% |
| 2010 | -- | $386,033 +543.4% |
| 2009 | -- | $60,000 -62.9% |
| 2008 | -- | $161,678 +2% |
| 2007 | -- | $158,508 +2% |
| 2006 | -- | $155,400 |
Find assessor info on the county website
Monthly payment
Est. payment
Payment breakdown
Explore the cost of this home by adjusting the details. Changes won't be saved.Climate risks
Neighborhood: Fiddyment Farm
Nearby schools
GreatSchools rating
- 6/10Riego Creek ElementaryGrades: K-5Distance: 1.3 mi
- 9/10Barbara Chilton Middle SchoolGrades: 6-8Distance: 0.6 mi
- 7/10West Park HighGrades: 9-12Distance: 0.7 mi
- $706,9004 bd3 ba2.4k sqft2188 Pistachio Way, Roseville, CA 95747Off Market
- $837,2005 bd4 ba3.4k sqft2172 Pistachio Way, Roseville, CA 95747Off Market
- $670,0004 bd3 ba2.4k sqft2308 Eastwood Dr, Roseville, CA 95747Sold
- $638,0003 bd3 ba2.4k sqft2300 Greatfield Dr, Roseville, CA 95747Off Market

- $854,9005 bd4 ba3.4k sqft2292 Greatfield Dr, Roseville, CA 95747Off Market
- $752,5004 bd3 ba3k sqft2316 Eastwood Dr, Roseville, CA 95747Off Market
- $775,9004 bd3 ba2.4k sqft2284 Greatfield Dr, Roseville, CA 95747Off Market
- $719,6004 bd3 ba3k sqft2301 Eastwood Dr, Roseville, CA 95747Off Market
A local agent can set up tours, give advice and negotiate with sellers.
Similar homes
- $729,0004 bd3 ba1.9k sqft240 Helios Ct, Roseville, CA 95747For Sale
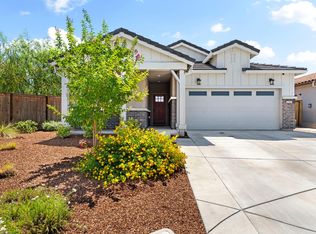 MLS ID #226076734, Stephanie Barden. MetroList Services of CA
 - $749,9004 bd3 ba2.4k sqft8256 Schellhous Dr, Roseville, CA 95747For Sale
 MLS ID #226064387, Tom Daves. MetroList Services of CA
 - $699,0004 bd4 ba2.2k sqft3560 Trentino St, Roseville, CA 95747For Sale
 MLS ID #ML82050251, Lionel Madamba. MLSListings Inc
 - $639,9904 bd3 ba2.2k sqft7040 Star Trail Way, Roseville, CA 95747For Sale
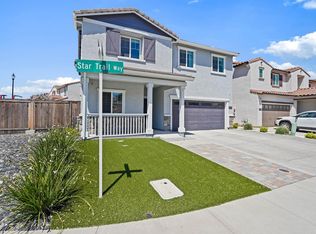 MLS ID #226083098, Anthony Vargas. MetroList Services of CA
 - $819,0005 bd3 ba2.2k sqft1792 Sevilla Dr, Roseville, CA 95747For SaleMLS ID #226082876, Sean Staples. MetroList Services of CA
- $785,0003 bd3 ba2.7k sqft4891 Peace Lily Ln, Roseville, CA 95747For SaleMLS ID #226065603, Bret Cochran. MetroList Services of CA
- $699,0004 bd2 ba2.2k sqft1408 Grey Owl Cir, Roseville, CA 95661For SaleMLS ID #226091620, Anna Stender. MetroList Services of CA
- $589,0004 bd3 ba1.9k sqft2016 Sycamore Grove Ln, Roseville, CA 95747For SaleMLS ID #226080064, Stella Liao. MetroList Services of CA
- $799,0004 bd4 ba2.7k sqft1049 Blue Range Way, Roseville, CA 95747For SaleMLS ID #226072242, Maria Klinsmann. MetroList Services of CA
- $599,9993 bd2 ba1.9k sqft2104 Appersett Loop, Roseville, CA 95747For SaleMLS ID #226049168, Laurena Martin. MetroList Services of CA
- $878,0005 bd3 ba3k sqft8952 Water Song Cir, Roseville, CA 95747For SaleMLS ID #226071277, Mark Morin. MetroList Services of CA
- $599,7004 bd3 ba1.7k sqft4009 Lowdan Ln, Roseville, CA 95747For SaleMLS ID #226085550, Karen Asay. MetroList Services of CA
- $948,0004 bd3 ba3.1k sqft517 Rye Ct, Roseville, CA 95747For SaleMLS ID #226066023, Shawn Habermehl. MetroList Services of CA
- $899,0004 bd4 ba2.9k sqft6097 Summerwind Dr, Roseville, CA 95747For SaleMLS ID #226063526, Johnny Jennings. MetroList Services of CA
- $720,0004 bd2 ba2.1k sqft6141 Preston Cir, Rocklin, CA 95765For SaleMLS ID #226073372, Jessica Wilson. MetroList Services of CA
- $870,0006 bd3 ba3.6k sqft5025 Maestro Way, Roseville, CA 95747For SaleMLS ID #226061842, Anna Aljabiry. MetroList Services of CA
- $679,0004 bd2 ba1.9k sqft1861 Petite Verdot Ln, Roseville, CA 95747For SaleMLS ID #226070784, Chris Reese. MetroList Services of CA
- $730,0005 bd3 ba2.1k sqft2835 Augusta Ct, Rocklin, CA 95765For SaleMLS ID #226071408, Mike Bailey. MetroList Services of CA
- $685,0004 bd3 ba2.3k sqft3032 Valasstrada Ct, Carmichael, CA 95608For SaleMLS ID #226093843, Joy Mahrle. MetroList Services of CA
- $999,0005 bd4 ba3.3k sqft1104 Shadowgate Dr, Roseville, CA 95747For SaleMLS ID #226092037, Dana Stevens. MetroList Services of CA
Local buyer's agents are ready to help
