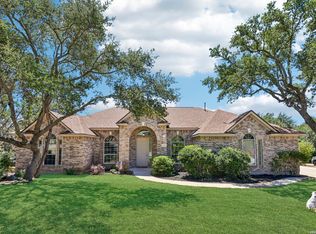
~Warm & inviting 5 BR/4.5 bath Highland home in a gated community~Spacious living room w/stone fireplace~Eat-in island kitchen w/silestone countertops, breakfast bar~Formal dining room~Study w/French doors off of the entry~Wood & tile floors, newer carpet~Master BR & guest suite w/full baths down, 3 BR, 2 baths, gameroom & media room up!~Master bath w/separate garden tub & shower, double vanity~Covered patio w/landscaped backyard, playscape~NEISD schools including Johnson HS~Community pool~Dogs considered on a case-by-case basis, but no cats are allowed~
Foreclosed
Est. $551,300
21822 Barton Woods, San Antonio, TX 78259
5beds
4baths
3,828sqft
SingleFamily
Built in 2005
0.26 Acres Lot
$551,300 Zestimate®
$144/sqft
$71/mo HOA
Overview
- 375 days |
- 50 |
- 5 |
Facts & features
Interior
Bedrooms & bathrooms
- Bedrooms: 5
- Bathrooms: 4.5
Heating
- Forced air, Gas
Cooling
- Central
Appliances
- Included: Dishwasher, Microwave
Features
- Flooring: Tile, Carpet
- Has fireplace: Yes
Interior area
- Total interior livable area: 3,828 sqft
Property
Parking
- Total spaces: 3
- Parking features: Garage - Attached
Features
- Exterior features: Brick
Lot
- Size: 0.26 Acres
Details
- Parcel number: 693766
Construction
Type & style
- Home type: SingleFamily
Materials
- Foundation: Slab
- Roof: Composition
Condition
- Year built: 2005
Community & HOA
HOA
- Has HOA: Yes
- HOA fee: $71 monthly
Location
- Region: San Antonio
Financial & listing details
- Price per square foot: $144/sqft
- Tax assessed value: $633,280
- Annual tax amount: $14,359
Foreclosure details
Estimated market value
$551,300
$485,000 - $617,000
$4,058/mo
Price history
| Date | Event | Price |
|---|---|---|
| 8/15/2025 | Sold | -- |
Source: Public Record Report a problem | ||
| 5/6/2021 | Listing removed | -- |
Source: Zillow Rental Network Premium Report a problem | ||
| 5/4/2021 | Listed for rent | $3,350+15.5%$1/sqft |
Source: Zillow Rental Network Premium #1524567 Report a problem | ||
| 3/6/2020 | Listing removed | $2,900$1/sqft |
Source: Red Wagon Properties #1442546 Report a problem | ||
| 3/2/2020 | Price change | $2,900+1.8%$1/sqft |
Source: Red Wagon Properties #1442546 Report a problem | ||
| 2/29/2020 | Listed for rent | $2,850$1/sqft |
Source: Red Wagon Properties Report a problem | ||
| 7/18/2019 | Listing removed | $2,850$1/sqft |
Source: Red Wagon Properties Report a problem | ||
| 7/7/2019 | Listing removed | $437,000$114/sqft |
Source: Red Wagon Properties #1396282 Report a problem | ||
| 7/5/2019 | Listed for sale | $437,000+2.8%$114/sqft |
Source: Red Wagon Properties #1396282 Report a problem | ||
| 5/8/2018 | Listing removed | $424,900$111/sqft |
Source: Keller Williams Realty Heritage #1272287 Report a problem | ||
| 10/4/2017 | Listed for sale | $424,900$111/sqft |
Source: Keller Williams Heritage #1272287 Report a problem | ||
| 11/22/2006 | Sold | -- |
Source:  LERA MLS #615068 Report a problem LERA MLS #615068 Report a problem | ||
| 9/1/2005 | Sold | -- |
Source: LERA MLS #548172 Report a problem | ||
Public tax history
| Year | Property taxes | Tax assessment |
|---|---|---|
| 2025 | $14,359 -2.9% | $633,280 -2.1% |
| 2024 | $14,787 +0.4% | $646,990 +0.9% |
| 2023 | $14,726 +2.9% | $641,510 +10.7% |
| 2022 | $14,304 +25.4% | $579,690 +25.9% |
| 2021 | $11,403 | $460,570 +3.9% |
| 2020 | $11,403 +5.6% | $443,400 +6.5% |
| 2019 | $10,799 | $416,430 +5.8% |
| 2018 | $10,799 +1.8% | $393,520 -0.9% |
| 2017 | $10,604 -0.9% | $397,160 0% |
| 2016 | $10,706 +6% | $397,260 +6.7% |
| 2015 | $10,101 | $372,430 +1.9% |
| 2014 | $10,101 | $365,500 +5.3% |
| 2013 | -- | $346,990 +3.5% |
| 2012 | -- | $335,410 +5.6% |
| 2011 | -- | $317,760 -6.1% |
| 2010 | -- | $338,390 +0.9% |
| 2009 | -- | $335,350 -7.5% |
| 2008 | -- | $362,490 -1.1% |
| 2007 | -- | $366,450 +3% |
| 2006 | -- | $355,820 +107.5% |
| 2005 | -- | $171,470 |
Find assessor info on the county website
Monthly payment
Climate risks
Neighborhood: The Terraces at Encino Creek Owners Association
Nearby schools
GreatSchools rating
- 9/10Encino Park Elementary SchoolGrades: PK-5Distance: 1 mi
- 9/10Tejeda Middle SchoolGrades: 6-8Distance: 0.7 mi
- 8/10Johnson High SchoolGrades: 9-12Distance: 0.9 mi
Schools provided by the listing agent
- Elementary: Encino Park
- Middle: Tejeda
- High: Johnson
- District: North East I.S.D
Source: The MLS. This data may not be complete. We recommend contacting the local school district to confirm school assignments for this home.
- $629,5004 bd3 ba3.5k sqft21826 Barton Woods, San Antonio, TX 78259Off Market
- $635,9004 bd3 ba3.5k sqft21816 Barton Woods, San Antonio, TX 78259Off Market
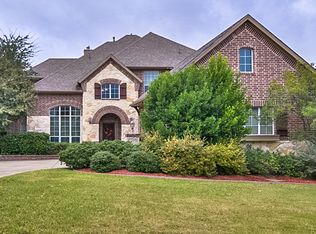
- $507,5004 bd3 ba3k sqft21830 Barton Woods, San Antonio, TX 78259Off Market

- $559,6005 bd5 ba3.5k sqft21810 Barton Woods, San Antonio, TX 78259Off Market
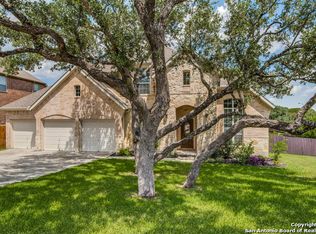
- $--5 bd4 ba3.7k sqft21823 Barton Woods, San Antonio, TX 78259Sold
- $481,4004 bd2 ba2.7k sqft21819 Barton Woods, San Antonio, TX 78259Off Market
- $355,6004 bd2 ba2.4k sqft21819 Hyerwood, San Antonio, TX 78259Off Market
- $337,5003 bd2 ba1.9k sqft21823 Hyerwood, San Antonio, TX 78259Off Market
Similar homes
- $569,9004 bd4 ba3.6k sqft3222 Monarch, San Antonio, TX 78259For Sale
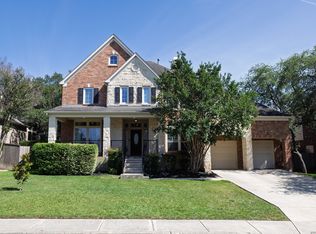
 MLS ID #1967175, Richard Savage TREC #737559, JB Goodwin, REALTORS. LERA MLS
 - $535,0004 bd2 ba2.9k sqft12834 TERRACE HOLW, San Antonio, TX 78259For Sale
 MLS ID #1994961, Channon Lamb TREC #845838, BHHS Don Johnson Realtors - SA. LERA MLS
 - $498,0005 bd4 ba2.9k sqft3325 Navasota, San Antonio, TX 78259For Sale
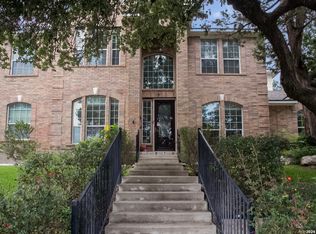 MLS ID #1999759, Richard Mayorga TREC #625392, 3D Realty & Property Management. LERA MLS
 - $449,9004 bd3 ba2.6k sqft3222 Navasota Cir, San Antonio, TX 78259For Sale
 MLS ID #2009919, Shane Neal TREC #608871, eXp Realty. LERA MLS
 - $624,0004 bd4 ba3.6k sqft3323 Monarch, San Antonio, TX 78259For SaleMLS ID #2000805, Gail Lamb TREC #568013, Keller Williams Heritage. LERA MLS
- $--4 bd3 ba2.7k sqft4426 Nugget Peak, San Antonio, TX 78259AuctionServiceLink Auction
- $475,0004 bd3 ba2.7k sqft3761 Ridgeway, San Antonio, TX 78259For SaleMLS ID #2005057, Carolyn Newman TREC #475281, Premier Realty Group Platinum. LERA MLS
- $598,0005 bd4 ba3.5k sqft18339 Emerald Oaks, San Antonio, TX 78259For SaleMLS ID #1934203, Michael Zamora TREC #782537, Phyllis Browning Company. LERA MLS
- $450,0004 bd3 ba3.1k sqft3319 ROAN VLY, San Antonio, TX 78259For SaleMLS ID #1960988, Cedric Dequin TREC #645118, Phyllis Browning Company. LERA MLS
- $620,0004 bd3 ba3.1k sqft3731 Avia Oaks, San Antonio, TX 78259For SaleMLS ID #2008505, Kayle Hutchison TREC #661122, JB Goodwin, REALTORS. LERA MLS
- $515,0003 bd2 ba2.4k sqft7 Littlemill, San Antonio, TX 78259For SaleMLS ID #2010637, Arthur Meister TREC #665481, Coldwell Banker D'Ann Harper. LERA MLS
- $425,0004 bd3 ba3.5k sqft21314 BUSBY CRK, San Antonio, TX 78259For SaleMLS ID #2010720, Deborah Snelling TREC #583287, Keller Williams Heritage. LERA MLS
- $569,0004 bd4 ba3.3k sqft3519 CREST NOCHE DR, San Antonio, TX 78261For SaleMLS ID #2008500, Melisa Fitchett TREC #703328, Coldwell Banker D'Ann Harper. LERA MLS
- $510,0004 bd3 ba2.5k sqft23435 WOODLAWN RDG, San Antonio, TX 78259For SaleMLS ID #1990688, Channon Lamb TREC #845838, BHHS Don Johnson Realtors - SA. LERA MLS
- $424,0004 bd3 ba2.4k sqft3206 Roan Valley, San Antonio, TX 78259For SaleMLS ID #1994992, Tiffanie Kamish TREC #796545, LPT Realty, LLC. LERA MLS
- $500,0004 bd3 ba3.3k sqft4422 Nugget Peak, San Antonio, TX 78259For SaleMLS ID #1958632, Patricia Broyles TREC #423746, Select Properties. LERA MLS
- $519,0004 bd3 ba2.8k sqft3423 Hilldale Pt, San Antonio, TX 78261For SaleMLS ID #2008323, James Stewart TREC #836981, New Home Conexion Realty. LERA MLS
- $595,0004 bd3 ba2.6k sqft23326 WOODLAWN RDG, San Antonio, TX 78259For SaleMLS ID #1993293, Chun Yu TREC #708541, Central Metro Realty. LERA MLS
- $550,0005 bd4 ba3.3k sqft23567 Seven Winds, San Antonio, TX 78258Active
 MLS ID #598030, Tonya Carnes, Keller Williams Heritage. Central Texas MLS
 - $415,0004 bd3 ba3.3k sqft123 IMPALA CIR, San Antonio, TX 78259For SaleMLS ID #1999537, Tamara Price TREC #572393, Real Broker, LLC. LERA MLS
