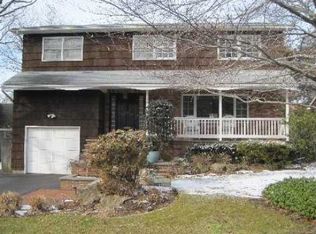
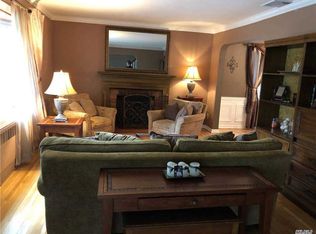
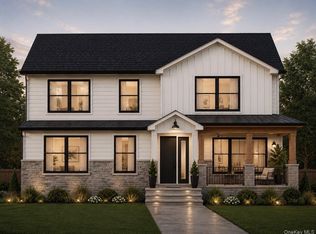
Stunning colonial 4 bedrooms, 2.5 baths with exceptional curb appeal. Nestled in the highly desirable Merrick community and located within the top rated Merrick school district. The property is set in beautiful Merrick Woods close to essential amenities such as supermarkets, shopping, and a 0.8 mile to the LIRR. The main level includes a large foyer, spacious living room, an elegant formal dining room, eat in kitchen and a cozy family room with a fireplace. Sliding doors open seamlessly to the deck, fenced in backyard, creating an ideal setting for indoor outdoor living and entertaining. Hardwood floors throughout the house with abundant natural light. The upper level includes 4 bedrooms, laundry room, and an oversized king size plus primary bedroom with a walk in closet and full bath. The layout complements the well-maintained interior with convenient access to the garage. Enjoy the natural light in the large basement which includes new full size windows. Additional highlights include gas heating, central air conditioning, hardwood and tile flooring. Convenient to the Amazing Hamlet of Merrick with lots of shopping, restaurants, recreation and LIRR station. A Real Gem that is Beautifully maintained. Don't delay on this beauty!
Pending
$1,100,000
2187 Loines Avenue, Merrick, NY 11566
4beds
2,200sqft
Single Family Residence, Residential
Built in 1968
6,000 Square Feet Lot
$-- Zestimate®
$500/sqft
$-- HOA
What's special
Abundant natural lightCentral air conditioningGas heatingWalk in closetExceptional curb appealElegant formal dining roomHardwood and tile flooring
- 163 days
- 42
- 1
Zillow last checked:
Listing updated:
Listed by:
Century 21 Catapano Homes 516-938-0021,
Teri Catapano Black,
Linda M. Lynch 516-938-0021,
Century 21 Catapano Homes
Source: OneKey® MLS as distributed by MLS GRID,MLS#: 980431
Facts & features
Interior
Bedrooms & bathrooms
- Bedrooms: 4
- Bathrooms: 3
- Full bathrooms: 2
- 1/2 bathrooms: 1
Primary bedroom
- Description: King Size Plus with Walk in closet and a Primary Bathroom
- Level: Second
Bedroom 2
- Description: Queen Size BR
- Level: Second
Bedroom 4
- Description: 4th BR can be Full Size
- Level: Second
Bathroom 1
- Description: Powder Room
- Level: First
Bathroom 2
- Description: Queen Size BR
- Level: Second
Bathroom 3
- Description: Another Queen Size BR
- Level: Second
Bathroom 3
- Description: Extra Large Bath
- Level: Second
Basement
- Description: Full Size Window Finished Den Plus Util and Storage
- Level: Basement
Dining room
- Description: Large Formal Dining Room
- Level: First
Family room
- Description: Very Large with FPL and Yard Access
- Level: First
Kitchen
- Description: Large EIK with Large walk in Pantry
- Level: First
Laundry
- Description: Full Size Washer / Dryer
- Level: Second
Living room
- Description: Formal Living Room
- Level: First
Heating
- Natural Gas
Cooling
- Central Air
Appliances
- Included: Dishwasher, Dryer, Microwave, Oven, Refrigerator, Washer
- Laundry: Laundry Room
Features
- Breakfast Bar, Eat-in Kitchen, Entrance Foyer, Formal Dining, Granite Counters, Open Kitchen, Pantry, Primary Bathroom, Storage, Walk-In Closet(s)
- Flooring: Ceramic Tile, Hardwood
- Basement: Full
- Attic: Full,Pull Stairs
- Number of fireplaces: 1
- Fireplace features: Family Room, Wood Burning
Interior area
- Total structure area: 2,200
- Total interior livable area: 2,200 sqft
Property
Parking
- Total spaces: 3
- Parking features: Driveway, Garage, Garage Door Opener, On Street, Oversized
- Garage spaces: 1.5
- Has uncovered spaces: Yes
Features
- Levels: Three Or More
- Patio & porch: Deck
- Fencing: Fenced,Wood
Lot
- Size: 6,000 Square Feet
- Dimensions: 60 x 100
- Features: Back Yard, Sprinklers In Front
Details
- Parcel number: 2089560950000690
- Special conditions: None
Construction
Type & style
- Home type: SingleFamily
- Architectural style: Colonial
- Property subtype: Single Family Residence, Residential
Materials
- Cedar
Condition
- Year built: 1968
Utilities & green energy
- Sewer: Public Sewer
- Water: Public
- Utilities for property: Cable Connected, Electricity Connected, Natural Gas Connected, Sewer Connected, Trash Collection Public, Water Connected
Community & HOA
HOA
- Has HOA: No
Location
- Region: Merrick
Financial & listing details
- Price per square foot: $500/sqft
- Tax assessed value: $634
- Annual tax amount: $17,422
- Date on market: 4/15/2026
- Cumulative days on market: 139 days
- Listing agreement: Exclusive Right To Sell
- Electric utility on property: Yes
Estimated market value
Not available
Estimated sales range
Not available
Not available
Price history
| Date | Event | Price |
|---|---|---|
| 4/28/2026 | Pending sale | $1,100,000$500/sqft |
Source:  OneKey® MLS as distributed by MLS GRID #980431 Report a problem OneKey® MLS as distributed by MLS GRID #980431 Report a problem | ||
| 4/21/2026 | Listing removed | $1,100,000$500/sqft |
Source: OneKey® MLS as distributed by MLS GRID #980431 Report a problem | ||
| 4/15/2026 | Listed for sale | $1,100,000$500/sqft |
Source: OneKey® MLS as distributed by MLS GRID #980431 Report a problem | ||
Public tax history
| Year | Property taxes | Tax assessment |
|---|---|---|
| 2024 | -- | $610 -3.8% |
| 2023 | -- | $634 |
| 2022 | -- | $634 |
| 2021 | $11,255 0% | -- |
| 2020 | $11,261 -0.4% | $670 -6.6% |
| 2019 | $11,307 | $717 -6.3% |
| 2018 | $11,307 -0.9% | $765 -5.9% |
| 2017 | $11,408 -0.3% | $813 -5.6% |
| 2016 | $11,447 +217.3% | $861 -5.3% |
| 2015 | $3,607 +0.4% | $909 -5% |
| 2013 | $3,594 -26.9% | $957 -29.4% |
| 2012 | $4,916 -51.5% | $1,356 -0.7% |
| 2011 | $10,135 +14.7% | $1,365 +3.6% |
| 2010 | $8,837 | $1,317 -19.2% |
| 2009 | -- | $1,630 +3.3% |
| 2008 | -- | $1,578 +1% |
| 2006 | -- | $1,563 -32.7% |
| 2005 | -- | $2,322 -48.7% |
| 2004 | -- | $4,523 |
| 2003 | -- | $4,523 -46.8% |
| 2002 | -- | $8,500 |
| 2001 | -- | $8,500 |
| 2000 | -- | $8,500 |
Find assessor info on the county website
Monthly payment
Climate risks
Neighborhood: 11566
Nearby schools
Schools provided by the listing agent
- Elementary: Chatterton School
- Middle: Merrick Avenue Middle School
- High: Sanford H Calhoun High School
Source: OneKey® MLS as distributed by MLS GRID. This data may not be complete. We recommend contacting the local school district to confirm school assignments for this home.
Similar homes
- $1,050,0004 bd3 ba2.2k sqft1994 Van Nostrand Avenue, Merrick, NY 11566For Sale
 MLS ID #1047378, Kathleen L. Bay, Listing by: Signature Premier Properties. OneKey® MLS as distributed by MLS GRID
 - $1,150,0005 bd3 ba2.3k sqft2746 Covered Bridge Road, Merrick, NY 11566For Sale
 MLS ID #1051852, Gale L. Montello, Listing by: BH&G R E Realty Connect. OneKey® MLS as distributed by MLS GRID
 - $1,499,9995 bd3 ba2.9k sqft1721 Michael William Road, North Merrick, NY 11566For Sale
 MLS ID #1059139, Serafino DeSimone, Listing by: Desimone Real Estate. OneKey® MLS as distributed by MLS GRID
 - $999,8885 bd3 ba2k sqft120 Bruce Terrace, Mineola, NY 11501For Sale
 MLS ID #1059178, Khalidah Arifee, Listing by: Property Professionals Realty. OneKey® MLS as distributed by MLS GRID
 - $899,0004 bd2 ba1.6k sqft2484 Kayron Lane, North Bellmore, NY 11710For SaleMLS ID #1047028, Anne M. Cunningham, Listing by: Coldwell Banker American Homes. OneKey® MLS as distributed by MLS GRID
- $1,199,0004 bd4 ba2.3k sqft2066 Washington Avenue, Seaford, NY 11783For SaleMLS ID #1028806, Parissa Eliassian CBR, Listing by: Douglas Elliman Real Estate. OneKey® MLS as distributed by MLS GRID
- $949,9994 bd4 ba2k sqft711 Koelbel Court, Baldwin, NY 11510For SaleMLS ID #1050230, Stephen Zappalla, Listing by: Keller Williams Realty Elite. OneKey® MLS as distributed by MLS GRID
- $1,595,0004 bd2 ba2.6k sqft186 Voorhis Avenue, Rockville Centre, NY 11570For SaleMLS ID #1057863, Alexis Meadows, Listing by: Compass Greater NY LLC. OneKey® MLS as distributed by MLS GRID
- $1,225,0005 bd3 ba2.3k sqft2968 Islip Court, Wantagh, NY 11793For SaleMLS ID #998636, Nikko Hiotis, Listing by: BERKSHIRE HATHAWAY. OneKey® MLS as distributed by MLS GRID
- $1,050,0003 bd3 ba2.1k sqft128 Stuart Street, Lynbrook, NY 11563For SaleMLS ID #1020259, Nicholas S. Liappas, Listing by: Compass Greater NY LLC. OneKey® MLS as distributed by MLS GRID
- $1,125,0005 bd3 ba2.1k sqft9 Donald Drive, Old Bethpage, NY 11804For SaleMLS ID #1031953, Jamie Gorman, Listing by: JG Homes. OneKey® MLS as distributed by MLS GRID
- $1,290,0004 bd3 ba1.7k sqft3897 Darby Lane, Seaford, NY 11783For SaleMLS ID #1036493, Cindy O Brien CBR, Listing by: BH&G R E Realty Connect. OneKey® MLS as distributed by MLS GRID
- $1,089,0003 bd3 ba2.2k sqft11 Maple Run Drive, Jericho, NY 11753For SaleMLS ID #1033921, Linda H. Freedman, Listing by: Douglas Elliman Real Estate. OneKey® MLS as distributed by MLS GRID
- $879,0005 bd3 ba2k sqft2760 Bellmore Avenue, Bellmore, NY 11710For SaleMLS ID #1041306, Lisa Pellegrino, Listing by: Douglas Elliman Real Estate. OneKey® MLS as distributed by MLS GRID
- $1,099,0003 bd4 ba2.1k sqft76 Estate Drive, Jericho, NY 11753For SaleMLS ID #1002448, Judy B. Fruitbine, Listing by: Douglas Elliman Real Estate. OneKey® MLS as distributed by MLS GRID
- $899,9904 bd3 ba1.8k sqft8 Curlew Place, Massapequa, NY 11758For SaleMLS ID #1047091, Jay Nociforo CBR, Listing by: EXIT Realty Premier. OneKey® MLS as distributed by MLS GRID
- $945,0004 bd3 ba2.3k sqft62 Linden Boulevard, Hicksville, NY 11801For SaleMLS ID #1024759, Robert R. Guarino, Listing by: NY Space Finders Inc. OneKey® MLS as distributed by MLS GRID
- $1,025,0004 bd3 ba2k sqft239 Hungry Harbor Road, North Woodmere, NY 11581For SaleMLS ID #1020382, Annette Vasquez Miller, Listing by: Linda Kettering Realty Corp. OneKey® MLS as distributed by MLS GRID
- $1,150,0004 bd3 ba2k sqft11 Laurie Place, Glen Cove, NY 11542For SaleMLS ID #1037259, MaryAnn I. Clara, Listing by: Douglas Elliman Real Estate. OneKey® MLS as distributed by MLS GRID
- $825,0004 bd3 ba1.9k sqft48 W 3rd Street, Freeport, NY 11520For SaleMLS ID #1035277, Kaitlynn McCartney, Listing by: Compass Greater NY LLC. OneKey® MLS as distributed by MLS GRID
