Welcome home to 2188 Blakemore Dr! This 3-bedroom, 2-bath home with flex room has been thoughtfully updated throughout.
The open-concept living and kitchen area will make you want to cozy up and stay for hours. Warm and inviting, it's the perfect space for everyday living and entertaining. Just off the kitchen, the heated and cooled sunroom is the perfect spot to enjoy your morning coffee or unwind at the end of the day—whether it's the heat of summer or one of Tennessee's frostiest winter mornings.
Step outside and you'll find a backyard that truly feels like your own private oasis. The back yard features mature maple shade trees, a privacy fenced backyard with a solar-powered automatic gate at the driveway, a detached garage, and a massive producing vegetable garden that's ready for the next owner to enjoy. Need storage? The pull-down attic is heated, cooled, and finished with drywall, providing an incredible amount of easily accessible storage while protecting your belongings from the Tennessee heat. To make moving even easier, the washer, dryer, refrigerator, microwave with stand, movable kitchen island, and built-in pantry all convey with the home.
Under contract - not showing
$310,000
2188 Blakemore Dr, Clarksville, TN 37040
3beds
1,624sqft
:
Get pre-qualified$1,887/mo
Single Family Residence, Residential
Built in 1979
0.46 Acres Lot
$-- Zestimate®
$191/sqft
$-- HOA
What's special
- 27 days |
- 346 |
- 19 |
Zillow last checked:
Listing updated:
Listed by:
Morgan Garner 615-218-1248,
Benchmark Realty 931-281-6160
Source: RealTracs MLS as distributed by MLS GRID,MLS#: 3287609
Facts & features
Interior
Bedrooms & bathrooms
- Bedrooms: 3
- Bathrooms: 2
- Full bathrooms: 2
- Main level bedrooms: 3
Bedroom 1
- Area: 132 Square Feet
- Dimensions: 12x11
Bedroom 2
- Area: 120 Square Feet
- Dimensions: 12x10
Bedroom 3
- Area: 120 Square Feet
- Dimensions: 12x10
Kitchen
- Features: Eat-in Kitchen
- Level: Eat-in Kitchen
- Area: 228 Square Feet
- Dimensions: 19x12
Living room
- Features: Combination
- Level: Combination
- Area: 165 Square Feet
- Dimensions: 15x11
Other
- Features: Florida Room
- Level: Florida Room
- Area: 195 Square Feet
- Dimensions: 13x15
Recreation room
- Area: 247 Square Feet
- Dimensions: 19x13
Heating
- Central
Cooling
- Central Air
Appliances
- Included: Electric Oven, Cooktop, Dishwasher, Disposal, Dryer, Refrigerator, Stainless Steel Appliance(s), Washer
Features
- Open Floorplan, Pantry
- Flooring: Luxury Vinyl, Tile
- Basement: Crawl Space
- Has fireplace: No
Interior area
- Total structure area: 1,624
- Total interior livable area: 1,624 sqft
- Finished area above ground: 1,624
Property
Parking
- Total spaces: 4
- Parking features: Detached, Concrete
- Garage spaces: 1
- Uncovered spaces: 3
Features
- Levels: One
- Stories: 1
- Fencing: Privacy
Lot
- Size: 0.46 Acres
- Features: Level
- Topography: Level
Details
- Parcel number: 063041I A 03400 00006041I
- Special conditions: Standard
Construction
Type & style
- Home type: SingleFamily
- Architectural style: Ranch
- Property subtype: Single Family Residence, Residential
Materials
- Brick
- Roof: Asphalt
Condition
- New construction: No
- Year built: 1979
Utilities & green energy
- Sewer: Public Sewer
- Water: Public
- Utilities for property: Water Available
Community & HOA
Community
- Subdivision: Briarwood
HOA
- Has HOA: No
Location
- Region: Clarksville
Financial & listing details
- Price per square foot: $191/sqft
- Tax assessed value: $270,200
- Annual tax amount: $2,040
- Date on market: 7/17/2026
Estimated market value
Not available
Estimated sales range
Not available
Not available
Price history
| Date | Event | Price |
|---|---|---|
| 7/26/2026 | Pending sale | $310,000$191/sqft |
Source:  RealTracs MLS as distributed by MLS GRID #3287609 Report a problem RealTracs MLS as distributed by MLS GRID #3287609 Report a problem | ||
| 7/22/2026 | Listed for sale | $310,000+10.7%$191/sqft |
Source: RealTracs MLS as distributed by MLS GRID #3287609 Report a problem | ||
| 10/6/2023 | Sold | $280,000-1.8%$172/sqft |
Source: RealTracs MLS as distributed by MLS GRID #2561256 Report a problem | ||
| 8/24/2023 | Pending sale | $285,000$175/sqft |
Source: RealTracs MLS as distributed by MLS GRID #2561256 Report a problem | ||
| 8/18/2023 | Listed for sale | $285,000+80.4%$175/sqft |
Source: RealTracs MLS as distributed by MLS GRID #2561256 Report a problem | ||
| 2/17/2023 | Sold | $158,000+41.2%$97/sqft |
Source: Public Record Report a problem | ||
| 12/23/2005 | Sold | $111,900+68.3%$69/sqft |
Source: Public Record Report a problem | ||
| 5/30/1997 | Sold | $66,500$41/sqft |
Source: Public Record Report a problem | ||
Public tax history
| Year | Property taxes | Tax assessment |
|---|---|---|
| 2024 | $2,013 +48.1% | $67,550 +109.8% |
| 2023 | $1,359 | $32,200 |
| 2022 | $1,359 +40.8% | $32,200 -0.2% |
| 2021 | $965 -25.6% | $32,275 |
| 2020 | $1,297 +0% | $32,275 |
| 2019 | $1,297 | $32,275 +50.1% |
| 2018 | $1,297 +44.8% | $21,500 -26.3% |
| 2017 | $896 -28.8% | $29,175 |
| 2016 | $1,258 | $29,175 |
| 2015 | $1,258 +3.7% | $29,175 |
| 2014 | $1,213 +4.1% | $29,175 +9.7% |
| 2013 | $1,165 -0.1% | $26,600 -0.1% |
| 2011 | $1,166 +6.3% | $26,614 |
| 2010 | $1,097 | $26,614 |
| 2009 | $1,097 | $26,614 |
| 2008 | -- | $26,614 +15.7% |
| 2007 | $1,023 +0% | $22,995 |
| 2006 | $1,023 +6.8% | $22,995 +13.8% |
| 2005 | $958 +5.6% | $20,214 |
| 2004 | $908 | $20,214 |
| 2002 | $908 | $20,214 +8.3% |
| 2001 | -- | $18,670 -75% |
| 2000 | -- | $74,681 |
Find assessor info on the county website
Monthly payment
Est. payment
Payment breakdown
Explore the cost of this home by adjusting the details. Changes won't be saved.Climate risks
Neighborhood: 37040
Nearby schools
GreatSchools rating
- 7/10Glenellen Elementary SchoolGrades: PK-5Distance: 1.2 mi
- 5/10Kenwood Middle SchoolGrades: 6-8Distance: 3.1 mi
- 3/10Kenwood High SchoolGrades: 9-12Distance: 2.9 mi
Schools provided by the listing agent
- Elementary: Glenellen Elementary
- Middle: Kenwood Middle School
- High: Kenwood High School
Source: RealTracs MLS as distributed by MLS GRID. This data may not be complete. We recommend contacting the local school district to confirm school assignments for this home.
- $234,500-- bd1 ba1k sqft2190 Blakemore Dr, Clarksville, TN 37040Off Market
- $249,9003 bd1 ba1.1k sqft2186 Blakemore Dr, Clarksville, TN 37040Sold
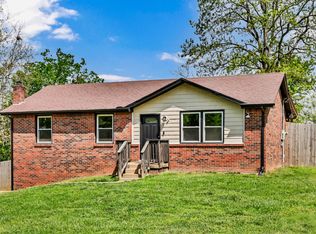
- $286,900-- bd2 ba1.7k sqft558 Briarwood Dr, Clarksville, TN 37040Off Market
- $268,400-- bd2 ba1.1k sqft2203 Rubel Rd, Clarksville, TN 37040Off Market
- $227,6003 bd1 ba1k sqft2192 Blakemore Dr, Clarksville, TN 37040Off Market
- $235,700-- bd1 ba1.3k sqft2187 Blakemore Dr, Clarksville, TN 37040Off Market
- $199,0003 bd1 ba1.3k sqft2185 Blakemore Dr, Clarksville, TN 37040Off Market
- $260,0003 bd2 ba1.5k sqft2189 Blakemore Dr, Clarksville, TN 37040Sold
A local agent can set up tours, give advice and negotiate with sellers.
A local lender can help you make sure your offer is ready when you are.
Similar homes
- $280,0003 bd2 ba1.7k sqft2687 Elkmont Dr, Clarksville, TN 37040For Sale

 MLS ID #3512711, Ashley Salisbury. RealTracs MLS as distributed by MLS GRID
 - $285,0003 bd2 ba1.2k sqft294 Joe McCraw Rd, Clarksville, TN 37040For Sale
 MLS ID #3510421, Gary Ashton. RealTracs MLS as distributed by MLS GRID
 - $295,7003 bd3 ba1.5k sqft474 Bamburg Dr, Clarksville, TN 37040Off Market
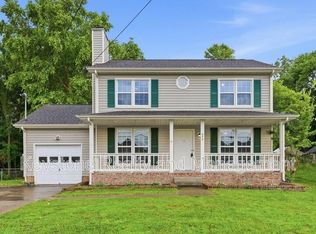
- $327,0003 bd3 ba1.8k sqft171 Sambar Dr, Clarksville, TN 37040For Sale
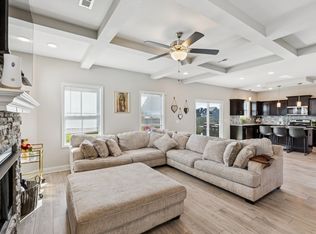 MLS ID #3214106, Misty (Hargis) Hackney. RealTracs MLS as distributed by MLS GRID
 - $309,9003 bd2 ba1.9k sqft1914 Claymont Dr, Clarksville, TN 37040For SaleMLS ID #3225764, Shakirah Marie Carpenter. RealTracs MLS as distributed by MLS GRID
- $275,0004 bd2 ba1.5k sqft309 Dunbar Cave Rd, Clarksville, TN 37043For SaleMLS ID #3280982, Debra Butts. RealTracs MLS as distributed by MLS GRID
- $315,0003 bd3 ba1.8k sqft79 West Dr, Clarksville, TN 37040For SaleMLS ID #3301849, Fallon Wright. RealTracs MLS as distributed by MLS GRID
- $270,0003 bd2 ba1.2k sqft2291 Rattling Rd, Clarksville, TN 37040For SaleMLS ID #3318505, Terrie Buck. RealTracs MLS as distributed by MLS GRID
- $314,9003 bd2 ba1.7k sqft270 Harold Dr, Clarksville, TN 37040For SaleMLS ID #3262648, Ashley Oesch. RealTracs MLS as distributed by MLS GRID
- $324,9003 bd3 ba1.6k sqft589 Briarwood Dr, Clarksville, TN 37040For SaleMLS ID #3172716, Doug Duncan - ABR®, MRP. RealTracs MLS as distributed by MLS GRID
- $259,9003 bd2 ba1.4k sqft321 Maple Park Dr, Clarksville, TN 37040For SaleMLS ID #3309092, Amanda Nefe. RealTracs MLS as distributed by MLS GRID
- $--3 bd3 ba1.8k sqft1044 Holly Rock Ct, Clarksville, TN 37040AuctionAuction.com 2
- $299,0004 bd2 ba2.1k sqft2733 Turner Ln, Clarksville, TN 37040For SaleMLS ID #3190254, Christine Chandler. RealTracs MLS as distributed by MLS GRID
- $330,9504 bd3 ba2.1k sqft2161 Amadeus Dr, Clarksville, TN 37040For SaleMLS ID #3117540, Sabrina Aubrie. RealTracs MLS as distributed by MLS GRID
- $255,0003 bd2 ba1.1k sqft324 Welchwood Dr, Clarksville, TN 37040For SaleMLS ID #3232183, Karen Blick. RealTracs MLS as distributed by MLS GRID
- $290,0004 bd2 ba1.8k sqft1810 Apex Dr, Clarksville, TN 37040For SaleMLS ID #3158591, Brittani Love. RealTracs MLS as distributed by MLS GRID
- $325,0003 bd2 ba2k sqft718 Jace Dr, Clarksville, TN 37040For SaleMLS ID #3132583, Sandra Kearney. RealTracs MLS as distributed by MLS GRID
- $245,0003 bd2 ba1.3k sqft2622 Union Hall Rd, Clarksville, TN 37040For SaleMLS ID #3213510, Debra Butts. RealTracs MLS as distributed by MLS GRID
- $--4 bd-- ba2.1k sqft2348 Pea Ridge Rd, Clarksville, TN 37040AuctionAuction.com 2
- $324,9003 bd4 ba1.8k sqft2804 Sharpie Dr, Clarksville, TN 37040For SaleMLS ID #3220002, Kriste Simmons. RealTracs MLS as distributed by MLS GRID
