Don't miss out on this beautiful two-bedroom, two and one-half bath home located in the desirable Coral Gardens community. This light and bright unit offers upgraded vinyl flooring, new stainless-steel appliances and vaulted ceilings, adding instant volume and natural light. Open the back doors to your own private back yard with added turf, backing up to the hillside giving you a secluded serene setting. It also has a private front yard for extra outdoor space. The two bedrooms and laundry are upstairs with the primary having an ensuite, two closets and a balcony to enjoy your morning coffee. The second bedroom has its own private bath just outside the doors. Additionally there is a 1/2 bath downstairs for guests. New A/C unit, double-pane windows with a new garage door and epoxy flake floors, additional assigned covered parking space directly in front. The community has a pool, spa and plenty of outdoor activities nearby. This includes a membership to Lake Mission Viejo that offers activities such as, boating, beaches, community events/concerts, and a clubhouse. Located in the heart of dining, shopping with convenient access to the freeway, this home is a perfect move-in ready opportunity.
Under contract
Listed by: HomeSmart, Evergreen Realty • Jenny Biniasz • Contact: 949-363-3574
$760,000
21885 Southgate, Mission Viejo, CA 92692
2beds
1,241sqft
:
Get pre-qualified$5,532/mo
Condominium
Built in 1989
-- sqft lot
$752,400 Zestimate®
$612/sqft
$577/mo HOA
What's special
- 31 days |
- 362 |
- 25 |
Zillow last checked:
Listing updated:
Listed by:
Jenny Biniasz DRE #01249320 949-363-3574,
HomeSmart, Evergreen Realty
Source: CRMLS,MLS#: OC26118843 Originating MLS: California Regional MLS
Originating MLS: California Regional MLSFacts & features
Interior
Bedrooms & bathrooms
- Bedrooms: 2
- Bathrooms: 3
- Full bathrooms: 2
- 1/2 bathrooms: 1
- Main level bathrooms: 1
Rooms
- Room types: Bedroom, Kitchen, Primary Bathroom, Primary Bedroom, Other
Primary bedroom
- Features: Multiple Primary Suites
Bedroom
- Features: All Bedrooms Up
Bathroom
- Features: Bathtub
Other
- Features: Walk-In Closet(s)
Heating
- Central
Cooling
- Central Air, Gas
Appliances
- Included: Dishwasher, Gas Oven, Gas Range, Gas Water Heater, Microwave
- Laundry: Electric Dryer Hookup, Gas Dryer Hookup, Inside, Upper Level
Features
- Recessed Lighting, All Bedrooms Up, Multiple Primary Suites, Walk-In Closet(s)
- Flooring: Carpet, Vinyl
- Has fireplace: Yes
- Fireplace features: Gas, Living Room
- Common walls with other units/homes: 2+ Common Walls
Interior area
- Total interior livable area: 1,241 sqft
Property
Parking
- Total spaces: 2
- Parking features: Assigned, Detached Carport
- Attached garage spaces: 1
- Carport spaces: 1
- Covered spaces: 2
Features
- Levels: Two
- Stories: 2
- Entry location: first floor
- Pool features: Community, Association
- Has spa: Yes
- Spa features: Association, Community
- Has view: Yes
- View description: Canyon
Lot
- Size: 2.1 Acres
Details
- Parcel number: 93374218
- Special conditions: Standard
Construction
Type & style
- Home type: Condo
- Property subtype: Condominium
- Attached to another structure: Yes
Condition
- New construction: No
- Year built: 1989
Utilities & green energy
- Sewer: Public Sewer
Community & HOA
Community
- Features: Biking, Hiking, Lake, Park, Street Lights, Sidewalks, Pool
- Subdivision: Coral Gardens (Cdn)
HOA
- Has HOA: Yes
- Amenities included: Pool, Spa/Hot Tub
- HOA fee: $535 monthly
- HOA name: Palm Gardens Homeowner Association
- HOA phone: 949-716-3998
- Second HOA fee: $42 monthly
Location
- Region: Mission Viejo
Financial & listing details
- Price per square foot: $612/sqft
- Date on market: 6/4/2026
- Cumulative days on market: 31 days
- Listing terms: Cash to New Loan
Estimated market value
$752,400
$715,000 - $790,000
$3,592/mo
Price history
| Date | Event | Price |
|---|---|---|
| 6/29/2026 | Contingent | $760,000$612/sqft |
Source:  CRMLS #OC26118843 Report a problem CRMLS #OC26118843 Report a problem | ||
| 6/24/2026 | Listed for sale | $760,000$612/sqft |
Source: CRMLS #OC26118843 Report a problem | ||
| 6/6/2026 | Listing removed | $760,000$612/sqft |
Source: CRMLS #OC26118843 Report a problem | ||
| 6/4/2026 | Listed for sale | $760,000$612/sqft |
Source: CRMLS #OC26118843 Report a problem | ||
Public tax history
Tax history is unavailable.
Monthly payment
Est. payment
Payment breakdown
Explore the cost of this home by adjusting the details. Changes won't be saved.Climate risks
Neighborhood: 92692
Nearby schools
GreatSchools rating
- 8/10Melinda Heights Elementary SchoolGrades: K-6Distance: 1.8 mi
- 7/10Rancho Santa Margarita Intermediate SchoolGrades: 7-8Distance: 3 mi
- 10/10Trabuco Hills High SchoolGrades: 9-12Distance: 0.9 mi
- $997,0003 bd3 ba1.5k sqft21895 Southgate #303, Mission Viejo, CA 92692Off Market
- $915,6003 bd3 ba1.6k sqft21893 Southgate #304, Mission Viejo, CA 92692Off Market
- $762,1002 bd2 ba1 sqft21891 Southgate #305, Mission Viejo, CA 92692Off Market
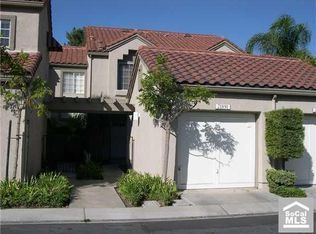
- $763,7002 bd3 ba1.2k sqft21885 Southgate #306, Mission Viejo, CA 92692Off Market

- $1,017,1003 bd3 ba1.5k sqft21883 Southgate #307, Mission Viejo, CA 92692Off Market
- $1,001,9003 bd3 ba1.5k sqft21881 Southgate #308, Mission Viejo, CA 92692Off Market
- $735,0002 bd2 ba1.1k sqft21897 Southgate #309, Mission Viejo, CA 92692Sold
- $686,4002 bd2 ba988 sqft21887 Southgate #310, Mission Viejo, CA 92692Off Market
- $892,3003 bd3 ba1.4k sqft27991 Longford #311, Mission Viejo, CA 92692Off Market
A local agent can set up tours, give advice and negotiate with sellers.
Similar homes
- $869,6983 bd3 ba1.4k sqft28044 Cayman #328, Mission Viejo, CA 92692For Sale
 MLS ID #OC26123971, Mark Benardo, Orange County Realty Services. CRMLS
 - $849,9992 bd2 ba1.3k sqft27959 Mazagon #163, Mission Viejo, CA 92692For Sale
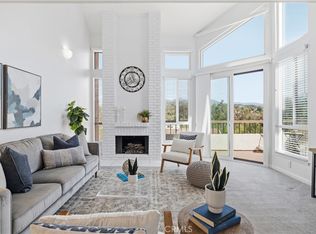 MLS ID #OC26027667, Matthew Carr, First Team Real Estate. CRMLS
 - $683,0002 bd2 ba1.1k sqft138 Via Contento, Rancho Santa Margarita, CA 92688For Sale
 MLS ID #PW26133165, Mary Hale, Nordine Realty, Inc. CRMLS
 - $719,0002 bd2 ba1k sqft25231 Tanoak Ln, Lake Forest, CA 92630For Sale
 MLS ID #OC26098059, Tommy Lowery, First Team Real Estate. CRMLS
 - $749,9002 bd1 ba957 sqft22891 Caminito Flores #131, Laguna Hills, CA 92653For SaleMLS ID #PW26139824, Katiana Luttrell, REMAX Professionals. CRMLS
- $850,0003 bd3 ba1.3k sqft95 Pasto Rico, Rancho Santa Margarita, CA 92688For SaleMLS ID #OC26150843, Juan Moreno, First Team Real Estate. CRMLS
- $699,0002 bd3 ba1.1k sqft64 Fulmar Ln, Aliso Viejo, CA 92656For SaleMLS ID #OC26111502, Gina Strane, Coldwell Banker Realty. CRMLS
- $799,9002 bd2 ba1.1k sqft14 Corniche Dr Unit A, Dana Point, CA 92629For SaleMLS ID #OC26153379, Dani Walker, First Team Real Estate. CRMLS
- $648,8882 bd1 ba864 sqft23745 Bayside Ln #95, Laguna Niguel, CA 92677For SaleMLS ID #SW26159389, Joseph Anselmo, Abundance Real Estate. CRMLS
- $884,9003 bd3 ba1.4k sqft2 Paseo Del Sol, Rancho Santa Margarita, CA 92688For SaleMLS ID #OC26053475, Brandon Brown, BayBrook Realty. CRMLS
- $680,0002 bd2 ba916 sqft4206 Apricot Dr #4206, Irvine, CA 92618For SaleMLS ID #OC26133381, Sherri Lex, EHM Real Estate, Inc.. CRMLS
- $624,9992 bd2 ba953 sqft21256 Camelia, Lake Forest, CA 92630For SaleMLS ID #SW26097132, Jessica Davis, Elevate Real Estate Agency. CRMLS
- $724,9002 bd2 ba1.1k sqft72 Sandcastle, Aliso Viejo, CA 92656For SaleMLS ID #OC26088806, Jeanette Nelson, Keller Williams Realty. CRMLS
- $635,0002 bd1 ba1k sqft1 Oak Spring Ln #320, Aliso Viejo, CA 92656For SaleMLS ID #PW26142382, Aaron Zapata, Real Broker. CRMLS
- $708,0001 bd1 ba959 sqft2960 Champion Way APT 710, Tustin, CA 92782For SaleMLS ID #PW26157533, Diana Caldwell, Caldwell Realty. CRMLS
- $739,9992 bd3 ba1k sqft8567 E Tioga Way, Anaheim, CA 92808For SaleMLS ID #PW26150458, Mark Martinelli, Big Block Premier. CRMLS
- $897,0003 bd3 ba1.1k sqft51 Calle De Los Ninos, Rancho Santa Margarita, CA 92688For SaleMLS ID #OC26142251, Christine Stonger, Redfin. CRMLS
- $575,0001 bd1 ba872 sqft201 California Ct, Mission Viejo, CA 92692For SaleMLS ID #OC26128670, Mike Lovullo, Lantern Bay Realty. CRMLS
- $819,9002 bd3 ba1k sqft13 Sunflower, Irvine, CA 92604For SaleMLS ID #PW26105029, Vivienne Tran, Cali Home Realty. CRMLS
- $740,0002 bd2 ba960 sqft103 Chandon, Laguna Niguel, CA 92677For SaleMLS ID #OC26144440, Debbie Crockett, First Team Real Estate. CRMLS
Local buyer's agents are ready to help
