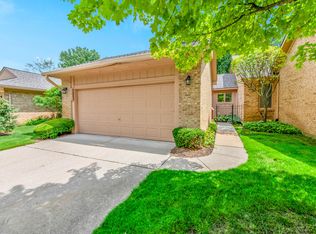
This is the one you've been waiting for, nestled in highly coveted River Pines Condo complex. 2 Beds/3 Bath end unit with a den. This is the larger ranch style featuring 2 large decks. Great Room has vaulted ceiling, gas fireplace and large picture window. Huge eat-in kitchen alos with vaulted ceiling hosts an island, a plethora of storage space with pull out shelves and a glass door leading to completely finished basement. Primary bedroom features 2 closets with tons of organization plus large en-suite. Condo was model when complex was in building stage so many added details including crown molding and built in speakers throughout. Basement is plumbed for 2nd kitchen and also has crown molding, full bath with walk-in shower, den and office. So much space you may get lost. HWH 2019, HVAC 2018, new sump pump. Most furniture is available except Piano and Grandfather clock. Complex going through roof project, this unit scheduled for 2029. 2026 assessment paid, buyers to assume all future assessments.
For sale
$365,000
21895 River Ridge Trl, Farmington, MI 48335
2beds
3,272sqft
Condominium
Built in 1989
-- sqft lot
$-- Zestimate®
$112/sqft
$455/mo HOA
What's special
- 5 days
- 265
- 21
Zillow last checked:
Listing updated:
Listed by:
Nancy Kloiber 734-459-4700,
KW Professionals 734-459-4700
Source: Realcomp II,MLS#: 20261076183
Facts & features
Interior
Bedrooms & bathrooms
- Bedrooms: 2
- Bathrooms: 3
- Full bathrooms: 3
Primary bedroom
- Level: Entry
- Area: 306
- Dimensions: 18 X 17
Bedroom
- Level: Entry
- Area: 165
- Dimensions: 15 X 11
Primary bathroom
- Level: Entry
- Area: 90
- Dimensions: 10 X 9
Other
- Level: Entry
- Area: 40
- Dimensions: 8 X 5
Other
- Level: Basement
- Area: 66
- Dimensions: 6 X 11
Other
- Level: Entry
- Area: 99
- Dimensions: 9 X 11
Dining room
- Level: Second
- Area: 96
- Dimensions: 12 X 8
Great room
- Level: Entry
- Area: 247
- Dimensions: 19 X 13
Kitchen
- Level: Entry
- Area: 132
- Dimensions: 11 X 12
Laundry
- Level: Entry
- Area: 48
- Dimensions: 6 X 8
Other
- Level: Entry
- Area: 120
- Dimensions: 10 X 12
Heating
- Forced Air, Natural Gas
Cooling
- Ceiling Fans, Central Air
Appliances
- Included: Dishwasher, Disposal, Dryer, Exhaust Fan, Free Standing Electric Range, Free Standing Refrigerator, Range Hood, Washer
- Laundry: Gas Dryer Hookup, Laundry Room, Washer Hookup
Features
- Basement: Finished,Full,Interior Entry
- Has fireplace: Yes
- Fireplace features: Gas, Great Room
Interior area
- Total interior livable area: 3,272 sqft
- Finished area above ground: 1,722
- Finished area below ground: 1,550
Video & virtual tour
Property
Parking
- Total spaces: 2
- Parking features: Two Car Garage, Attached
- Attached garage spaces: 2
Features
- Levels: One
- Stories: 1
- Entry location: GroundLevel
- Pool features: None
- Waterfront features: Pond
Details
- Parcel number: 2332226106
- Special conditions: Short Sale No,Standard
Construction
Type & style
- Home type: Condo
- Architectural style: Ranch
- Property subtype: Condominium
Materials
- Brick, Wood Siding
- Foundation: Basement, Poured
- Roof: Asphalt
Condition
- New construction: No
- Year built: 1989
Utilities & green energy
- Sewer: Public Sewer
- Water: Public
- Utilities for property: Underground Utilities
Community & HOA
Community
- Subdivision: RIVER PINES OF FARMINGTON OCCPN 508
HOA
- Has HOA: Yes
- Services included: Maintenance Grounds, Maintenance Structure, Pest Control, Snow Removal, Trash
- HOA fee: $455 monthly
- HOA phone: 888-675-9229
Location
- Region: Farmington
Financial & listing details
- Price per square foot: $112/sqft
- Tax assessed value: $87,890
- Annual tax amount: $4,190
- Date on market: 9/25/2026
- Cumulative days on market: 5 days
- Listing agreement: Exclusive Right To Sell
- Listing terms: Cash,Conventional,FHA,Va Loan
Estimated market value
Not available
Estimated sales range
Not available
Not available
Price history
| Date | Event | Price |
|---|---|---|
| 9/25/2026 | Listed for sale | $365,000$112/sqft |
Source:  Realcomp II #20261076183 Report a problem Realcomp II #20261076183 Report a problem | ||
Public tax history
Tax history is unavailable.
Monthly payment
Est. payment
Payment breakdown
Explore the cost of this home by adjusting the details. Changes won't be saved.Climate risks
Neighborhood: 48335

Similar homes
- $349,9902 bd3 ba2.9k sqft35285 Lone Pine Ln, Farmington Hills, MI 48335For Sale

 MLS ID #20261074356, Sloane Wolf, The Agency Hall & Hunter. Realcomp II
 - $340,0003 bd3 ba2.4k sqft35075 Hillside Dr, Farmington, MI 48335For Sale

 MLS ID #26042869, Diana Cannon, Cannon's Realty. MichRIC
 - $380,0004 bd3 ba2.2k sqft20855 Cass St, Farmington Hills, MI 48335For Sale
 MLS ID #20261072658, Justine Navarre, Platinum Home Realty. Realcomp II
 - $--3 bd2 ba2.8k sqft21610 Middlebelt Rd, Farmington Hills, MI 48336Auction
 Auction.com 2
 - $389,9993 bd3 ba2k sqft24547 Martel Dr, Farmington, MI 48335For SaleMLS ID #20261075320, Austin Lee, Golden Key Realty Group LLC. Realcomp II
- $389,0003 bd2 ba1.6k sqft35095 Bridgeman St, Farmington Hills, MI 48335For SaleMLS ID #20261064949, Marvis Burns, Metropolitan Gems. Realcomp II
- $350,0002 bd3 ba2.2k sqft35052 Meadow Ln, Farmington, MI 48335For SaleMLS ID #26047648, Mark Brown, @properties Christie's Int'l. MichRIC
- $449,0004 bd3 ba3.2k sqft37892 Stableview Dr, Farmington Hills, MI 48335For SaleMLS ID #20261077736, Aniq Uppal, Gateway Brokerage. Realcomp II
- $380,0003 bd2 ba3.7k sqft38147 N Vista Dr, Livonia, MI 48152For SaleMLS ID #20261078029, Naoko Marsh, Relo Redac, Inc. Realcomp II
- $399,9004 bd3 ba3k sqft35697 Briar Ridge Ln, Farmington, MI 48335For SaleMLS ID #20261073355, Abdul Abro, Real Estate For A CAUSE. Realcomp II
- $439,9004 bd4 ba2.5k sqft22519 Woodrising Ln, Farmington Hills, MI 48335For SaleMLS ID #20261052945, Tyler Jeleniewski, Preferred, Realtors® Ltd. Realcomp II
- $369,5003 bd2 ba1.6k sqft31991 Staman Ct, Farmington Hills, MI 48336For SaleMLS ID #20261057629, Ereny S Gaied, Century 21 Professionals Troy. Realcomp II
- $399,0004 bd3 ba2.5k sqft25576 Wessex St, Farmington Hills, MI 48336For SaleMLS ID #20261072744, Justin Bercheny, Max Broock, REALTORS-Royal Oak. Realcomp II
- $355,0002 bd4 ba2.8k sqft33377 Norfolk St #3, Livonia, MI 48152For SaleMLS ID #20261061715, Kathy A Barker, Preferred, Realtors® Ltd. Realcomp II
- $415,0004 bd3 ba2.1k sqft35868 Smithfield Ct, Farmington, MI 48335For SaleMLS ID #20261064238, Jim Shaffer, Good Company. Realcomp II
- $325,0003 bd3 ba2.1k sqft35468 Heritage Ln, Farmington, MI 48335For SaleMLS ID #20261074956, Richard Childs, Coldwell Banker Professionals-Northville. Realcomp II
- $359,0002 bd3 ba1.9k sqft37676 N Laurel Park Dr #70, Livonia, MI 48152For SaleMLS ID #26048820, Jennifer Kish, Century 21 Riverpointe. MichRIC
- $379,9002 bd3 ba3.4k sqft37585 Newburgh Park Cir #16, Livonia, MI 48152For SaleMLS ID #20261068606, Mary Shields, Real Estate One-Commerce. Realcomp II
- $349,0003 bd2 ba2.2k sqft21814 Parker St, Farmington Hills, MI 48336For SaleMLS ID #20261066191, Cynthia A Ludwick, Treo Realty LLC. Realcomp II
