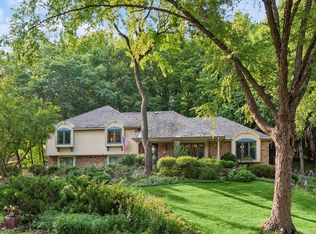
Opportunities like this are increasingly rare in downtown Wayzata - a quiet, private dead-end street, an unusually large 54x165 lot & a location that puts Lake Minnetonka, restaurants, shops, coffee, parks & everything downtown Wayzata has to offer just outside your door. Add easy highway access & eligibility for Wayzata's resident boat slip lottery, and this is a home that offers an exceptional combination of location, lifestyle & long-term potential.
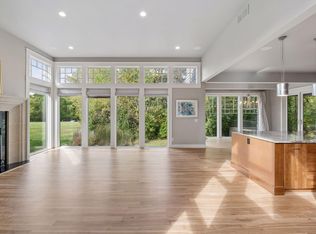
Inside, the 4-bedroom, 3-bath layout offers a variety of ways to live, work & entertain, with comfortable spaces across multiple levels. A main-level bedroom with convenient access to a bath featuring a steam shower provides added versatility, while additional bedrooms, living spaces & abundant storage create plenty of room to spread out.
The kitchen features a Viking refrigerator, Electrolux gas range & GE dishwasher. The home has also benefited from substantial investment in its major systems & mechanicals over the years, including the roof with copper dormers, 2 furnaces, 2 A/C units, water heater, water softener, irrigation system & reverse osmosis system by Water Doctors.
Outside is where this property becomes especially difficult to replicate downtown. The oversized backyard has been completely reimagined with a flat fenced-in yard, extensive landscaping & patio, creating an incredible setting for outdoor living, entertaining or simply enjoying your own private space.
With 4 bedrooms, 3 baths, a 2-car garage, abundant basement storage & considerable investment throughout the property, this is a rare opportunity to own a beautiful home with an exceptional yard in one of Wayzata's most desirable walkable locations, all within the award-winning Wayzata School District.
Pending
$1,190,000
219 Chicago Ave N, Wayzata, MN 55391
4beds
3,152sqft
Single Family
Built in 2008
8,712 Square Feet Lot
$1,185,700 Zestimate®
$378/sqft
$-- HOA
What's special
Flat fenced-in yardOversized backyardExtensive landscaping and patioAbundant basement storageMain-level bedroomRoof with copper dormers
- 56 days
- 179
- 5
Likely to sell faster than
Zillow last checked:
Listing updated:
Listed by:
BJ LaVelle, Roost, Compass 612-236-5115,
Compass
Source: NorthstarMLS as distributed by MLS GRID,MLS#: 7129592
Facts & features
Interior
Bedrooms & bathrooms
- Bedrooms: 4
- Bathrooms: 3
- Full bathrooms: 1
- 3/4 bathrooms: 2
Bedroom
- Level: Main
- Area: 210 Square Feet
- Dimensions: 14x15
Bedroom 2
- Level: Upper
- Area: 240 Square Feet
- Dimensions: 12x20
Bedroom 3
- Level: Upper
- Area: 132 Square Feet
- Dimensions: 11x12
Bedroom 4
- Level: Lower
- Area: 135 Square Feet
- Dimensions: 9x15
Dining room
- Level: Main
- Area: 104 Square Feet
- Dimensions: 13x8
Family room
- Level: Lower
- Area: 228 Square Feet
- Dimensions: 12x19
Foyer
- Area: 64 Square Feet
- Dimensions: 8x8
Kitchen
- Level: Main
- Area: 169 Square Feet
- Dimensions: 13x13
Living room
- Level: Main
- Area: 286 Square Feet
- Dimensions: 13x22
Mud room
- Area: 54 Square Feet
- Dimensions: 6x9
Office
- Level: Upper
- Area: 96 Square Feet
- Dimensions: 8x12
Heating
- Forced Air
Cooling
- Central Air
Appliances
- Included: Cooktop, Dishwasher, Disposal, Dryer, Exhaust Fan, Freezer, Microwave, Range, Refrigerator, Tankless Water Heater, Wall Oven, Washer, Water Softener Owned
- Laundry: Lower Level
Features
- Basement: Finished
- Number of fireplaces: 1
- Fireplace features: Gas, Living Room
Interior area
- Total structure area: 3,227
- Total interior livable area: 3,152 sqft
- Finished area above ground: 2,032
- Finished area below ground: 1,120
Video & virtual tour
Property
Parking
- Total spaces: 2
- Parking features: Detached Garage
- Garage spaces: 2
- Details: Garage Dimensions (20 x 24)
Accessibility
- Accessibility features: None
Features
- Levels: Two
- Stories: 2
- Patio & porch: Other, Patio
- Pool features: None
- Fencing: Chain Link,Partial,Wood
Lot
- Size: 8,712 Square Feet
- Dimensions: 52 x 165
- Features: Irregular Lot, Tree Coverage - Light
Details
- Foundation area: 2032
- Parcel number: 0611722130095
- Zoning description: Residential-Single Family
Construction
Type & style
- Home type: SingleFamily
- Property subtype: Single Family
Materials
- Roof: Asphalt
Condition
- New construction: No
- Year built: 2008
Utilities & green energy
- Gas: Natural Gas
- Sewer: City Sewer/Connected
- Water: City Water/Connected
Community & HOA
HOA
- Has HOA: No
Location
- Region: Wayzata
Financial & listing details
- Price per square foot: $378/sqft
- Tax assessed value: $1,206,300
- Annual tax amount: $14,976
- Date on market: 8/19/2026
- Cumulative days on market: 80 days
- Road surface type: Paved
Estimated market value
$1,185,700
$1.13M - $1.24M
$4,119/mo
Price history
| Date | Event | Price |
|---|---|---|
| 9/1/2026 | Pending sale | $1,190,000$378/sqft |
Source:  NorthstarMLS as distributed by MLS GRID #7129592 Report a problem NorthstarMLS as distributed by MLS GRID #7129592 Report a problem | ||
| 8/19/2026 | Listed for sale | $1,190,000-5.9%$378/sqft |
Source: NorthstarMLS as distributed by MLS GRID #7129592 Report a problem | ||
| 8/18/2026 | Listing removed | $1,265,000$401/sqft |
Source: NorthstarMLS as distributed by MLS GRID #7104520 Report a problem | ||
| 8/3/2026 | Price change | $1,265,000-1.9%$401/sqft |
Source: NorthstarMLS as distributed by MLS GRID #7104520 Report a problem | ||
| 7/23/2026 | Listed for sale | $1,290,000+65.4%$409/sqft |
Source: NorthstarMLS as distributed by MLS GRID #7104520 Report a problem | ||
| 10/19/2018 | Sold | $780,000-5.5%$247/sqft |
Source: NorthstarMLS as distributed by MLS GRID #4996497 Report a problem | ||
| 9/24/2018 | Pending sale | $825,000$262/sqft |
Source: Coldwell Banker Burnet - Wayzata #4996497 Report a problem | ||
| 8/29/2018 | Listed for sale | $825,000+94.1%$262/sqft |
Source: Coldwell Banker Burnet - Wayzata #4996497 Report a problem | ||
| 10/15/2010 | Sold | $425,000-15%$135/sqft |
Source:  Lake Superior Area Realtors as distributed by MLS GRID #1549576 Report a problem Lake Superior Area Realtors as distributed by MLS GRID #1549576 Report a problem | ||
| 8/5/2010 | Price change | $500,000+37%$159/sqft |
Source: RE/MAX Results #3955832 Report a problem | ||
| 7/14/2010 | Listed for sale | -- |
Source: foreclosure.com Report a problem | ||
| 9/7/2007 | Sold | $365,000+38.3%$116/sqft |
Source: Public Record Report a problem | ||
| 5/19/2004 | Sold | $264,000$84/sqft |
Source: Public Record Report a problem | ||
Public tax history
| Year | Property taxes | Tax assessment |
|---|---|---|
| 2026 | $14,977 +25% | $1,206,300 -1.3% |
| 2025 | $11,983 +1.8% | $1,222,100 +19.6% |
| 2024 | $11,775 +8.7% | $1,021,600 -2.1% |
| 2023 | $10,830 +21.9% | $1,043,900 +10.8% |
| 2022 | $8,884 +5% | $942,000 +33.1% |
| 2021 | $8,464 +7.9% | $708,000 +4.1% |
| 2020 | $7,843 -7.3% | $680,000 +10.4% |
| 2019 | $8,464 +7.9% | $616,000 +14.3% |
| 2018 | $7,843 +21.7% | $539,000 +10.7% |
| 2017 | $6,447 +5.4% | $487,000 +2.3% |
| 2016 | $6,119 -1.1% | $476,000 +5.8% |
| 2015 | $6,188 +2.8% | $450,000 +9.2% |
| 2014 | $6,022 +4.7% | $412,000 -3.5% |
| 2013 | $5,752 -2.4% | $427,000 -5.9% |
| 2012 | $5,891 -3.9% | $454,000 -8.8% |
| 2011 | $6,127 -0.5% | $498,000 -4% |
| 2010 | $6,157 +58.5% | $519,000 +43% |
| 2009 | $3,884 +34.2% | $363,000 +36% |
| 2006 | $2,894 +19.1% | $267,000 +11.4% |
| 2005 | $2,430 +10.7% | $239,600 +15% |
| 2004 | $2,195 +14.8% | $208,400 +21.3% |
| 2002 | $1,913 -34.8% | $171,800 |
| 2001 | $2,933 | -- |
Find assessor info on the county website
Monthly payment
Est. payment
Payment breakdown
Explore the cost of this home by adjusting the details. Changes won't be saved.Climate risks
Neighborhood: 55391
Similar homes
- $1,199,0004 bd4 ba3.8k sqft18864 Heathcote Dr, Deephaven, MN 55391For Sale
 MLS ID #7110294, Dan Hollerman, Compass. NorthstarMLS as distributed by MLS GRID
 - $950,0004 bd3 ba2.7k sqft15803 Holdridge Rd E, Wayzata, MN 55391For Sale
 MLS ID #7144549, Sarah E Polovitz, Compass. NorthstarMLS as distributed by MLS GRID
 - $1,595,0004 bd4 ba4.4k sqft208 Byrondale Ave, Wayzata, MN 55391For Sale
 MLS ID #7045422, Rick Brama, Keller Williams Premier Realty Lake Minnetonka. NorthstarMLS as distributed by MLS GRID
 - $1,750,0004 bd4 ba4.4k sqft2224 Portico Grn, Wayzata, MN 55391For Sale
 MLS ID #7116721, Catherine A Seck, Edina Realty, Inc.. NorthstarMLS as distributed by MLS GRID
 - $1,050,0004 bd4 ba2.9k sqft3159 Northview Rd, Wayzata, MN 55391For SaleMLS ID #7042014, Janet Boschwitz, Edina Realty, Inc.. NorthstarMLS as distributed by MLS GRID
- $1,199,0004 bd4 ba4.2k sqft1015 W Cove Ln, Mound, MN 55364For SaleMLS ID #7100945, Mimi Ryerse, Edina Realty, Inc.. NorthstarMLS as distributed by MLS GRID
- $1,195,0004 bd3 ba3.4k sqft469 Newton Ave S, Minneapolis, MN 55405For SaleMLS ID #7155005, Lance J Watkins, RE/MAX Results. NorthstarMLS as distributed by MLS GRID
- $1,600,0004 bd5 ba4.3k sqft5541 Conifer Trl, Minnetonka, MN 55345For SaleMLS ID #7160057, Janet Boschwitz, Edina Realty, Inc.. NorthstarMLS as distributed by MLS GRID
- $1,350,0005 bd4 ba4.5k sqft2841 Ella Ln, Minnetonka, MN 55305For SaleMLS ID #7150838, Matthew S Baker, Coldwell Banker Realty - Lakes. NorthstarMLS as distributed by MLS GRID
- $625,0005 bd4 ba3.7k sqft13345 54th Ave N, Plymouth, MN 55442For SaleMLS ID #7159753, Regan Y Englund, Keller Williams Classic Rlty NW. NorthstarMLS as distributed by MLS GRID
- $1,350,0005 bd4 ba4k sqft3425 Watertown Rd, Long Lake, MN 55356For SaleMLS ID #7150472, Michael P. Murry, RE/MAX Professionals. NorthstarMLS as distributed by MLS GRID
- $699,0003 bd5 ba3.3k sqft1140 Hollybrook Dr, Wayzata, MN 55391For SaleMLS ID #7097134, Harry Johnson, Compass. NorthstarMLS as distributed by MLS GRID
- $1,149,0004 bd4 ba3.7k sqft7526 Turner Rd, Maple Plain, MN 55359For SaleMLS ID #7086149, Katheryn M Sawicki, Coldwell Banker Realty. NorthstarMLS as distributed by MLS GRID
- $899,9004 bd4 ba4.1k sqft1504 Fairfield Rd S, Minnetonka, MN 55305For SaleMLS ID #7120424, Anthony M Sarenpa, Keller Williams Premier Realty Lake Minnetonka. NorthstarMLS as distributed by MLS GRID
- $725,0004 bd5 ba3.4k sqft16724 Blenheim Way, Minnetonka, MN 55345For SaleMLS ID #7146499, Mark P. Abdel, RE/MAX Advantage Plus. NorthstarMLS as distributed by MLS GRID
- $995,0003 bd4 ba3.3k sqft2708 Ewing Ave S, Minneapolis, MN 55416For SaleMLS ID #7158920, Cari Ann Carter-Cari Ann Carter Group, Edina Realty, Inc.. NorthstarMLS as distributed by MLS GRID
- $850,0005 bd3 ba3.8k sqft11220 Sunset Trl, Minneapolis, MN 55441For SaleMLS ID #7145324, Anthony M Sarenpa, Keller Williams Premier Realty Lake Minnetonka. NorthstarMLS as distributed by MLS GRID
- $1,225,0004 bd3 ba3.6k sqft3725 Glenhurst Ave S, Saint Louis Park, MN 55416For SaleMLS ID #7142656, Carol B Bennett, Lakes Area Realty. NorthstarMLS as distributed by MLS GRID
- $1,350,0004 bd4 ba3.3k sqft6805 Creston Rd, Edina, MN 55435For SaleMLS ID #7151790, Mark J Parrish, Coldwell Banker Realty. NorthstarMLS as distributed by MLS GRID
- $1,210,0005 bd5 ba4.3k sqft2901 Fairway Dr, Chaska, MN 55318For SaleMLS ID #7144762, Brian Gute, RE/MAX Advantage Plus. NorthstarMLS as distributed by MLS GRID
