Discover this stunning new construction home at Jackson Walk, crafted by Superior Development. Perfectly situated on a beautiful corner lot, this home features an open-concept floor plan with three spacious bedrooms and 3.5 luxurious bathrooms. The kitchen dazzles with gas appliances, quartz countertops, a tiled backsplash, soft-close custom cabinets, a large pantry, and upscale faucets and fixtures. You'll also find luxurious touches throughout, like soaring 10' ceilings on the first floor, a stylish accent wall, a tankless water heater, custom closets, well-crafted trim and millwork, and high-end tiled bathroom floors and showers. The upstairs primary suite offers a serene escape with a expansive walk-in closet featuring custom shelving and a bathroom suite complete with a soaking tub and separate shower. A second primary suite on the main level adds incredible versatility. Just off the large garage, a mudroom with built-in cubbies and a laundry room enhances everyday convenience. Step outside to enjoy the front porch or the side grilling porchâ€"ideal spots for relaxing or hosting friends. Located mere blocks from the lively Jackson Walk community and downtown, this home blends modern luxury with an unbeatable location. Don't miss out on this exceptional opportunity! Set up your showing today!
Pending
$385,000
219 Clay St, Jackson, TN 38301
3beds
2,174sqft
Single Family Residence
Built in 2023
5,662 Square Feet Lot
$381,000 Zestimate®
$177/sqft
$-- HOA
What's special
Front porchStylish accent wallMudroom with built-in cubbiesLarge garageOpen-concept floor planTiled backsplashUpscale faucets and fixtures
- 235 days
- 11
- 1
Zillow last checked:
Listing updated:
Listed by:
Clay Fowler,
Prosper Realty Group 731-215-0210
Source: CWTAR,MLS#: 2600653
Facts & features
Interior
Bedrooms & bathrooms
- Bedrooms: 3
- Bathrooms: 4
- Full bathrooms: 3
- 1/2 bathrooms: 1
- Main level bathrooms: 1
- Main level bedrooms: 1
Primary bedroom
- Level: Upper
- Area: 195
- Dimensions: 15.0 x 13.0
Bedroom
- Level: Main
- Area: 156
- Dimensions: 13.0 x 12.0
Bedroom
- Level: Upper
- Area: 144
- Dimensions: 12.0 x 12.0
Kitchen
- Level: Main
- Area: 208
- Dimensions: 16.0 x 13.0
Laundry
- Level: Main
- Area: 42
- Dimensions: 7.0 x 6.0
Heating
- Central
Cooling
- Ceiling Fan(s), Central Air
Appliances
- Included: Gas Range
Features
- Ceiling Fan(s), Double Vanity, High Ceilings, Kitchen Island
- Windows: Vinyl Frames
- Has basement: No
Interior area
- Total interior livable area: 2,174 sqft
Property
Parking
- Total spaces: 2
- Parking features: Garage Door Opener, Garage Faces Side
- Attached garage spaces: 2
Features
- Levels: Two
- Patio & porch: Porch, Side Porch
Lot
- Size: 5,662 Square Feet
- Dimensions: 50 x 118 COR
- Features: Corner Lot
Details
- Parcel number: 078I K 026.01
- Special conditions: Standard
Construction
Type & style
- Home type: SingleFamily
- Property subtype: Single Family Residence
Materials
- Brick, HardiPlank Type
Condition
- true
- New construction: Yes
- Year built: 2023
Details
- Builder name: Superior Development
- Warranty included: Yes
Utilities & green energy
- Electric: 220 Volts
- Sewer: Public Sewer
- Water: Public
Community & HOA
Community
- Subdivision: Jackson Walk
HOA
- Has HOA: No
Location
- Region: Jackson
Financial & listing details
- Price per square foot: $177/sqft
- Tax assessed value: $306,000
- Annual tax amount: $2,666
- Date on market: 2/17/2026
- Road surface type: Asphalt
Estimated market value
$381,000
$362,000 - $400,000
$2,490/mo
Price history
| Date | Event | Price |
|---|---|---|
| 3/31/2026 | Pending sale | $385,000$177/sqft |
Source:  CWTAR #2600653 Report a problem CWTAR #2600653 Report a problem | ||
| 2/17/2026 | Listed for sale | $385,000-3.7%$177/sqft |
Source: CWTAR #2600653 Report a problem | ||
| 11/24/2025 | Listing removed | $399,900$184/sqft |
Source: CWTAR #2501021 Report a problem | ||
| 8/7/2025 | Price change | $399,900-2.4%$184/sqft |
Source: CWTAR #2501021 Report a problem | ||
| 6/4/2025 | Price change | $409,900-2.4%$189/sqft |
Source: CWTAR #2501021 Report a problem | ||
| 4/17/2025 | Price change | $419,900-2.3%$193/sqft |
Source: CWTAR #2501021 Report a problem | ||
| 3/13/2025 | Listed for sale | $429,900+7.5%$198/sqft |
Source: CWTAR #2501021 Report a problem | ||
| 10/14/2024 | Listing removed | $399,900$184/sqft |
Source: CWTAR #233931 Report a problem | ||
| 8/20/2024 | Price change | $399,900-7%$184/sqft |
Source: CWTAR #233931 Report a problem | ||
| 6/27/2024 | Price change | $429,900-8.5%$198/sqft |
Source: CWTAR #233931 Report a problem | ||
| 3/20/2024 | Price change | $469,900-1.1%$216/sqft |
Source: CWTAR #233931 Report a problem | ||
| 12/19/2023 | Price change | $474,900-1%$218/sqft |
Source: CWTAR #233931 Report a problem | ||
| 9/28/2023 | Listed for sale | $479,900+2299.5%$221/sqft |
Source: CWTAR #233931 Report a problem | ||
| 10/14/2021 | Sold | $20,000+48.1%$9/sqft |
Source: Public Record Report a problem | ||
| 7/2/2021 | Sold | $13,500+80%$6/sqft |
Source: Public Record Report a problem | ||
| 12/22/2010 | Sold | $7,500$3/sqft |
Source: Public Record Report a problem | ||
Public tax history
| Year | Property taxes | Tax assessment |
|---|---|---|
| 2025 | $2,666 | $76,500 |
| 2024 | $2,666 | $76,500 |
| 2023 | $2,666 +1100% | $76,500 +1100% |
| 2022 | $222 +402.6% | $6,375 +522% |
| 2021 | $44 -25.5% | $1,025 -25.5% |
| 2020 | $59 +83.5% | $1,375 |
| 2019 | $32 -45.5% | $1,375 |
| 2018 | $59 -2.8% | $1,375 |
| 2017 | $61 | $1,375 |
| 2016 | $61 +7.9% | $1,375 |
| 2015 | $57 | $1,375 |
| 2014 | $57 | $1,375 |
| 2013 | -- | $1,375 -0.7% |
| 2012 | $57 | $1,385 |
| 2011 | $57 | $1,385 |
| 2010 | -- | $1,385 |
| 2009 | -- | $1,385 +9.9% |
| 2008 | $56 | $1,260 |
| 2007 | $56 -79.2% | $1,260 -79.2% |
| 2006 | $267 | $6,057 |
| 2005 | $267 -5.8% | $6,057 |
| 2004 | $283 +15.5% | $6,057 +15.5% |
| 2002 | $246 | $5,246 |
| 2001 | -- | $5,246 -75% |
| 2000 | -- | $20,985 |
Find assessor info on the county website
Monthly payment
Est. payment
Payment breakdown
Explore the cost of this home by adjusting the details. Changes won't be saved.Climate risks
Neighborhood: 38301
Nearby schools
Schools provided by the listing agent
- District: Jackson Madison Consolidated District
Source: CWTAR. This data may not be complete. We recommend contacting the local school district to confirm school assignments for this home.

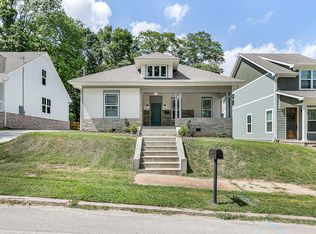
Similar homes
- $399,9003 bd3 ba2.1k sqft225 W Deaderick St, Jackson, TN 38301For Sale
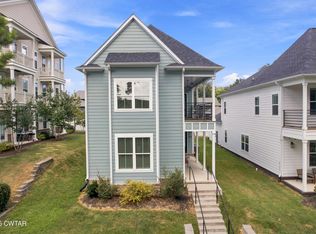 MLS ID #2604188, Julie Holt, Blue Suede Realty. CWTAR
 - $379,0003 bd2 ba1.8k sqft3001 Beech Bluff Rd, Jackson, TN 38301For Sale
 MLS ID #2603895, Ginger Williams, Town and Country. CWTAR
 - $379,9004 bd3 ba2.4k sqft124 Moorewood Dr, Jackson, TN 38305For Sale
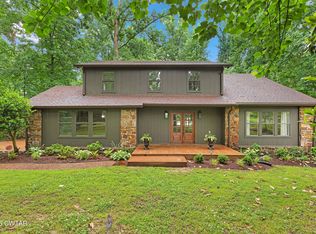 MLS ID #2602939, Kristen Londe, Town and Country. CWTAR
 - $364,0003 bd2 ba1.9k sqft14 Hummingbird Cv, Jackson, TN 38305For Sale

 MLS ID #3251599, Nawaf "John" Alashmali. RealTracs MLS as distributed by MLS GRID
