Welcome to this spacious, move-in ready home on a quiet dead-end street, offering 2,007 square feet of comfortable living space on a generous quarter-acre lot. Fresh updates include new flooring plus interior and exterior paint, creating a clean and inviting setting. The main floor features a primary suite with a full en-suite bath and walk-in closet, along with a light-filled living room showcasing vaulted ceilings and a gas fireplace. The kitchen offers ample cabinetry, abundant counter space, and a full pantry for convenient storage. Two additional bedrooms and a full guest bath complete the main level. Downstairs, discover a large rec room, versatile bonus room, 3/4 bath, and dedicated laundry room. Stay comfortable year-round with air conditioning and enjoy elevated views from the rear deck. Outside, the fully fenced yard offers patio space for relaxing or entertaining. A two-car garage and generous driveway provide excellent parking and storage. Set on a low-traffic road, this well-appointed home combines space, functionality, and thoughtful updates.
Active
Listed by: Redfin • Eric Duffer • 206-735-1294
Price cut: $23K (10/10)
$549,999
219 Hemming Way, Granite Falls, WA 98252
4beds
2,007sqft
Single Family Residence
Built in 2004
0.32 Acres Lot
$550,900 Zestimate®
$274/sqft
$-- HOA
What's special
Gas fireplaceLarge rec roomTwo-car garageVersatile bonus roomWalk-in closetFull guest bathInterior and exterior paint
- --
- on Zillow
- 276
- views
- 42
- saves
Zillow last checked:
Listing updated:
Listed by:
Eric Duffer 206-735-1294 eric.duffer@redfin.com,
Redfin
Source: NWMLS as distributed by MLS GRID,MLS#: 2558064
Facts & features
Interior
Bedrooms & bathrooms
- Bedrooms: 4
- Bathrooms: 3
- Full bathrooms: 2
- 3/4 bathrooms: 1
Primary bedroom
- Level: Second
Bedroom
- Level: Second
Bedroom
- Level: Second
Bedroom
- Level: Lower
Bathroom full
- Level: Second
Bathroom full
- Level: Second
Bathroom three quarter
- Level: Lower
Entry hall
- Level: Split
Family room
- Level: Lower
Kitchen without eating space
- Level: Second
Living room
- Level: Second
Utility room
- Level: Lower
Heating
- Fireplace, Forced Air, Electric, Natural Gas
Cooling
- Has cooling: Yes
Appliances
- Included: Dishwasher, Disposal, Dryer, Microwave, Refrigerator, Stove(s)/Range(s), Washer, Dishwasher(s), Dryer(s), Garbage Disposal, Microwave(s), Refrigerator(s), Washer(s), Water Heater: Gas, Water Heater Location: Garage
Features
- Bath Off Primary, Ceiling Fan(s), Dining Room
- Flooring: Laminate, Vinyl Plank, Carpet
- Windows: Dbl Pane/Storm Window
- Basement: Daylight,Finished
- Number of fireplaces: 1
- Fireplace features: Gas, Upper Level: 1, Fireplace
Interior area
- Total structure area: 2,007
- Total interior livable area: 2,007 sqft
Property
Parking
- Total spaces: 4
- Parking features: Driveway, Attached Garage
- Has attached garage: Yes
- Covered spaces: 2
- Uncovered spaces: 2
Features
- Levels: Multi/Split
- Entry location: Split
- Patio & porch: Bath Off Primary, Ceiling Fan(s), Dbl Pane/Storm Window, Dining Room, Fireplace, Vaulted Ceiling(s), Walk-In Closet(s), Water Heater
- Has view: Yes
- View description: Mountain(s), Territorial
Lot
- Size: 0.32 Acres
- Features: Dead End Street, Paved, Cable TV, Deck, Fenced-Fully, Gas Available, High Speed Internet
- Topography: Level
- Residential vegetation: Garden Space
Details
- Parcel number: 00948000001300
- Special conditions: Standard
Construction
Type & style
- Home type: SingleFamily
- Architectural style: Split Entry
- Property subtype: Single Family Residence
Materials
- Wood Siding
- Foundation: Poured Concrete
- Roof: Composition
Condition
- Good
- Year built: 2004
Utilities & green energy
- Electric: Company: Snohomish County PUD
- Sewer: Sewer Connected, Company: City of Granite Falls
- Water: Community, Company: City of Granite Falls
Community & HOA
Community
- Subdivision: Granite Falls
Location
- Region: Granite Falls
Financial & listing details
- Price per square foot: $274/sqft
- Tax assessed value: $542,800
- Annual tax amount: $4,667
- Date on market: 8/20/2026
- Listing terms: Conventional,FHA,VA Loan
- Inclusions: Dishwasher(s), Dryer(s), Garbage Disposal, Microwave(s), Refrigerator(s), Stove(s)/Range(s), Washer(s)
Estimated market value
$550,900
$523,000 - $578,000
$3,405/mo
Price history
| Date | Event | Price |
|---|---|---|
| 10/10/2026 | Price change | $549,999-4%$274/sqft |
Source:  NWMLS as distributed by MLS GRID #2558064 Report a problem NWMLS as distributed by MLS GRID #2558064 Report a problem | ||
| 9/11/2026 | Price change | $573,000-2.1%$286/sqft |
Source: NWMLS as distributed by MLS GRID #2558064 Report a problem | ||
| 8/20/2026 | Listed for sale | $585,000+13.2%$291/sqft |
Source: NWMLS as distributed by MLS GRID #2558064 Report a problem | ||
| 12/30/2021 | Sold | $517,000+3.6%$258/sqft |
Source: NWMLS as distributed by MLS GRID #1865364 Report a problem | ||
| 11/24/2021 | Pending sale | $499,000$249/sqft |
Source: NWMLS as distributed by MLS GRID #1865364 Report a problem | ||
| 11/19/2021 | Listed for sale | $499,000+74.2%$249/sqft |
Source: NWMLS as distributed by MLS GRID #1865364 Report a problem | ||
| 11/6/2006 | Sold | $286,400+46.6%$143/sqft |
Source: NWMLS as distributed by MLS GRID #26154637 Report a problem | ||
| 4/2/2004 | Sold | $195,340$97/sqft |
Source: Public Record Report a problem | ||
Public tax history
| Year | Property taxes | Tax assessment |
|---|---|---|
| 2025 | $4,068 -12.8% | $542,800 +2.2% |
| 2024 | $4,667 +9.1% | $531,100 +10.1% |
| 2023 | $4,278 -1.5% | $482,500 -8.3% |
| 2022 | $4,342 +8.9% | $526,100 +34% |
| 2021 | $3,989 +0.5% | $392,700 +13.7% |
| 2020 | $3,970 -0.1% | $345,300 +4.6% |
| 2019 | $3,974 | $330,100 +5.8% |
| 2018 | -- | $312,100 +28.5% |
| 2017 | $3,622 +17.3% | $242,800 +3% |
| 2016 | $3,088 | $235,700 +9.7% |
| 2015 | $3,088 +13.9% | $214,900 +25.1% |
| 2013 | $2,710 | $171,800 |
| 2012 | -- | -- |
| 2011 | -- | -- |
| 2010 | -- | -- |
| 2009 | -- | -- |
| 2008 | -- | -- |
| 2007 | -- | -- |
Find assessor info on the county website
Monthly payment
Est. payment
Payment breakdown
Explore the cost of this home by adjusting the details. Changes won't be saved.Climate risks
Neighborhood: 98252
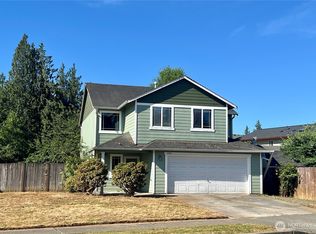
- $495,0003 bd3 ba1.6k sqft302 Hemming Way, Granite Falls, WA 98252Sold
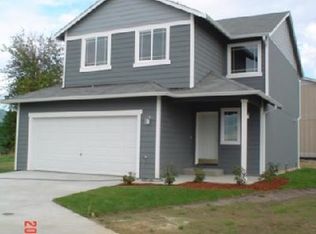
- $571,5003 bd3 ba1.6k sqftLOT 303 Nine Hemming Way, Granite Falls, WA 98252Off Market
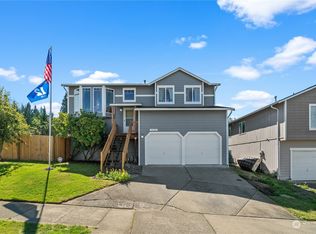
- $589,0005 bd3 ba2k sqft310 Hemming Way, Granite Falls, WA 98252Sold
- $667,1005 bd3 ba2.2k sqftLOT 712 N Granite Ave #2, Granite Falls, WA 98252Off Market
Similar homes
- $575,0004 bd3 ba1.8k sqftSuncrest Farms, Granite Falls, WA 98252Active
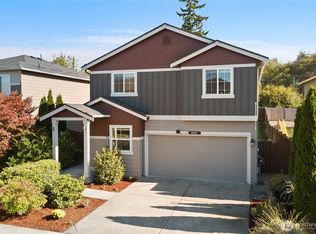 MLS ID #2593379, Mara Avery. NWMLS as distributed by MLS GRID
 - $550,0003 bd2 ba1.3k sqftParadise Park, Granite Falls, WA 98252Active
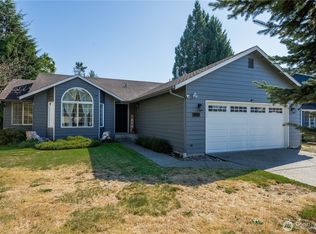 MLS ID #2586548, Karmin Pincus. NWMLS as distributed by MLS GRID
 - $635,0004 bd3 ba1.7k sqft410 Stilley Way, Granite Falls, WA 98252Active
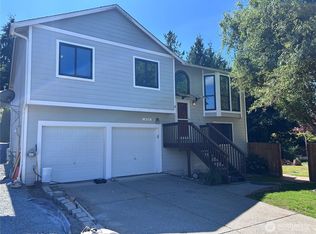 MLS ID #2568104, Matt Underland. NWMLS as distributed by MLS GRID
 - $620,0004 bd3 ba2.1k sqftSaratoga, Granite Falls, WA 98252Active
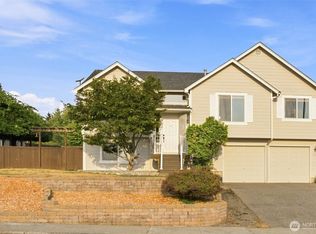 MLS ID #2574786, Gabriela Escalante. NWMLS as distributed by MLS GRID
