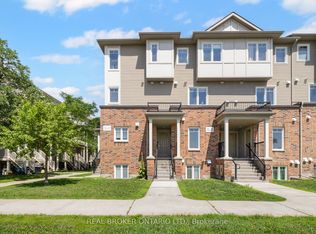
Welcome to 219 Liebe Terrace, an exceptional opportunity to own a newer, move-in ready end-unit home in one of Barrhaven's most desirable family-friendly communities, perfectly positioned facing beautiful Aura Park. Offering peaceful views, added privacy, and immediate enjoyment, this home delivers a lifestyle that's increasingly hard to find. Designed for modern living, the bright open-concept main level features a spacious living and dining area that flows effortlessly, ideal for both everyday comfort and entertaining. The kitchen showcases stylish finishes including upgraded appliances, a black granite sink, ample cabinetry, and functional prep space, all overlooking the main living area.Step out onto your private terrace, perfect for morning coffee, evening unwinding, or simply enjoying the open green space directly across the street. Unlike many newer developments still under construction, this established setting already offers completed parks, mature surroundings beginning to take shape, and no waiting for future phases or landscaping to be finished. The park-facing location also creates a rare sense of openness not often found in townhome living. Upstairs, you'll find two well-sized bedrooms, including a comfortable primary retreat, along with a well-appointed bathroom. The smart layout and efficient use of space make this home feel larger than expected while remaining incredibly low-maintenance.Located just minutes to parks, schools, shopping, restaurants, and the Minto Recreation Complex, with easy access to Chapman Mills Marketplace, Strandherd, and Highway 416, this location offers the perfect balance of convenience and lifestyle. Why wait months or longer for a new build when you can move into a newer home with upgrades, a premium park-facing lot, completed surroundings, and immediate possession potential today? Ideal for first-time buyers, downsizers, or anyone looking to move beyond condo living. You could be living here by Summer!
Under contract
C$514,900
219 Liebe Ter, Ottawa, ON K2J 6R9
2beds
2baths
Townhouse
Built in ----
1,242 Square Feet Lot
$-- Zestimate®
C$--/sqft
C$-- HOA
What's special
- 17 days |
- 6 |
- 0 |
Zillow last checked:
Listing updated:
Listed by:
ENGEL & VOLKERS OTTAWA
Source: TRREB,MLS®#: X13476046 Originating MLS®#: Ottawa Real Estate Board
Originating MLS®#: Ottawa Real Estate BoardFacts & features
Interior
Bedrooms & bathrooms
- Bedrooms: 2
- Bathrooms: 2
Heating
- Forced Air, Gas
Cooling
- Central Air
Features
- Other
- Basement: None
- Has fireplace: No
Interior area
- Living area range: 1100-1500 null
Property
Parking
- Total spaces: 3
- Parking features: Garage Door Opener
- Has garage: Yes
Features
- Stories: 3
- Pool features: None
Lot
- Size: 1,242 Square Feet
Details
- Parcel number: 045953150
Construction
Type & style
- Home type: Townhouse
- Property subtype: Townhouse
Materials
- Aluminum Siding, Brick
- Foundation: Slab
- Roof: Asphalt Shingle
Utilities & green energy
- Sewer: Sewer
Community & HOA
Location
- Region: Ottawa
Financial & listing details
- Annual tax amount: C$3,362
- Date on market: 6/22/2026
ENGEL & VOLKERS OTTAWA
ENGEL & VOLKERS OTTAWA
By pressing Contact Agent, you agree that the real estate professional identified above may call/text you about your search, which may involve use of automated means and pre-recorded/artificial voices. You don't need to consent as a condition of buying any property, goods, or services. Message/data rates may apply. You also agree to our Terms of Use. Zillow does not endorse any real estate professionals. We may share information about your recent and future site activity with your agent to help them understand what you're looking for in a home.
Price history
Price history is unavailable.
Public tax history
Tax history is unavailable.
Climate risks
Neighborhood: K2J
Nearby schools
GreatSchools rating
No schools nearby
We couldn't find any schools near this home.
- C$--2 bd2 ba1.1k sqft210 Liebe Ter #1, Ottawa, ON K2J6R9Off Market

- C$839,9005 bd3 ba-- sqft220 Harthill Way, Ottawa, ON K2J0P2For Sale
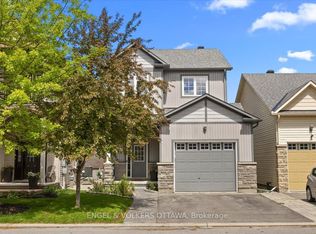
- C$769,0004 bd3 ba-- sqft170 Conservancy Dr, Barrhaven, ON K2J7L8For Sale

- C$2,6003 bd3 ba-- sqft381 Les Emmerson Dr, Ottawa, ON K2J7L7For Rent
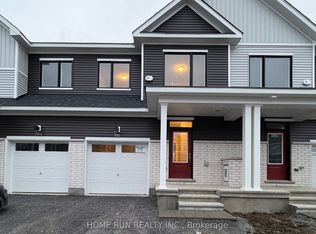
- C$--3 bd3 ba1.6k sqft380 Les Emmerson Dr, Ottawa, ON K2J7L7Off Market
- C$3,2954 bd3 ba-- sqft332 Peninsula Rd, Ottawa, ON K2J7L3For Rent
- C$749,9003 bd3 ba-- sqft360 Peninsula Rd, Ottawa, ON K2J7L9For Sale
- C$584,9003 bd3 ba-- sqft108 Halley St S, Ottawa, ON K2J3R9For Sale
Similar homes
- C$515,0002 bd2 ba-- sqft124 Pennant Ave, Ottawa, ON K2J 5W6For Sale
 MLS ID #X13475594, DREAMHOUSE OTTAWA INC.. TRREB
 - C$569,0003 bd3 ba-- sqft2043 Madrid Ave, Ottawa, ON K2J 0K1For Sale
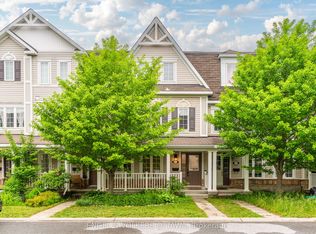 MLS ID #X13447152, ENGEL & VOLKERS OTTAWA. TRREB
 - C$488,9002 bd2 ba-- sqft58 Teelin Cir, Ottawa, ON K2J 6T9For Sale
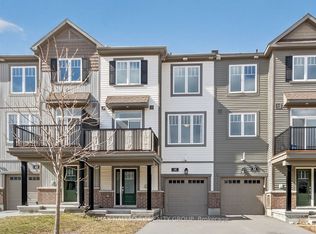 MLS ID #X13220340, RE/MAX HALLMARK REALTY GROUP. TRREB
 - C$409,9002 bd3 ba-- sqft3415 Cambrian Rd, Ottawa, ON K2J 1S3For Sale
 MLS ID #X13525338, REAL BROKER ONTARIO LTD.. TRREB
 - C$465,0002 bd2 ba-- sqft701 Sue Holloway Dr #B-33, Ottawa, ON K2J 5R6For SaleMLS ID #X13243636, REAL BROKER ONTARIO LTD.. TRREB
- C$499,9993 bd2 ba-- sqft164 McClintock Way #6, Ottawa, ON K2L 2A4For SaleMLS ID #X13526376, ENGEL & VOLKERS OTTAWA. TRREB
- C$499,9992 bd3 ba-- sqft241 Par La Ville Cir, Ottawa, ON K2S 0T6For SaleMLS ID #X13463726, ENGEL & VOLKERS OTTAWA. TRREB
- C$599,0003 bd3 ba-- sqft348 Brigitta St, Ottawa, ON K2S 0H9For SaleMLS ID #X13538458, ROYAL LEPAGE TEAM REALTY. TRREB
- C$547,9003 bd2 ba-- sqft19 Riverbank Ct, Ottawa, ON K2S 1V7For SaleMLS ID #X13484192, ENGEL & VOLKERS OTTAWA. TRREB
- C$519,9003 bd2 ba-- sqft224 Clintonia St, Ottawa, ON K2V 0K6For SaleMLS ID #X13138612, RE/MAX HALLMARK REALTY GROUP. TRREB
- C$549,9002 bd2 ba-- sqft167 Poplin St, Ottawa, ON K4M 0G7For SaleMLS ID #X13057516, ROYAL LEPAGE PERFORMANCE REALTY. TRREB
- C$399,9002 bd3 ba-- sqft3385 Cambrian Rd, Ottawa, ON K2J 1S3For SaleMLS ID #X13462106, OTTAWA PROPERTY SHOP REALTY INC.. TRREB
- C$609,0003 bd3 ba-- sqft25 Antler Ave, Ottawa, ON K2J 1Z4For SaleMLS ID #X13509666, ENGEL & VOLKERS OTTAWA. TRREB
- C$559,0003 bd2 ba-- sqft88 Kincardine Dr, Ottawa, ON K2V 1B2For SaleMLS ID #X13514436, ENGEL & VOLKERS OTTAWA. TRREB
- C$369,9002 bd3 ba-- sqft270 Espin Hts, Ottawa, ON K2J 0Y8For SaleMLS ID #X13502632, ENGEL & VOLKERS OTTAWA. TRREB
- C$599,9004 bd4 ba-- sqft2412 Watercolours Way, Ottawa, ON K2J 7A9For SaleMLS ID #X13232666, BENNETT PROPERTY SHOP REALTY. TRREB
- C$589,0003 bd3 ba-- sqft162 Sorento St, Ottawa, ON K2J 0B4For SaleMLS ID #X13095626, ENGEL & VOLKERS OTTAWA. TRREB
- C$399,9002 bd3 ba-- sqft130 Berrigan Dr #88, Ottawa, ON K2J 0J3For SaleMLS ID #X13495924, AVENUE NORTH REALTY INC.. TRREB
- C$749,9003 bd3 ba-- sqft360 Peninsula Rd, Ottawa, ON K2J 7L9For SaleMLS ID #X13498372, RE/MAX HALLMARK REALTY GROUP. TRREB
- C$474,9002 bd1 ba-- sqft113 Poplin St #49, Ottawa, ON K4M 0G7For SaleMLS ID #X13020102, ROYAL LEPAGE INTEGRITY REALTY. TRREB
- Ontario
- Ottawa Division
- Ottawa
- K2J 6R9
- 219 Liebe Ter
Nearby cities
Nearby neighborhoods
Nearby zip codes
Other Ottawa Topics
