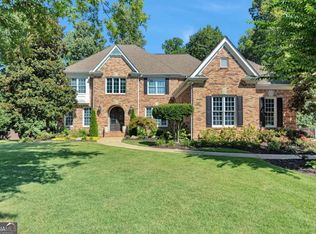
PRICE IMPROVEMENT! Proudly presenting a four-sided brick, executive home in Towne Lake Hills Golf Club. Lovingly maintained with $140,000 in custom renovations and upgrades. A grand entrance makes a striking first impression, framed by iron and glass doors that set a tone of timeless elegance. The light-filled living room opens to an oversized deck, and captures sweeping views of the 6th fairway. Take time to visualize spending time in a sitting room featuring shiplap high ceilings and double glass doors. Hosting gatherings in the elegant dining room is a true delight. The gourmet kitchen offers a generous island, perfect for meal prep, sub-zero refrigerator, gleaming stainless steel Dacor appliances, with gas stove, Bosch dishwasher, abundance of custom cabinetry, with well-designed walk-in pantry and large eat in breakfast room. Tucked just off the kitchen is a Butler's Pantry, featuring built-in fridge, granite countertop and glass front cabinets. Relax in you Primary Suite that encompasses a sitting area, view of golf course, en-suite bathroom including oversized shower, whirlpool tub, double vanities, tailored architectural window and custom designed closet. Secondary bedrooms are all generously proportioned, each featuring walk in closets and en-suite bathrooms. The tastefully finished terrace level includes an additional bedroom, full bath, full kitchen and expansive living area and storage/craft rooms. Hold your breathe before stepping out onto a serene stone courtyard, newly resurfaced patio and walkway, anchored by a charming fireplace, offering a tranquil outdoor retreat, perfect for intimate gatherings. 1 year Home Warranty included, HOA paid until January, Located in top rated schools and access to amenities including golf, swim, tennis, pickleball and clubhouse. Too many more extras to include! Schedule your private tour to experience the exceptional beauty of this remarkable property. Discover the luxury, craftsmanship and timeless beauty that make this home truly special. This is more than a home-it's a lifestyle waiting to be enjoyed.
Pending
Price cut: $25K (5/30)
$1,250,000
219 Morning Mist Way, Woodstock, GA 30189
6beds
6,005sqft
:
Get pre-qualified$7,653/mo
Single Family Residence, Residential
Built in 1998
0.43 Acres Lot
$1,211,000 Zestimate®
$208/sqft
$-- HOA
What's special
Oversized deckSerene stone courtyardWell-designed walk-in pantryCustom designed closetAbundance of custom cabinetryTailored architectural windowSub-zero refrigerator
- 101 days |
- 303 |
- 7 |
Zillow last checked:
Listing updated:
Listed by:
ANN M ALLISON,
BHGRE Metro Brokers 404-843-2500
Source: FMLS GA,MLS#: 7757460
Facts & features
Interior
Bedrooms & bathrooms
- Bedrooms: 6
- Bathrooms: 6
- Full bathrooms: 5
- 1/2 bathrooms: 1
- Main level bathrooms: 1
- Main level bedrooms: 1
Rooms
- Room types: Attic, Basement, Bonus Room, Dining Room, Kitchen, Laundry, Living Room, Master Bathroom, Master Bedroom
Primary bedroom
- Features: Master on Main, Oversized Master, Sitting Room
- Level: Master on Main, Oversized Master, Sitting Room
Bedroom
- Features: Master on Main, Oversized Master, Sitting Room
Primary bathroom
- Features: Double Vanity, Separate His/Hers, Separate Tub/Shower, Whirlpool Tub
Dining room
- Features: Seats 12+, Separate Dining Room
Kitchen
- Features: Breakfast Bar, Breakfast Room, Cabinets Stain, Eat-in Kitchen, Kitchen Island, Pantry, Pantry Walk-In, Second Kitchen, Solid Surface Counters, Stone Counters
Heating
- Central, Forced Air, Natural Gas, Zoned
Cooling
- Central Air
Appliances
- Included: Dishwasher, Disposal, Double Oven, Electric Oven, Gas Oven, Gas Range, Microwave, Range Hood, Self Cleaning Oven
- Laundry: Laundry Room, Main Level, Sink, Other
Features
- Bookcases, Central Vacuum, Crown Molding, Entrance Foyer 2 Story, High Ceilings, High Ceilings 10 ft Main, High Ceilings 10 ft Upper, His and Hers Closets, Recessed Lighting, Sound System, Tray Ceiling(s), Walk-In Closet(s)
- Flooring: Carpet, Hardwood, Tile
- Windows: Double Pane Windows, Insulated Windows, Plantation Shutters
- Basement: Exterior Entry,Finished,Finished Bath,Full,Interior Entry,Walk-Out Access
- Number of fireplaces: 2
- Fireplace features: Basement, Family Room, Gas Log, Gas Starter, Outside, Stone
- Common walls with other units/homes: No Common Walls
Interior area
- Total structure area: 6,005
- Total interior livable area: 6,005 sqft
- Finished area above ground: 6,005
- Finished area below ground: 2,373
Video & virtual tour
Property
Parking
- Total spaces: 3
- Parking features: Attached, Garage Door Opener, Garage, Kitchen Level, Level Driveway, Garage Faces Side
- Attached garage spaces: 3
- Has uncovered spaces: Yes
Accessibility
- Accessibility features: None
Features
- Levels: Three Or More
- Patio & porch: Deck, Patio
- Exterior features: Garden, Gas Grill, Lighting, Rain Gutters
- Pool features: None
- Has spa: Yes
- Spa features: Bath, None
- Fencing: Fenced,Wrought Iron
- Has view: Yes
- View description: Golf Course
- Waterfront features: None
- Body of water: None
Lot
- Size: 0.43 Acres
- Dimensions: 114X152X136X172
- Features: Cul-De-Sac, Front Yard, Landscaped, Sprinklers In Front, Sprinklers In Rear
Details
- Additional structures: None
- Parcel number: 15N04G 151
- Other equipment: Intercom, Irrigation Equipment
- Horse amenities: None
Construction
Type & style
- Home type: SingleFamily
- Architectural style: Ranch,Traditional
- Property subtype: Single Family Residence, Residential
Materials
- Brick, Brick 4 Sides
- Foundation: Concrete Perimeter
- Roof: Composition
Condition
- Resale
- New construction: No
- Year built: 1998
Details
- Warranty included: Yes
Utilities & green energy
- Electric: 110 Volts, 220 Volts
- Sewer: Public Sewer
- Water: Public
- Utilities for property: Cable Available, Electricity Available, Natural Gas Available, Phone Available, Underground Utilities, Water Available
Green energy
- Energy efficient items: None
- Energy generation: None
Community & HOA
Community
- Features: Clubhouse, Country Club, Fitness Center, Golf, Homeowners Assoc
- Security: Carbon Monoxide Detector(s), Fire Alarm, Intercom, Security Lights, Security System Owned
- Subdivision: Towne Lake Hills North
HOA
- Has HOA: Yes
- Services included: Maintenance Grounds, Swim, Tennis
Location
- Region: Woodstock
Financial & listing details
- Price per square foot: $208/sqft
- Tax assessed value: $962,800
- Annual tax amount: $6,190
- Date on market: 4/22/2026
- Cumulative days on market: 216 days
- Listing terms: Cash,Conventional
- Electric utility on property: Yes
- Road surface type: Asphalt, Paved
Estimated market value
$1,211,000
$1.15M - $1.27M
$6,998/mo
Price history
| Date | Event | Price |
|---|---|---|
| 7/11/2026 | Pending sale | $1,250,000$208/sqft |
Source:  FMLS GA #7757460 Report a problem FMLS GA #7757460 Report a problem | ||
| 5/30/2026 | Price change | $1,250,000-2%$208/sqft |
Source:  GAMLS #10738354 Report a problem GAMLS #10738354 Report a problem | ||
| 4/22/2026 | Listed for sale | $1,275,000$212/sqft |
Source: GAMLS #10738354 Report a problem | ||
| 3/27/2026 | Listing removed | $1,275,000$212/sqft |
Source: GAMLS #10702696 Report a problem | ||
| 3/25/2026 | Price change | $1,275,000-3.4%$212/sqft |
Source: GAMLS #10702696 Report a problem | ||
| 3/3/2026 | Listed for sale | $1,320,000-1.5%$220/sqft |
Source: FMLS GA #7728291 Report a problem | ||
| 3/3/2026 | Listing removed | $1,340,000$223/sqft |
Source: GAMLS #10646837 Report a problem | ||
| 1/28/2026 | Price change | $1,340,000-0.7%$223/sqft |
Source: GAMLS #10646837 Report a problem | ||
| 11/20/2025 | Listed for sale | $1,350,000+48.4%$225/sqft |
Source: FMLS GA #7681264 Report a problem | ||
| 4/4/2022 | Sold | $910,000+1.1%$152/sqft |
Source: FMLS GA #7001123 Report a problem | ||
| 2/17/2022 | Pending sale | $900,000$150/sqft |
Source: GAMLS #10019979 Report a problem | ||
| 2/10/2022 | Listed for sale | $900,000+80%$150/sqft |
Source: GAMLS #10019979 Report a problem | ||
| 2/29/2012 | Sold | $500,000-4.8%$83/sqft |
Source: Public Record Report a problem | ||
| 2/17/2012 | Pending sale | $525,000$87/sqft |
Source: Alliance Realty Team, LLC Report a problem | ||
| 1/11/2012 | Price change | $525,000-6.3%$87/sqft |
Source: Alliance Realty Team, LLC Report a problem | ||
| 10/13/2011 | Listed for sale | $560,000-24.3%$93/sqft |
Source: Alliance Realty Team, LLC #4283376 Report a problem | ||
| 10/6/2010 | Listing removed | $739,900$123/sqft |
Source: NRT Atlanta #2832181 Report a problem | ||
| 5/27/2010 | Price change | $739,900-1.3%$123/sqft |
Source: NRT Atlanta #2832181 Report a problem | ||
| 3/6/2010 | Listed for sale | $749,900+64.2%$125/sqft |
Source: NRT Atlanta #2832181 Report a problem | ||
| 4/26/1999 | Sold | $456,700$76/sqft |
Source: Public Record Report a problem | ||
Public tax history
| Year | Property taxes | Tax assessment |
|---|---|---|
| 2025 | $2,991 -51.7% | $385,120 +1.7% |
| 2024 | $6,190 -33.4% | $378,520 +7% |
| 2023 | $9,300 +31.7% | $353,840 +24% |
| 2022 | $7,062 +10% | $285,440 +22.7% |
| 2021 | $6,418 +5.6% | $232,640 +6.8% |
| 2020 | $6,078 +1.3% | $217,760 +1.6% |
| 2019 | $5,999 +0.5% | $214,360 -59.5% |
| 2018 | $5,970 -0.8% | $529,000 +1.3% |
| 2017 | $6,017 +1.9% | $522,100 +2.9% |
| 2016 | $5,908 | $507,300 -0.6% |
| 2015 | $5,908 +6.7% | $510,600 +8.7% |
| 2014 | $5,535 +8.8% | $469,700 +10.6% |
| 2013 | $5,085 +13.6% | $424,500 +14% |
| 2012 | $4,475 -8.3% | $372,300 -10.8% |
| 2011 | $4,881 +2% | $417,400 +147.6% |
| 2010 | $4,787 -7.5% | $168,560 -12.7% |
| 2009 | $5,174 -5.9% | $193,040 -8% |
| 2008 | $5,499 -1% | $209,720 -0.9% |
| 2007 | $5,557 +2.2% | $211,680 +3.2% |
| 2006 | $5,437 +5.9% | $205,200 +7.3% |
| 2005 | $5,135 | $191,320 -58.5% |
| 2004 | -- | $461,200 +1.3% |
| 2003 | -- | $455,100 +147.9% |
| 2002 | $5,062 +1.7% | $183,600 +3.7% |
| 2001 | $4,975 | $177,080 |
| 2000 | -- | $177,080 +132.4% |
| 1999 | $2,213 | $76,200 |
Find assessor info on the county website
Monthly payment
Est. payment
Payment breakdown
Explore the cost of this home by adjusting the details. Changes won't be saved.Climate risks
Neighborhood: 30189
Nearby schools
GreatSchools rating
- 7/10Bascomb Elementary SchoolGrades: PK-5Distance: 0.8 mi
- 7/10E.T. Booth Middle SchoolGrades: 6-8Distance: 0.8 mi
- 7/10Etowah High SchoolGrades: 9-12Distance: 1 mi
Schools provided by the listing agent
- Elementary: Bascomb
- Middle: E.T. Booth
- High: Etowah
Source: FMLS GA. This data may not be complete. We recommend contacting the local school district to confirm school assignments for this home.
- $1,020,8006 bd1 ba5.5k sqft217 Morning Mist Way, Woodstock, GA 30189Off Market
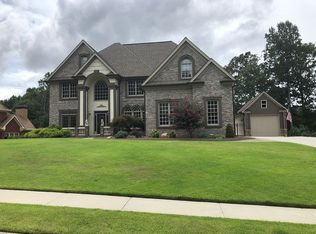
- $926,1005 bd4 ba5.3k sqft221 Morning Mist Way, Woodstock, GA 30189Off Market
- $1,061,8004 bd3 ba5.3k sqft215 Morning Mist Way, Woodstock, GA 30189Off Market
- $1,047,7004 bd4 ba5.9k sqft220 Morning Mist Way, Woodstock, GA 30189Off Market
- $781,3004 bd3 ba2.8k sqft222 Morning Mist Way, Woodstock, GA 30189Off Market
- $979,3006 bd5 ba5.6k sqft218 Morning Mist Way, Woodstock, GA 30189Off Market
- $610,0004 bd4 ba3k sqft223 Morning Mist Way, Woodstock, GA 30189Off Market
- $628,9005 bd3 ba3.6k sqft225 Morning Mist Way, Woodstock, GA 30189Off Market
A local agent can set up tours, give advice and negotiate with sellers.
Similar homes
- $999,9005 bd5 ba7.7k sqft5025 Towne Lake Hls N, Woodstock, GA 30189Active
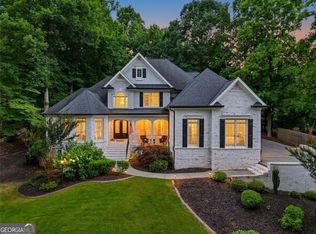
 MLS ID #10796971, Louis Witsiepe, Real Broker, LLC. GAMLS
 - $1,050,0005 bd5 ba5.6k sqft121 Estates At The Lake Dr, Canton, GA 30114For Sale
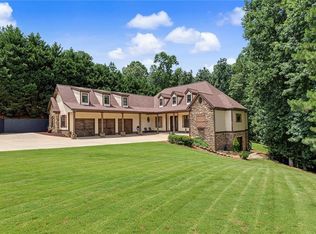
 MLS ID #7806074, Shiva Hejazi-Werner, Chapman Hall Realty. FMLS GA
 - $715,0005 bd4 ba3.7k sqft512 Cypress Point, Woodstock, GA 30189Active
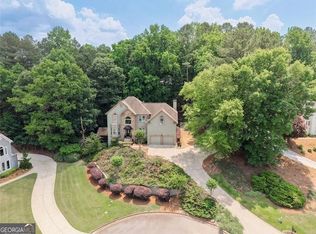 MLS ID #10770476, Kassandra Olejnik, BHHS Georgia Properties. GAMLS
 - $1,250,0006 bd6 ba5.4k sqft1421 Castlebrooke Way, Marietta, GA 30066Active
 MLS ID #10790519, Earl Mickens, HomeSmart. GAMLS
 - $1,325,0007 bd7 ba7.4k sqft751 Parkside Trl NW, Marietta, GA 30064For SaleMLS ID #7811994, SHARON MACALUSO, Atlanta Fine Homes Sotheby's International. FMLS GA
- $1,381,0007 bd5 ba5.6k sqft1185 Seale Dr, Alpharetta, GA 30022ActiveMLS ID #10815095, Stephanie Tebeau, Atlanta Communities. GAMLS
- $850,0005 bd5 ba5k sqft4074 Hickory Fairway Dr, Woodstock, GA 30188ActiveMLS ID #10812058, Jeannette Carter, BHHS Georgia Properties. GAMLS
- $1,348,0005 bd7 ba5.5k sqft806 Waterford Estates Mnr, Canton, GA 30115For SaleMLS ID #7751971, BRYAN ROACH, ERA Sunrise Realty. FMLS GA
- $935,0005 bd5 ba4.7k sqft2951 Summitop Ct NE, Marietta, GA 30066ActiveMLS ID #10813633, Deborah Morton, The Agency - Atlanta Metro. GAMLS
- $1,170,0006 bd5 ba4.6k sqft520 Hopewell Downs Dr, Milton, GA 30004ActiveMLS ID #10810306, Lida Lovelace, BHHS Georgia Properties. GAMLS
- $1,100,0004 bd5 ba6.1k sqft2919 Mountain Trce NE, Roswell, GA 30075ActiveMLS ID #10812307, Kyndal E Levin, Harry Norman Realtors. GAMLS
- $975,0005 bd4 ba4.1k sqft204 Lynn Ln, Canton, GA 30115Active Under ContractMLS ID #10812917, Jamie Early, Peggy Slappey Properties. GAMLS
- $1,275,0005 bd5 ba5.6k sqft995 Freehome Rd, Canton, GA 30115ActiveMLS ID #10731754, Ruby Brancato, Keller Williams Community Partners. GAMLS
- $1,024,9005 bd6 ba6.7k sqft10 Clydesdale Trl, White, GA 30184ActiveMLS ID #10711947, Clark Nickerson, Harry Norman Realtors. GAMLS
- $1,675,0005 bd7 ba7.1k sqft410 Wild Hill Rd, Woodstock, GA 30188ActiveMLS ID #10776345, Alicia Austhof, Atlanta Communities. GAMLS
- $949,0005 bd5 ba5k sqft480 Fawn Glen Dr, Roswell, GA 30075ActiveMLS ID #10810272, Lisa Gallagher, BHHS Georgia Properties. GAMLS
- $1,049,9005 bd5 ba4k sqft5825 Plantation Dr, Roswell, GA 30075ActiveMLS ID #10814220, Raimy Ethington, BHHS Georgia Properties. GAMLS
- $914,0006 bd5 ba4.6k sqft4966 Millwood Dr, Canton, GA 30114For SaleMLS ID #7762262, ERIN ROMEO, RE/MAX Town and Country. FMLS GA
- $1,200,0004 bd5 ba6.4k sqft542 N Saint Marys Ln NW, Marietta, GA 30064ActiveMLS ID #10792955, Scott Bellinetti, Harry Norman Realtors. GAMLS
- $875,0006 bd5 ba5.9k sqft322 Tupelo Trl, Canton, GA 30114ActiveMLS ID #10815324, Thomas J Upton, Compass. GAMLS
