
OCEANFRONT at Heather Beach! This fantastic cottage offers the perfect coastal retreat, bringing you, your family, and friends right to one of Nova Scotia’s most beautiful beaches. Enjoy stunning ocean views with the iconic Confederation Bridge visible on the horizon. The public beach at Heather Beach Provincial Park is just a short stroll away, making it easy to spend your days soaking up the sun and sea air. Inside, the cottage provides plenty of space to relax and entertain, featuring two bedrooms, a full bath, a cozy loft, and a bright open-concept kitchen, dining, and living area designed for easy summer living. The covered front verandah is sure to be a favorite gathering spot — offering shelter from the elements while still letting you enjoy the refreshing salt breeze and peaceful coastal surroundings. This is a truly spectacular waterfront setting that places you right on the ocean for unforgettable summer enjoyment. There was a brand new septic system installed July 2026 along with work done to the breakwater in 2026. Book your private viewing today.
For sale
C$319,900
219 Norm Greene Trl, Cumberland, NS B0K 1K0
2beds
1,032sqft
Recreational
Built in ----
0.27 Acres Lot
$-- Zestimate®
C$310/sqft
C$-- HOA
What's special
Oceanfront at heather beachStunning ocean viewsTwo bedroomsCozy loftCovered front verandahSpectacular waterfront setting
- 2 days
- 32
- 0
Likely to sell faster than
Zillow last checked:
Listing updated:
Listed by:
Rod Gilroy,
Royal LePage Cumberland Realty Ltd. Brokerage,
Andrew Gilroy,
Royal LePage Cumberland Realty Ltd.
Source: NSAR,MLS®#: 202604655 Originating MLS®#: Nova Scotia Association of REALTORS®
Originating MLS®#: Nova Scotia Association of REALTORS®Facts & features
Interior
Bedrooms & bathrooms
- Bedrooms: 2
- Bathrooms: 1
- Full bathrooms: 1
- Main level bathrooms: 1
- Main level bedrooms: 1
Bedroom
- Level: Main
- Area: 71.37
- Dimensions: 11.7 x 6.1
Bedroom 1
- Level: Second
- Area: 123.19
- Dimensions: 12.7 x 9.7
Bathroom
- Level: Main
- Area: 50.02
- Dimensions: 8.2 x 6.1
Dining room
- Level: Main
- Area: 108
- Dimensions: 12 x 9
Kitchen
- Level: Main
- Area: 145.2
- Dimensions: 12.1 x 12
Living room
- Level: Main
- Area: 165
- Dimensions: 15 x 11
Heating
- Baseboard, Heat Pump -Ductless
Features
- High Speed Internet
- Flooring: Hardwood, Laminate, Softwood
- Basement: Crawl Space,Unfinished
Interior area
- Total structure area: 1,032
- Total interior livable area: 1,032 sqft
- Finished area above ground: 1,032
Video & virtual tour
Property
Parking
- Parking features: Other Driveway/Parking
- Details: Parking Details(Grass), Garage Details(Shed)
Features
- Levels: One and One Half
- Stories: 1
- Patio & porch: Deck, Patio
- On waterfront: Yes
- Waterfront features: Ocean Front, Salt Water
- Frontage length: Water Frontage(110 Feet)
Lot
- Size: 0.27 Acres
- Features: Landscaped, Level, Under 0.5 Acres
Details
- Additional structures: Shed(s)
- Additional parcels included: 25524430
- Parcel number: 25120627
- Zoning: RRec
- Other equipment: Satellite Dish, No Rental Equipment
Construction
Type & style
- Home type: SingleFamily
- Architectural style: Cottage/Camp
- Property subtype: Recreational
Materials
- Vinyl Siding
- Foundation: Perimeter Wall
- Roof: Asphalt
Condition
- New construction: No
Utilities & green energy
- Sewer: Septic Tank
- Water: Drilled Well
- Utilities for property: Electricity Connected, Phone Connected, Electric
Community & HOA
Community
- Features: Golf, Park, School Bus Service, Marina, Beach
Location
- Region: Cumberland
Financial & listing details
- Price per square foot: C$310/sqft
- Tax assessed value: C$230,800
- Price range: C$319.9K - C$319.9K
- Date on market: 9/3/2026
- Ownership: Estate Sale
- Electric utility on property: Yes
Price history
Price history is unavailable.
Public tax history
Tax history is unavailable.
Climate risks
Neighborhood: B0K
Nearby schools
GreatSchools rating
No schools nearby
We couldn't find any schools near this home.
Schools provided by the listing agent
- Elementary: Cyrus Eaton Elementary School
Source: NSAR. This data may not be complete. We recommend contacting the local school district to confirm school assignments for this home.


Similar homes
- C$229,9003 bd1 ba800 sqft12 Cedar Ln, Cumberland, NS B0K 1K0For Sale
 MLS ID #202611056, Lacey Fisher, RE/MAX County Line Realty Ltd. Brokerage. NSAR
 - C$339,0003 bd1 ba879 sqft99 Purdy Beach Ln, Cumberland, NS B0K 1L0For Sale
 MLS ID #202616056, Catherine Covey, RE/MAX Fairlane Realty Brokerage. NSAR
 - C$350,0002 bd2 ba1.4k sqft24 Mitchell Island Loop, Cumberland, NS B0K 1K0For Sale
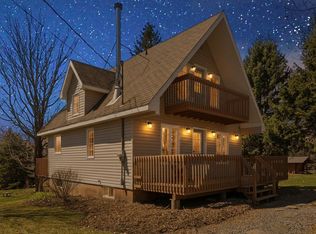 MLS ID #202608932, Andre Lajo, Royal LePage Atlantic (Dartmouth) Brokerage. NSAR
 - C$355,0002 bd1 ba1k sqft7925 Highway 321, Rockley, NS B0K 1K0For Sale
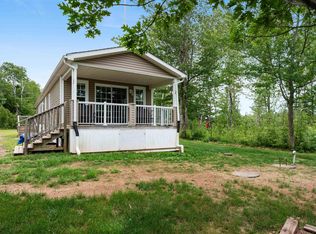 MLS ID #202618119, Melanie Lowe, Keller Williams Select Realty (Truro) Brokerage. NSAR
