Welcome to this very well-maintained Townhome located in the beautiful and desirable in the Carriage Stop community. All you have to do is move in. The kitchen features new granite countertops, and addition cabinets just installed, along with a new sink, disposal, faucet and dishwasher. There are new lighting fixtures throughout as well as new door handles and brand-new front door. The walls, ceilings and trims are all freshly painted and the bathrooms have new hardware for a modern look. The new heat and air conditioning was installed in 2024, and the high efficiency water heater was just added in 2025. You will enjoy this safe and quiet neighborhood which also has such a convenient location, just about 20 minutes to the city and 8 minutes to the Patco Station. What a great opportunity to live in such a great community!!!!!!!!!
Under contract
$405,000
219 Roosevelt Blvd, Berlin, NJ 08009
3beds
1,636sqft
Townhouse
Built in 2000
-- sqft lot
$-- Zestimate®
$248/sqft
$36/mo HOA
What's special
New door handlesNew sinkWell-maintained townhomeNew lighting fixtures throughoutNew granite countertops
- 21 days |
- 663 |
- 33 |
Likely to sell faster than
Zillow last checked:
Listing updated:
Listed by:
Glen Ellen Carpino 856-235-1950,
Weichert Realtors - Moorestown
Source: Bright MLS,MLS#: NJCD2121324
Facts & features
Interior
Bedrooms & bathrooms
- Bedrooms: 3
- Bathrooms: 3
- Full bathrooms: 2
- 1/2 bathrooms: 1
- Main level bathrooms: 1
Rooms
- Room types: Dining Room, Primary Bedroom, Bedroom 2, Kitchen, Family Room, Bedroom 1
Primary bedroom
- Features: Ceiling Fan(s), Cathedral/Vaulted Ceiling
- Level: Upper
- Area: 210 Square Feet
- Dimensions: 15 X 14
Bedroom 1
- Level: Upper
- Area: 143 Square Feet
- Dimensions: 13 X 11
Bedroom 2
- Level: Upper
- Area: 120 Square Feet
- Dimensions: 10 X 12
Dining room
- Level: Main
- Area: 132 Square Feet
- Dimensions: 11 X 12
Family room
- Features: Fireplace - Gas
- Level: Main
- Area: 340 Square Feet
- Dimensions: 17 X 20
Kitchen
- Features: Kitchen - Gas Cooking
- Level: Main
- Area: 110 Square Feet
- Dimensions: 11 X 10
Heating
- Forced Air, Natural Gas
Cooling
- Central Air, Electric
Appliances
- Included: Gas Water Heater
Features
- Bathroom - Stall Shower, Bathroom - Tub Shower, Ceiling Fan(s), Dining Area, Recessed Lighting, 9'+ Ceilings
- Flooring: Carpet, Wood, Tile/Brick
- Basement: Finished
- Number of fireplaces: 1
Interior area
- Total structure area: 1,636
- Total interior livable area: 1,636 sqft
- Finished area above ground: 1,636
Property
Parking
- Total spaces: 3
- Parking features: Garage Faces Front, Garage Door Opener, Asphalt, Attached, Driveway, On Street, Parking Lot
- Attached garage spaces: 1
- Uncovered spaces: 2
Accessibility
- Accessibility features: None
Features
- Levels: Two
- Stories: 2
- Pool features: None
Details
- Additional structures: Above Grade
- Parcel number: 050240100077
- Zoning: R-1A
- Special conditions: Standard
Construction
Type & style
- Home type: Townhouse
- Architectural style: Colonial
- Property subtype: Townhouse
Materials
- Aluminum Siding, Stone
- Foundation: Block
- Roof: Asphalt
Condition
- Excellent
- New construction: No
- Year built: 2000
Details
- Builder model: Tim Schaffer
Utilities & green energy
- Sewer: Public Sewer
- Water: Public
Community & HOA
Community
- Condo and coop fee: $36 unknown
- Subdivision: Carriage Stop
HOA
- Has HOA: Yes
- Amenities included: None
- Services included: None
- HOA fee: $36 monthly
Location
- Region: Berlin
- Municipality: BERLIN BORO
Financial & listing details
- Price per square foot: $248/sqft
- Tax assessed value: $209,200
- Annual tax amount: $7,263
- Date on market: 7/2/2026
- Listing agreement: Exclusive Right To Sell
- Listing terms: Cash,Conventional
- Exclusions: Drapes And Rods In The Bedrooms
- Ownership: Condominium
Estimated market value
Not available
Estimated sales range
Not available
Not available
Price history
| Date | Event | Price |
|---|---|---|
| 7/8/2026 | Contingent | $405,000$248/sqft |
Source:  Bright MLS #NJCD2121324 Report a problem Bright MLS #NJCD2121324 Report a problem | ||
| 7/2/2026 | Listed for sale | $405,000+13.8%$248/sqft |
Source: Bright MLS #NJCD2121324 Report a problem | ||
| 7/12/2023 | Sold | $356,000+9.5%$218/sqft |
Source: Bright MLS #NJCD2046984 Report a problem | ||
| 5/19/2023 | Pending sale | $325,000$199/sqft |
Source: Berkshire Hathaway HomeServices Fox & Roach, REALTORS #NJCD2046984 Report a problem | ||
| 5/19/2023 | Contingent | $325,000$199/sqft |
Source: Bright MLS #NJCD2046984 Report a problem | ||
| 5/13/2023 | Listed for sale | $325,000+20.4%$199/sqft |
Source: Bright MLS #NJCD2046984 Report a problem | ||
| 3/11/2008 | Listing removed | $269,900$165/sqft |
Source: NCI Report a problem | ||
| 2/1/2008 | Listed for sale | $269,900+5.8%$165/sqft |
Source: NCI Report a problem | ||
| 1/15/2008 | Sold | $255,000+82.6%$156/sqft |
Source: Public Record Report a problem | ||
| 1/19/2001 | Sold | $139,669$85/sqft |
Source: Public Record Report a problem | ||
Public tax history
| Year | Property taxes | Tax assessment |
|---|---|---|
| 2025 | $7,263 +1.8% | $209,200 |
| 2024 | $7,136 +0.9% | $209,200 |
| 2023 | $7,071 0% | $209,200 |
| 2022 | $7,073 +2.8% | $209,200 |
| 2021 | $6,883 -0.8% | $209,200 |
| 2020 | $6,939 +6.9% | $209,200 |
| 2019 | $6,493 | $209,200 |
| 2018 | $6,493 +1.6% | $209,200 |
| 2017 | $6,389 +2.2% | $209,200 |
| 2016 | $6,251 +2.3% | $209,200 |
| 2015 | $6,113 +2.6% | $209,200 |
| 2014 | $5,958 +2% | $209,200 |
| 2013 | $5,843 +6.2% | $209,200 |
| 2012 | $5,502 -0.2% | $209,200 |
| 2011 | $5,510 +4.6% | $209,200 +83.7% |
| 2010 | $5,270 +5.3% | $113,900 |
| 2009 | $5,004 | $113,900 |
| 2008 | -- | $113,900 |
| 2007 | -- | $113,900 |
| 2006 | -- | $113,900 |
| 2005 | -- | $113,900 |
| 2004 | -- | $113,900 |
| 2003 | -- | $113,900 |
| 2002 | -- | $113,900 |
Find assessor info on the county website
Monthly payment
Est. payment
Payment breakdown
Explore the cost of this home by adjusting the details. Changes won't be saved.Climate risks
Neighborhood: 08009
Nearby schools
GreatSchools rating
- 7/10Berlin Community Elementary SchoolGrades: PK-8Distance: 0.5 mi
- 7/10Eastern High SchoolGrades: 9-12Distance: 4.2 mi
Schools provided by the listing agent
- High: Eastern H.s.
- District: Berlin Borough Public Schools
Source: Bright MLS. This data may not be complete. We recommend contacting the local school district to confirm school assignments for this home.
- $379,200-- bd-- ba1.8k sqft221 Roosevelt Blvd, Berlin, NJ 08009Off Market
- $374,4003 bd2 ba1.9k sqft217 Roosevelt Blvd, Berlin, NJ 08009Off Market

- $436,7003 bd3 ba2k sqft223 Roosevelt Blvd, Berlin, NJ 08009Off Market
- $377,1003 bd2 ba1.9k sqft225 Roosevelt Blvd, Berlin, NJ 08009Off Market

- $315,3002 bd2 ba1.5k sqft137 Lincoln Ln, Berlin, NJ 08009Off Market
- $385,0003 bd3 ba1.6k sqft139 Lincoln Ln, Berlin, NJ 08009Sold
- $348,5002 bd2 ba1.5k sqft135 Lincoln Ln, Berlin, NJ 08009Off Market
- $359,5002 bd2 ba1.7k sqft141 Lincoln Ln, Berlin, NJ 08009Off Market
A local agent can set up tours, give advice and negotiate with sellers.
A local lender can help you make sure your offer is ready when you are.
Similar homes
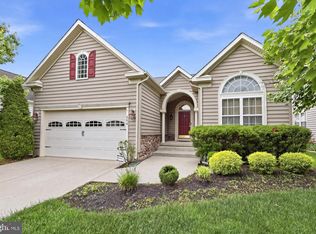
- $411,0003 bd3 ba1.7k sqft136 Lamplighter Ct, Marlton, NJ 08053For Sale

 MLS ID #NJBL2116270, Don Birnbohm, BHHS Fox & Roach-Medford. Bright MLS
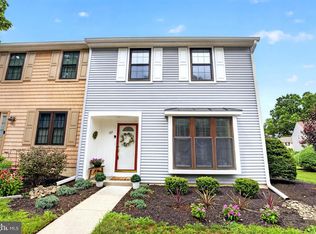
 - $395,0002 bd2 ba1.7k sqft204 Hearthstone Dr, Berlin, NJ 08009For Sale
 MLS ID #NJCD2119646, Joey Malcarney, Greenside Realty LLC. Bright MLS
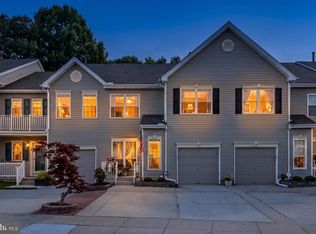
 - $379,0002 bd3 ba1.6k sqft709 Kings Croft, Cherry Hill, NJ 08034For Sale
 MLS ID #NJCD2121848, Laurel Witts, Keller Williams Realty - Moorestown. Bright MLS
 - $425,0003 bd3 ba1.9k sqft5 Muirfield Ct, Blackwood, NJ 08012For Sale
 MLS ID #NJCD2121488, Mark Cuccuini, EXP Realty, LLC. Bright MLS
 - $375,0002 bd2 ba1.7k sqft20 Chardonay Ct, Marlton, NJ 08053For SaleMLS ID #NJBL2116024, Don Birnbohm, BHHS Fox & Roach-Medford. Bright MLS
- $375,0003 bd3 ba1.6k sqft51 Franklin Cir, Somerdale, NJ 08083For SaleMLS ID #NJCD2122278, Kelly Patrizio, Coldwell Banker Realty. Bright MLS
- $385,0003 bd3 ba1.8k sqft87 Five Crown Royal, Marlton, NJ 08053For SaleMLS ID #NJBL2115232, Robert Keeler, Jersea Realty, LLC - SB. Bright MLS
- $399,9003 bd2 ba1.5k sqft28 Cherry Ln, Woodbury, NJ 08096For SaleMLS ID #NJGL2075782, Kim Mehaffey, BHHS Fox & Roach-Mullica Hill South. Bright MLS
- $375,0003 bd3 ba1.9k sqft24 Clemens Ln, Turnersville, NJ 08012For SaleMLS ID #NJGL2072646, Jacki Smoyer, Weichert Realtors - Moorestown. Bright MLS
- $425,0003 bd3 ba1.7k sqft5 Carr Ln, Erial, NJ 08081For SaleMLS ID #NJCD2119762, David Marcantuno, Keller Williams Hometown. Bright MLS
- $359,9003 bd3 ba1.4k sqft64 Oakton Dr, Atco, NJ 08004For SaleMLS ID #NJCD2120838, Katie Boytos, RE/MAX Properties - Newtown. Bright MLS
- $369,9003 bd3 ba1.7k sqft116 Beacon Dr, Deptford, NJ 08096For SaleMLS ID #NJGL2074804, Josh Haas, Keller Williams Realty - Cherry Hill. Bright MLS
- $349,9903 bd3 ba1.7k sqft325 Carleton Ln, Mount Laurel, NJ 08054For SaleMLS ID #NJBL2116956, Maya Felsenstein, Keller Williams Realty - Cherry Hill. Bright MLS
- $425,0004 bd3 ba1.7k sqft975 Lindsey Dr, Deptford, NJ 08096For SaleMLS ID #NJGL2075522, Nancy Kowalik, LPT Realty, LLC. Bright MLS
- $389,0003 bd3 ba1.7k sqft186 Chancellor Dr, Deptford, NJ 08096For SaleMLS ID #NJGL2074758, Francesco Pullella, HOF Realty. Bright MLS
- $385,0003 bd2 ba1.2k sqft217 W Madison Ave, Magnolia, NJ 08049For SaleMLS ID #NJCD2121256, Matthew Woollen, Ovation Realty LLC. Bright MLS
- $340,0002 bd3 ba2.2k sqft3 Saddle Ln, Sicklerville, NJ 08081For SaleMLS ID #NJCD2119378, Kelli Ciancaglini, Opus Elite Real Estate of NJ, LLC. Bright MLS
- $379,0002 bd3 ba1.3k sqft11 Windingbrook Ct, Atco, NJ 08004For SaleMLS ID #NJCD2119110, Danielle Moore, Keller Williams Realty - Medford. Bright MLS
- $419,9994 bd3 ba2k sqft348 Shady Ln, Marlton, NJ 08053For SaleMLS ID #NJBL2113200, Gina Argentina, Coldwell Banker Realty. Bright MLS
- $475,0003 bd2 ba1.7k sqft702 Parry Blvd, Cinnaminson, NJ 08077For SaleMLS ID #NJBL2114904, Amanda McGinnis, Weichert Realtors - Moorestown. Bright MLS
