Welcome home to this charming Webster Groves gem offering 3 bedrooms, 2 full baths and over 2,200 square feet of living space! The bright living and dining rooms feature both a beautiful bay window and large picture window, filling the space with natural light.
The updated kitchen offers abundant cabinetry, convenient pantry pull-out drawers, and plenty of storage, with a large sliding glass door leading to the fenced backyard and patio—perfect for grilling, entertaining, or relaxing outdoors.
Just off the kitchen, the cozy family room features a fireplace and windows on two sides, providing a warm and inviting space to gather.
The finished lower level adds even more living space with a spacious recreation room, a second full bathroom, and a bright laundry area with storage and a workspace. Additional features include a three-zone heating system for year-round comfort and glass block basement windows.
Located in a quiet, established Webster Groves neighborhood close to parks, schools, shopping, and dining, this move-in ready home offers the perfect combination of space, charm, and convenience. Don't miss your change to call 219 Sunningwell Home!
Pending
Listed by: Compass Realty Group • Meg Hull • 314-374-2129
$390,000
219 Sunningwell Dr, Saint Louis, MO 63119
3beds
2,272sqft
:
Get pre-qualified$2,598/mo
Single Family Residence
Built in 1952
7,562 Square Feet Lot
$-- Zestimate®
$172/sqft
$-- HOA
What's special
Glass block basement windowsFenced backyard and patioPlenty of storageUpdated kitchenNatural lightLarge picture windowBeautiful bay window
- 27 days |
- 2,391 |
- 180 |
Likely to sell faster than
Zillow last checked:
Listing updated:
Listed by:
Meg Hull 314-374-2129,
Compass Realty Group
Source: MARIS,MLS#: 26045087 Originating MLS: St. Louis Association of REALTORS
Originating MLS: St. Louis Association of REALTORSFacts & features
Interior
Bedrooms & bathrooms
- Bedrooms: 3
- Bathrooms: 2
- Full bathrooms: 2
- Main level bathrooms: 1
- Main level bedrooms: 3
Primary bedroom
- Features: Floor Covering: Wood
- Level: Main
- Area: 130
- Dimensions: 13x10
Bedroom 2
- Features: Floor Covering: Wood
- Level: Main
- Area: 99
- Dimensions: 11x9
Bedroom 3
- Features: Floor Covering: Wood
- Level: Main
- Area: 81
- Dimensions: 9x9
Bathroom
- Level: Main
- Area: 35
- Dimensions: 7x5
Bathroom
- Level: Lower
- Area: 54
- Dimensions: 9x6
Dining room
- Features: Floor Covering: Wood
- Level: Main
- Area: 88
- Dimensions: 11x8
Family room
- Features: Floor Covering: Carpeting
- Level: Main
- Area: 195
- Dimensions: 15x13
Kitchen
- Features: Floor Covering: Ceramic Tile
- Level: Main
- Area: 180
- Dimensions: 18x10
Laundry
- Features: Floor Covering: Ceramic Tile
- Level: Lower
- Area: 126
- Dimensions: 14x9
Living room
- Features: Floor Covering: Wood
- Level: Main
- Area: 192
- Dimensions: 16x12
Recreation room
- Features: Floor Covering: Carpeting
- Level: Lower
- Area: 475
- Dimensions: 25x19
Heating
- Forced Air, Natural Gas
Cooling
- Ceiling Fan(s), Central Air, Electric
Appliances
- Included: Electric Cooktop, Dishwasher, Microwave, Electric Range, Refrigerator
Features
- Breakfast Bar, Ceiling Fan(s), Custom Cabinetry, Pantry, Recessed Lighting, Separate Dining, Solid Surface Countertop(s), Workshop/Hobby Area
- Flooring: Carpet, Ceramic Tile, Hardwood
- Doors: Sliding Doors
- Basement: Partially Finished,Full,Storage Space,Sump Pump
- Number of fireplaces: 1
- Fireplace features: Wood Burning
Interior area
- Total structure area: 2,272
- Total interior livable area: 2,272 sqft
- Finished area above ground: 1,271
- Finished area below ground: 1,001
Property
Parking
- Total spaces: 1
- Parking features: Additional Parking, Attached, Driveway, Garage, Garage Door Opener
- Attached garage spaces: 1
- Has uncovered spaces: Yes
Features
- Levels: One
- Patio & porch: Covered, Front Porch, Patio
- Fencing: Back Yard,Chain Link,Privacy
Lot
- Size: 7,562 Square Feet
- Dimensions: 62 x 120
- Features: Landscaped, Level
Details
- Parcel number: 24K120836
- Special conditions: Standard
Construction
Type & style
- Home type: SingleFamily
- Architectural style: Ranch,Traditional
- Property subtype: Single Family Residence
Materials
- Brick Veneer
Condition
- Year built: 1952
Utilities & green energy
- Electric: Ameren
- Sewer: Public Sewer
- Water: Public
- Utilities for property: Electricity Connected, Natural Gas Connected, Sewer Connected, Water Connected
Community & HOA
Community
- Subdivision: Yorkshire Hills 6
HOA
- Has HOA: No
Location
- Region: Saint Louis
Financial & listing details
- Price per square foot: $172/sqft
- Tax assessed value: $374,600
- Annual tax amount: $4,592
- Date on market: 7/14/2026
- Cumulative days on market: 27 days
- Listing terms: Cash,Conventional,FHA,VA Loan
- Electric utility on property: Yes
Estimated market value
Not available
Estimated sales range
Not available
Not available
Price history
| Date | Event | Price |
|---|---|---|
| 7/20/2026 | Pending sale | $390,000$172/sqft |
Source:  MARIS #26045087 Report a problem MARIS #26045087 Report a problem | ||
| 7/15/2026 | Listed for sale | $390,000+39.3%$172/sqft |
Source: MARIS #26045087 Report a problem | ||
| 2/8/2019 | Sold | -- |
Source: MARIS #19000257 Report a problem | ||
| 1/16/2019 | Pending sale | $279,900$123/sqft |
Source: Keller Williams Realty STL #19000257 Report a problem | ||
| 1/3/2019 | Listed for sale | $279,900$123/sqft |
Source: Keller Williams Realty STL #19000257 Report a problem | ||
Public tax history
| Year | Property taxes | Tax assessment |
|---|---|---|
| 2025 | $4,592 +8.6% | $71,180 +17.2% |
| 2024 | $4,228 +0.5% | $60,730 |
| 2023 | $4,207 +8% | $60,730 +16.4% |
| 2022 | $3,895 +0.3% | $52,160 |
| 2021 | $3,882 +1% | $52,160 +8.5% |
| 2020 | $3,842 +15.8% | $48,070 |
| 2019 | $3,317 | $48,070 +29.9% |
| 2018 | $3,317 | $37,000 |
| 2017 | $3,317 +0.7% | $37,000 -2.6% |
| 2016 | $3,295 -6.7% | $38,000 |
| 2015 | $3,530 | $38,000 +14% |
| 2014 | $3,530 +10.7% | $33,320 |
| 2013 | $3,189 | $33,320 -13.4% |
| 2012 | -- | $38,490 |
| 2011 | -- | $38,490 +2% |
| 2010 | $3,409 +12.6% | $37,730 |
| 2009 | $3,027 -6.7% | $37,730 -10.7% |
| 2008 | $3,243 +18.4% | $42,270 |
| 2007 | $2,740 | $42,270 +31.3% |
| 2006 | $2,740 +0% | $32,200 |
| 2005 | $2,739 | $32,200 +19.8% |
| 2003 | -- | $26,880 +22.8% |
| 2002 | $1,828 +7.3% | $21,890 |
| 2001 | $1,703 | $21,890 |
Find assessor info on the county website
Monthly payment
Est. payment
Payment breakdown
Explore the cost of this home by adjusting the details. Changes won't be saved.Climate risks
Neighborhood: 63119
Nearby schools
GreatSchools rating
- 10/10Edgar Road Elementary SchoolGrades: K-5Distance: 0.4 mi
- 8/10Hixson Middle SchoolGrades: 6-8Distance: 0.8 mi
- 9/10Webster Groves High SchoolGrades: 9-12Distance: 1.5 mi
Schools provided by the listing agent
- Elementary: Edgar Road Elem.
- Middle: Hixson Middle
- High: Webster Groves High
Source: MARIS. This data may not be complete. We recommend contacting the local school district to confirm school assignments for this home.
- $--3 bd2 ba1.8k sqft215 Sunningwell Dr, Saint Louis, MO 63119Sold
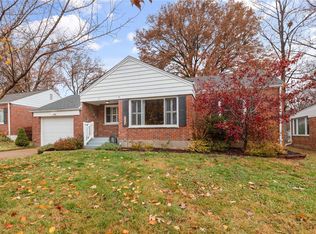
- $362,8003 bd2 ba1.2k sqft225 Sunningwell Dr, Saint Louis, MO 63119Off Market
- $400,6003 bd2 ba1.7k sqft220 Cannonbury Dr, Saint Louis, MO 63119Off Market
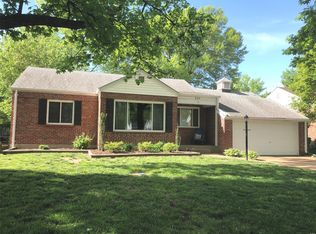
- $414,2003 bd1 ba1.2k sqft229 Sunningwell Dr, Saint Louis, MO 63119Off Market
- $--2 bd1 ba1.2k sqft209 Sunningwell Dr, Saint Louis, MO 63119Sold
- $426,9003 bd2 ba1.5k sqft226 Cannonbury Dr, Saint Louis, MO 63119Off Market
- $367,6003 bd2 ba1.3k sqft214 Cannonbury Dr, Saint Louis, MO 63119Off Market
- $--2 bd1 ba1.6k sqft1433 Lanvale Dr, Saint Louis, MO 63119Sold
A local agent can set up tours, give advice and negotiate with sellers.
A local lender can help you make sure your offer is ready when you are.
Similar homes
- $379,9003 bd2 ba1.5k sqft1439 S Elm Ave, Saint Louis, MO 63119For Sale

 MLS ID #26042225, Susan Steiner, Coldwell Banker Realty - Gundaker. MARIS
 - $479,0004 bd3 ba2.2k sqft1463 Ronald Dr, Saint Louis, MO 63119For Sale
 MLS ID #26048826, Donna M Redd, EXP Realty, LLC. MARIS
 - $415,0003 bd2 ba2k sqft423 S Park Ave, Saint Louis, MO 63119For Sale
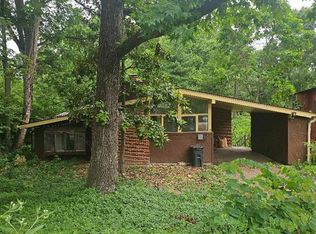 MLS ID #26044344, Dan E Bartnett, Realty Executives of St. Louis. MARIS
 - $339,9003 bd1 ba1.5k sqft1503 Wexford Ave, Saint Louis, MO 63119For Sale
 MLS ID #26038614, Peter J Klopstein, Compass Realty Group. MARIS
 - $435,0004 bd2 ba2.7k sqft7324 Weil Ave, Saint Louis, MO 63119For SaleMLS ID #26049949, Mark E Sasser, Keller Williams Realty St. Louis. MARIS
- $379,9003 bd2 ba1.2k sqft422 Barron Ln, Saint Louis, MO 63119For SaleMLS ID #26028823, Dorothy Waite, West County Realty, LLC. MARIS
- $555,0003 bd3 ba2.8k sqft1444 Ronald Dr, Saint Louis, MO 63119For SaleMLS ID #26040922, Kat S Johnson, EXP Realty, LLC. MARIS
- $335,0002 bd1 ba1.3k sqft1119 Cheshire Ln, Saint Louis, MO 63119For SaleMLS ID #26045267, Melinda G Becker, Coldwell Banker Realty - Gundaker. MARIS
- $499,9003 bd2 ba1.5k sqft222 Central Ave, Saint Louis, MO 63119For SaleMLS ID #26049595, Lizz M James, ReeceNichols Real Estate. MARIS
- $459,9004 bd2 ba1.9k sqft805 Leonard Dr, Saint Louis, MO 63119For SaleMLS ID #26049600, Bob J Niedergerke, STL Buy & Sell, LLC. MARIS
- $379,0003 bd2 ba1.6k sqft619 N Rock Hill Rd, Saint Louis, MO 63119For SaleMLS ID #26047650, Mark & Neil Gellman, EXP Realty, LLC. MARIS
- $499,9002 bd3 ba2.3k sqft418 Oak Tree Dr, Saint Louis, MO 63119For SaleMLS ID #26032858, Melissa S McLain Zimmerman, RealtyNET McLain, Realtors. MARIS
- $300,0004 bd2 ba2.4k sqft937 Twining Pl, Saint Louis, MO 63119For SaleMLS ID #26046269, Mark Fowler, Gateway Realty Solutions. MARIS
- $340,0002 bd2 ba1.6k sqft837 Greeley Ave, Saint Louis, MO 63119For SaleMLS ID #26044798, Haley R Berry, Compass Realty Group. MARIS
- $335,0003 bd3 ba2.5k sqft522 Bahia Dr, Saint Louis, MO 63119For SaleMLS ID #26042654, Margot Vishion, Berkshire Hathaway HomeServices Advantage. MARIS
- $539,0004 bd2 ba1.6k sqft329 Stark Ct, Saint Louis, MO 63119For SaleMLS ID #26046085, Katie Maginn, Coldwell Banker Premier Group. MARIS
- $489,9003 bd2 ba2.5k sqft7425 Raleigh Dr, Saint Louis, MO 63123For SaleMLS ID #26046435, Peter Lu, EXP Realty, LLC. MARIS
- $375,0003 bd3 ba1.8k sqft10202 Jubil Dr, Saint Louis, MO 63123For SaleMLS ID #26043724, Chris G Grus, EXP Realty, LLC. MARIS
- $444,9004 bd3 ba2.6k sqft7501 Suffolk Ave, Saint Louis, MO 63119For SaleMLS ID #26027856, Mona Parsley, EXP Realty, LLC. MARIS
- $360,0002 bd2 ba1.7k sqft5479 Clifton Ave, Saint Louis, MO 63109For SaleMLS ID #26043015, Robert J Breyley, MORE, REALTORS. MARIS
