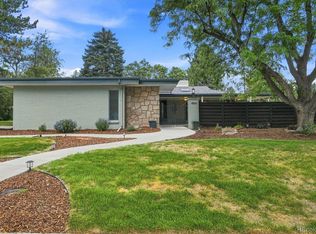
Coveted Greenwood Village location in a well-established neighborhood with easy access to the High Line Canal trail system, shopping, dining, parks and the Goodson Recreation Center. This ranch-style home was completely renovated in 2020 - no surprise expenses or long waits to remodel!! The result is a bright, open floor plan that lives like a much newer home. It was redesigned to create seamless kitchen, dining and living spaces filled with natural light. The kitchen features custom cabinetry, quartz countertops, high-end appliances including an oversized gas range and a wooden island. The living and dining areas enjoy elevated southwestern views. Just off the main living space, the family room opens to a covered patio with composite decking and a private, professionally landscaped backyard. All four bathrooms were fully remodeled with quality cabinetry, tile and fixtures. The spacious primary suite offers room for a sitting area, walk-in closet and a beautifully updated bath with a freestanding soaking tub and clean, contemporary finishes. A second main-floor bedroom works equally well as a guest room or home office. The finished basement adds valuable living space with a large recreation room, two bedrooms with egress windows, an office, two updated three-quarter baths and a substantial finished storage room with concrete flooring. Major improvements completed include the HVAC system, updated windows, new driveway with convenient front entry stairs and hardwood floors were refinished in 2026. Additional features include a sprinkler system, full fencing, space for a dog run, a convenient utility shed and super private back yard. A rare turnkey opportunity in one of the Denver area's most desirable communities! You can’t beat the proximity to Trader Joe’s, Pancake House, bakeries, great shopping, a day care center, the Highline Canal, Goodson Recreation Center and so many activities! Seller can close quickly and you can enjoy a fantastic new home!!
Accepting backups
$1,100,000
2195 Crabtree Drive, Greenwood Village, CO 80121
4beds
3,656sqft
:
Get pre-qualified$6,510/mo
Single Family Residence
Built in 1961
0.33 Acres Lot
$-- Zestimate®
$301/sqft
$-- HOA
What's special
Full fencingElevated southwestern viewsPrivate professionally landscaped backyardSprinkler systemConvenient utility shedOversized gas rangeQuartz countertops
- 65 days |
- 315 |
- 6 |
Zillow last checked:
Listing updated:
Listed by:
Jinnohn Gilmore 303-807-9949 jinnohn@kentwood.com,
Kentwood Real Estate DTC, LLC
Source: REcolorado as distributed by MLS GRID,MLS#: 9844866
Facts & features
Interior
Bedrooms & bathrooms
- Bedrooms: 4
- Bathrooms: 4
- Full bathrooms: 1
- 3/4 bathrooms: 3
- Main level bathrooms: 2
- Main level bedrooms: 2
Bedroom
- Description: Includes A Walk-In And Wall Closet
- Features: Primary Suite
- Level: Main
- Area: 373.75 Square Feet
- Dimensions: 12.5 x 29.9
Bedroom
- Description: Great For Bedroom Or Office
- Level: Main
- Area: 132.25 Square Feet
- Dimensions: 11.5 x 11.5
Bedroom
- Description: Has An Egress Window
- Level: Basement
- Area: 191.88 Square Feet
- Dimensions: 11.7 x 16.4
Bedroom
- Description: Has An Egress Window
- Level: Basement
- Area: 171.45 Square Feet
- Dimensions: 12.7 x 13.5
Bathroom
- Level: Main
Bathroom
- Level: Main
Bathroom
- Level: Basement
Bathroom
- Level: Basement
Dining room
- Level: Main
- Area: 110 Square Feet
- Dimensions: 10 x 11
Family room
- Description: Leads To Back Patio
- Level: Main
- Area: 168 Square Feet
- Dimensions: 12 x 14
Family room
- Description: Basement Recreation Room
- Level: Basement
- Area: 344.75 Square Feet
- Dimensions: 10.11 x 34.1
Kitchen
- Level: Main
- Area: 270 Square Feet
- Dimensions: 15 x 18
Laundry
- Description: Large Finished Room With Concrete Floors
- Level: Basement
- Area: 295.54 Square Feet
- Dimensions: 14 x 21.11
Living room
- Description: Bright And Sunny
- Level: Main
- Area: 287.7 Square Feet
- Dimensions: 13.7 x 21
Office
- Description: Ideal For Office Or Storage
- Level: Basement
- Area: 106.2 Square Feet
- Dimensions: 9 x 11.8
Heating
- Forced Air, Natural Gas
Cooling
- Central Air
Appliances
- Included: Dishwasher, Disposal, Gas Water Heater, Microwave, Oven, Range, Range Hood, Refrigerator
- Laundry: In Unit
Features
- Open Floorplan, Quartz Counters, Radon Mitigation System, Smoke Free, Solid Surface Counters, Walk-In Closet(s)
- Flooring: Carpet, Concrete, Tile, Wood
- Windows: Double Pane Windows, Window Coverings
- Basement: Finished
- Number of fireplaces: 2
- Fireplace features: Basement, Living Room
Interior area
- Total structure area: 3,656
- Total interior livable area: 3,656 sqft
- Finished area above ground: 1,828
- Finished area below ground: 1,728
Video & virtual tour
Property
Parking
- Total spaces: 2
- Parking features: Concrete
- Attached garage spaces: 2
Features
- Levels: One
- Stories: 1
- Entry location: Ground
- Patio & porch: Covered, Patio
- Exterior features: Dog Run, Private Yard, Rain Gutters
- Fencing: Full
Lot
- Size: 0.33 Acres
- Features: Landscaped, Sprinklers In Front, Sprinklers In Rear
- Residential vegetation: Grassed
Details
- Parcel number: 032116943
- Special conditions: Standard
Construction
Type & style
- Home type: SingleFamily
- Property subtype: Single Family Residence
Materials
- Brick
- Foundation: Concrete Perimeter
- Roof: Composition
Condition
- Updated/Remodeled
- Year built: 1961
Utilities & green energy
- Electric: 220 Volts
- Sewer: Public Sewer
- Water: Public
- Utilities for property: Electricity Connected, Natural Gas Connected
Community & HOA
Community
- Security: Carbon Monoxide Detector(s), Smoke Detector(s)
- Subdivision: Cherry Hills Crest
HOA
- Has HOA: No
Location
- Region: Greenwood Village
Financial & listing details
- Price per square foot: $301/sqft
- Tax assessed value: $961,000
- Annual tax amount: $7,279
- Date on market: 6/3/2026
- Listing terms: Cash,Conventional
- Exclusions: Owner's Personal Possession And Staging Materials
- Ownership: Individual
- Electric utility on property: Yes
- Road surface type: Paved
Estimated market value
Not available
Estimated sales range
Not available
Not available
Price history
| Date | Event | Price |
|---|---|---|
| 6/7/2026 | Pending sale | $1,100,000$301/sqft |
Source:  REcolorado as distributed by MLS GRID #9844866 Report a problem REcolorado as distributed by MLS GRID #9844866 Report a problem | ||
| 6/3/2026 | Listed for sale | $1,100,000+33.3%$301/sqft |
Source: REcolorado as distributed by MLS GRID #9844866 Report a problem | ||
| 9/15/2020 | Sold | $825,000$226/sqft |
Source: Public Record Report a problem | ||
| 8/9/2020 | Pending sale | $825,000$226/sqft |
Source: Jdi Investments #8120490 Report a problem | ||
| 8/7/2020 | Listed for sale | $825,000+44.1%$226/sqft |
Source: Jdi Investments #8120490 Report a problem | ||
| 3/18/2020 | Sold | $572,600$157/sqft |
Source: Public Record Report a problem | ||
Public tax history
| Year | Property taxes | Tax assessment |
|---|---|---|
| 2025 | $7,360 +6.8% | $60,063 -11.1% |
| 2024 | $6,891 +33.6% | $67,583 -6.1% |
| 2023 | $5,158 +0.1% | $71,960 +51% |
| 2022 | $5,155 | $47,663 -2.8% |
| 2021 | -- | $49,035 +43.7% |
| 2020 | $3,586 +31.3% | $34,113 |
| 2019 | $2,731 | $34,113 -2.4% |
| 2018 | $2,731 +8.8% | $34,942 |
| 2017 | $2,511 | $34,942 +16.7% |
| 2016 | -- | $29,953 |
| 2015 | -- | $29,953 +22.3% |
| 2014 | $2,069 | $24,493 -0.2% |
| 2013 | -- | $24,550 |
| 2012 | -- | $24,550 |
| 2011 | $2,472 +11.6% | $24,550 -6.4% |
| 2010 | $2,216 +35.6% | $26,230 |
| 2009 | $1,634 | $26,230 -3.4% |
| 2008 | -- | $27,160 |
| 2007 | -- | $27,160 +21% |
| 2006 | -- | $22,440 |
| 2005 | -- | $22,440 -8% |
| 2002 | $1,870 +7% | $24,400 +16% |
| 2001 | $1,747 | $21,030 |
Find assessor info on the county website
Monthly payment
Est. payment
Payment breakdown
Explore the cost of this home by adjusting the details. Changes won't be saved.Climate risks
Neighborhood: 80121
Nearby schools
GreatSchools rating
- 8/10Gudy Gaskill ElementaryGrades: K-5Distance: 0.6 mi
- 7/10Euclid Middle SchoolGrades: 6-8Distance: 1.9 mi
- 8/10Littleton High SchoolGrades: 9-12Distance: 1.3 mi
Schools provided by the listing agent
- Elementary: Gudy Gaskill
- Middle: Euclid
- High: Littleton
- District: Littleton 6
Source: REcolorado as distributed by MLS GRID. This data may not be complete. We recommend contacting the local school district to confirm school assignments for this home.
- $105,000-- bd-- ba-- sqft6156 Columbine Ct, Larkspur, CO 80118Off Market
- $829,2003 bd3 ba2.9k sqft2185 Crabtree Dr, Greenwood Village, CO 80121Off Market

- $771,6003 bd3 ba2k sqft6150 S Columbine Way, Greenwood Village, CO 80121Off Market
- $2,102,1005 bd6 ba4.6k sqft6185 S Columbine Way, Greenwood Village, CO 80121Off Market

- $1,035,0003 bd4 ba1.8k sqft2200 Crabtree Dr, Greenwood Village, CO 80121Off Market
- $1,325,8004 bd3 ba3.1k sqft2190 Crabtree Dr, Greenwood Village, CO 80121Off Market
- $782,7003 bd4 ba1.7k sqft5971 S Gaylord Way, Greenwood Village, CO 80121Off Market
- $1,175,0006 bd4 ba3.5k sqft5965 S Gaylord Way, Greenwood Village, CO 80121Sold
A local agent can set up tours, give advice and negotiate with sellers.
Similar homes
- $985,0004 bd3 ba3.1k sqft4961 W Quarles Drive, Littleton, CO 80128For Sale
 MLS ID #8789799, MIKE BURNS TEAM, RE/MAX Professionals. REcolorado as distributed by MLS GRID
 - $1,090,0005 bd5 ba4.1k sqft1721 E Phillips Avenue, Centennial, CO 80122For Sale
 MLS ID #4149213, Jane Pearson, 1 Percent Lists Mile High. REcolorado as distributed by MLS GRID
 - $995,0004 bd4 ba2.9k sqft3831 S Hillcrest Drive, Denver, CO 80237For Sale
 MLS ID #3291525, Mark Risley, Compass - Denver. REcolorado as distributed by MLS GRID
 - $1,349,9735 bd6 ba3.6k sqft306 E Maplewood Avenue, Littleton, CO 80121For Sale
 MLS ID #7119293, Jennifer Heineman, Buy-Out Company Realty, LLC. REcolorado as distributed by MLS GRID
 - $940,0005 bd4 ba2.9k sqft1375 W Hinsdale Drive, Littleton, CO 80120For SaleMLS ID #3749270, Ben Brentin, Stealth Wealth Group. REcolorado as distributed by MLS GRID
- $790,0005 bd3 ba2.5k sqft3396 E Fair Place, Centennial, CO 80121For SaleMLS ID #6826821, Jesse Sehlmeyer, Vintage Homes of Denver, Inc.. REcolorado as distributed by MLS GRID
- $575,0004 bd2 ba2.1k sqft3148 E Maplewood Avenue, Centennial, CO 80121For SaleMLS ID #6379000, Symantha Rodriguez, Compass - Denver. REcolorado as distributed by MLS GRID
- $938,0004 bd3 ba3.5k sqft3751 S Hillcrest Drive, Denver, CO 80237For SaleMLS ID #9593173, Julie Reddington, Compass - Denver. REcolorado as distributed by MLS GRID
- $999,0005 bd4 ba3.7k sqft6751 S Lamar Street, Littleton, CO 80128For SaleMLS ID #9569126, Jim Loveridge, Real Broker, LLC DBA Real. REcolorado as distributed by MLS GRID
- $949,0006 bd3 ba4.7k sqft7552 S Emerson Circle, Littleton, CO 80122For SaleMLS ID #4429620, Kristen Pyle, Red Brick Real Estate. REcolorado as distributed by MLS GRID
- $675,0004 bd3 ba3k sqft7414 S Washington Circle, Littleton, CO 80122For SaleMLS ID #8168401, Dane Robinson, Redfin Corporation. REcolorado as distributed by MLS GRID
- $895,0004 bd3 ba2.8k sqft2290 E Columbia Place, Denver, CO 80210For SaleMLS ID #3579124, Shelby Richardson, LIV Sotheby's International Realty. REcolorado as distributed by MLS GRID
- $975,0004 bd4 ba2.7k sqft2335 Vance Street, Denver, CO 80214For SaleMLS ID #4469736, Kyle Guenther, Century 21 Signature Realty North, Inc.. REcolorado as distributed by MLS GRID
- $950,0005 bd3 ba4.6k sqft3140 E Phillips Drive, Centennial, CO 80122For SaleMLS ID #6970540, Ashlie Woods, Leonard Leonard & Associates. REcolorado as distributed by MLS GRID
- $749,9995 bd3 ba3.1k sqft3970 S Delaware Street, Englewood, CO 80110For SaleMLS ID #4017389, Tabitha Tobias, Compass - Denver. REcolorado as distributed by MLS GRID
- $975,0005 bd4 ba3.1k sqft4102 S Quebec Street, Denver, CO 80237For SaleMLS ID #3399412, Reed McInerny, LPT Realty. REcolorado as distributed by MLS GRID
- $860,0005 bd4 ba4.5k sqft1684 E Dry Creek Place, Centennial, CO 80122For SaleMLS ID #9733295, Adrienne Herzog, LPT Realty. REcolorado as distributed by MLS GRID
- $928,8884 bd4 ba2.5k sqft7649 S Cedar Circle, Littleton, CO 80120For SaleMLS ID #6084370, Brandon Dudley, Coldwell Banker Realty 24. REcolorado as distributed by MLS GRID
- $979,0005 bd4 ba3.7k sqft6708 W Portland Avenue, Littleton, CO 80128For SaleMLS ID #4370437, Lyna Nguyen, Brokers Guild Real Estate. REcolorado as distributed by MLS GRID
- $1,149,0004 bd3 ba2.5k sqft2300 E Florida Avenue, Denver, CO 80210For SaleMLS ID #9476206, Tom Snyder, Snyder Realty Team. REcolorado as distributed by MLS GRID
