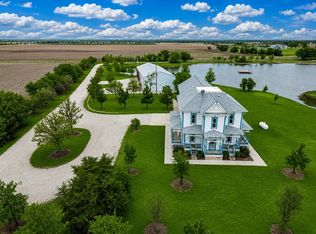
Don't let the address fool you. It is 13 minutes from Goddard, 21 minutes from New Market Square, under 30 minutes to McConnel Air Force Base or Wesley hospital. The property is situated on a 40+/-acre lot, offering a private and secluded setting. The barndominium is an impressive structure that demands to be seen with an impressive spanning of 8200 square feet in barn space alone. With its large size and unique design, it stands out among other properties. The living quarters feature three bedrooms, equipped with walk-in showers and walk-in closets for added convenience. The kitchen showcases solid-surface countertops, and the living areas boast 10 to 14-footceilings, giving it an open and spacious feel. Other notable features of the property include reverse osmosis filtration system, power assisted flush toilets, a tankless Rinnai system for efficient water heating, radiant floor heating, pellet stove heating, an upgraded metal roof for increased durability, and underground electric with 200-amp panels and an additional two panels are ready for additional structures, hardwired security system, additional loft, and multiple mini splits through out for more controlled temperatures. The home is also equipped with fiber optic internet and phone systems, ensuring fast and reliable connectivity. Additionally, the property enjoys the shade and beauty of numerous mature trees and is serviced by a well and septic system. The barn is equipped with three separate entry and exit areas, allowing for convenient access and functionality. It offers ample space for storage, livestock, or any other purpose you may have in mind. The property itself is divided into two tracts, totaling approximately 40 acres. This provides plenty of room to roam and explore. The land is a mix of open fields and wooded areas, providing diverse opportunities for recreation and enjoyment. Whether you're into hunting, hiking, caring for animals or simply appreciating the beauty of nature, this property has it all.
Active
$1,525,000
21950 W 79th St S, Viola, KS 67149
3beds
3,200sqft
Single Family Onsite Built
Built in 2004
40 Acres Lot
$1,436,800 Zestimate®
$477/sqft
$-- HOA
What's special
- 274 days
- 197
- 8
Zillow last checked:
Listing updated:
Listed by:
Jessica Oller 316-619-1107,
Bricktown ICT Realty
Source: SCKMLS as distributed by MLS GRID,MLS#: 667011
Facts & features
Interior
Bedrooms & bathrooms
- Bedrooms: 3
- Bathrooms: 3
- Full bathrooms: 2
- 1/2 bathrooms: 1
Primary bedroom
- Description: Tile
- Level: Main
- Area: 400
- Dimensions: 20'X20"
Bedroom
- Description: Tile
- Level: Main
- Area: 180
- Dimensions: 12'X15'
Bedroom
- Description: Tile
- Level: Main
- Area: 180
- Dimensions: 12'X15'
Kitchen
- Description: Tile
- Level: Main
- Area: 460
- Dimensions: 20'X23'
Living room
- Description: Tile
- Level: Main
- Area: 478.24
- Dimensions: 19.6X24.4
Office
- Description: Tile
- Level: Main
- Area: 400
- Dimensions: 20'X20'
Heating
- Forced Air, Heat Pump, Natural Gas, Propane
Cooling
- Central Air, Electric, Other
Appliances
- Included: Dishwasher, Disposal, Microwave, Refrigerator, Range, Washer, Dryer, Water Softener Owned, Water Purifier
- Laundry: Main Level, 220 equipment
Features
- Ceiling Fan(s), Walk-In Closet(s)
- Doors: Storm Door(s)
- Windows: Window Coverings-Part, Storm Window(s)
- Basement: None
- Number of fireplaces: 1
- Fireplace features: One
Interior area
- Total interior livable area: 3,200 sqft
- Finished area above ground: 3,200
- Finished area below ground: 0
Video & virtual tour
Property
Parking
- Total spaces: 4
- Parking features: RV Access/Parking, Attached, Oversized, Tandem, Zero Entry
- Garage spaces: 4
Features
- Levels: One
- Stories: 1
- Exterior features: Guttering - ALL, Zero Step Entry
Lot
- Size: 40 Acres
- Features: Standard
Details
- Additional structures: Storage, Storm Shelter
- Parcel number: 2017300490050
Construction
Type & style
- Home type: SingleFamily
- Property subtype: Single Family Onsite Built
Materials
- Vinyl/Aluminum
- Foundation: None
- Roof: Metal
Condition
- Year built: 2004
Details
- Builder name: Sewester Homes
Utilities & green energy
- Gas: Propane
- Sewer: Septic Tank
- Water: Private
- Utilities for property: Propane
Community & HOA
Community
- Subdivision: NONE LISTED ON TAX RECORD
HOA
- Has HOA: No
Location
- Region: Viola
Financial & listing details
- Price per square foot: $477/sqft
- Tax assessed value: $247,770
- Annual tax amount: $3,302
- Date on market: 1/14/2026
- Cumulative days on market: 251 days
- Ownership: Individual
- Road surface type: Unimproved
Estimated market value
$1,436,800
$1.36M - $1.51M
$2,333/mo
Price history
Price history is unavailable.
Public tax history
| Year | Property taxes | Tax assessment |
|---|---|---|
| 2025 | $3,258 -2.4% | $28,717 +0% |
| 2024 | $3,339 +3.6% | $28,706 +7.8% |
| 2023 | $3,224 -1.3% | $26,626 |
| 2022 | $3,265 -10% | -- |
| 2021 | $3,629 +3.8% | -- |
| 2020 | $3,496 +5.8% | $27,453 +6.5% |
| 2019 | $3,304 +5.3% | $25,786 +5.8% |
| 2018 | $3,137 +7.4% | $24,381 |
| 2017 | $2,920 +117.4% | -- |
| 2016 | $1,343 -50.9% | -- |
| 2015 | $2,737 | -- |
| 2011 | -- | $23,880 +45.8% |
| 2008 | -- | $16,375 +0.9% |
| 2007 | -- | $16,228 -1.7% |
| 2006 | -- | $16,513 |
Find assessor info on the county website
Monthly payment
Est. payment
Payment breakdown
Explore the cost of this home by adjusting the details. Changes won't be saved.Climate risks
Neighborhood: 67149
Nearby schools
Schools provided by the listing agent
- Elementary: Clearwater West
- Middle: Clearwater
- High: Clearwater
Source: SCKMLS as distributed by MLS GRID. This data may not be complete. We recommend contacting the local school district to confirm school assignments for this home.
Similar homes
- $849,0005 bd3 ba3k sqft26775 W 103rd St S, Viola, KS 67149For Sale
 MLS ID #673425, Bryce Jones, RE/MAX Premier. SCKMLS as distributed by MLS GRID
 - $1,575,0003 bd5 ba3.5k sqft19970 W Hickory St, Goddard, KS 67052For Sale
 MLS ID #673591, Kara Winter, Berkshire Hathaway PenFed Realty. SCKMLS as distributed by MLS GRID
 - $885,0005 bd5 ba4.4k sqft901 N Springwood St, Goddard, KS 67052For Sale
 MLS ID #678402, Greg Robson, RE/MAX Premier. SCKMLS as distributed by MLS GRID
 - $1,195,0006 bd6 ba3.7k sqft1751 S Bonanza Cir, Garden Plain, KS 67050For Sale
 MLS ID #679017, Ryan Rust, Nikkel and Associates. SCKMLS as distributed by MLS GRID
