Under contract-accepting backup offers. Better than new and move-in ready! Why wait to build when you can own this upgraded 2024 Whitestone floor plan in Cedar Grove at The Woodlands. Offering 2,910 square feet of living space, this spacious two-story home features 4 bedrooms, 2.5 bathrooms, a flex room, large loft, and an open-concept design perfect for everyday living and entertaining. The kitchen overlooks the gathering room and dining area and features stainless steel appliances, abundant cabinetry, and a walk-in pantry. The first-floor owner's suite offers privacy and comfort, while upstairs you'll find generously sized secondary bedrooms, a versatile loft, and abundant storage throughout the home. Since purchasing the property, the owners have invested in numerous upgrades, including a widened three-car-width driveway, vinyl privacy fence, upgraded tile flooring throughout the main living areas, updated bathroom vanities, laundry room cabinetry and utility sink, water softener system, and reverse osmosis drinking water system. The desirable builder upgrade of a 4-foot garage extension provides valuable additional storage and workspace. Additional features include impact-resistant windows and doors, a smart home package with Wi-Fi thermostat, in-wall pest control system, irrigation system, covered lanai, and energy-efficient construction. The owners recently completed the builder's one-year warranty inspection and addressed punch-list items, creating a truly move-in-ready opportunity. Remaining transferable builder warranties may be available. Residents of Cedar Grove enjoy a community pool, clubhouse, cabana, playground, and outdoor gathering areas. Conveniently located near Wellen Park, Downtown Wellen, CoolToday Park, shopping, dining, golf courses, the future Sarasota Memorial Hospital campus, and Southwest Florida's beautiful Gulf beaches. Don't miss this opportunity to own an upgraded home that offers the benefits of newer construction without the wait.
Under contract
$419,000
2196 LAURIFOLIA COURT, NORTH PORT, FL 34289
4beds
2,910sqft
:
Get pre-qualified$2,933/mo
Single Family Residence
Built in 2024
5,980 Square Feet Lot
$411,200 Zestimate®
$144/sqft
$268/mo HOA
What's special
Large loftCovered lanaiGenerously sized secondary bedroomsVinyl privacy fenceFlex roomCommunity poolOutdoor gathering areas
- 50 days |
- 65 |
- 0 |
Likely to sell faster than
Zillow last checked:
Listing updated:
Listed by:
Shawn Grimes 941-544-6457,
EXP REALTY LLC 888-883-8509
Source: Stellar MLS,MLS#: C7527048 Originating MLS: Sarasota - Manatee
Originating MLS: Sarasota - Manatee
Facts & features
Interior
Bedrooms & bathrooms
- Bedrooms: 4
- Bathrooms: 3
- Full bathrooms: 2
- 1/2 bathrooms: 1
Rooms
- Room types: Den/Library/Office, Family Room, Utility Room, Loft
Primary bedroom
- Features: Ceiling Fan(s), Walk-In Closet(s)
- Level: First
- Area: 208 Square Feet
- Dimensions: 13x16
Bedroom 2
- Features: Ceiling Fan(s), Walk-In Closet(s)
- Level: Second
- Area: 169 Square Feet
- Dimensions: 13x13
Bedroom 4
- Features: Ceiling Fan(s), Walk-In Closet(s)
- Level: Second
- Area: 168 Square Feet
- Dimensions: 14x12
Primary bathroom
- Features: Dual Sinks, En Suite Bathroom, Exhaust Fan, Shower No Tub, Stone Counters, Water Closet/Priv Toilet, Built-in Closet
- Level: First
- Area: 120 Square Feet
- Dimensions: 10x12
Bathroom 1
- Features: Exhaust Fan, Single Vanity, Stone Counters
- Level: First
- Area: 45 Square Feet
- Dimensions: 9x5
Bathroom 3
- Features: Ceiling Fan(s), Walk-In Closet(s)
- Level: Second
- Area: 143 Square Feet
- Dimensions: 13x11
Bathroom 3
- Features: Dual Sinks, Exhaust Fan, Stone Counters, Tub With Shower, Built-in Closet
- Level: Second
- Area: 65 Square Feet
- Dimensions: 5x13
Balcony porch lanai
- Features: Ceiling Fan(s)
- Level: First
- Area: 250 Square Feet
- Dimensions: 25x10
Dining room
- Level: First
- Area: 156 Square Feet
- Dimensions: 12x13
Foyer
- Features: Built-in Closet
- Level: First
- Area: 54 Square Feet
- Dimensions: 6x9
Kitchen
- Features: Exhaust Fan, Kitchen Island, Pantry, Stone Counters
- Level: First
- Area: 195 Square Feet
- Dimensions: 13x15
Laundry
- Features: Stone Counters
- Level: First
- Area: 90 Square Feet
- Dimensions: 10x9
Living room
- Features: Ceiling Fan(s), Storage Closet
- Level: First
- Area: 240 Square Feet
- Dimensions: 12x20
Loft
- Features: Ceiling Fan(s), Built-in Closet
- Level: Second
- Area: 420 Square Feet
- Dimensions: 21x20
Office
- Features: Ceiling Fan(s)
- Level: First
- Area: 156 Square Feet
- Dimensions: 12x13
Heating
- Electric
Cooling
- Central Air
Appliances
- Included: Dishwasher, Disposal, Electric Water Heater, Ice Maker, Microwave, Range, Refrigerator, Water Filtration System, Water Softener, Whole House R.O. System
- Laundry: Electric Dryer Hookup, Laundry Room, Washer Hookup
Features
- Ceiling Fan(s), Eating Space In Kitchen, High Ceilings, In Wall Pest System, Kitchen/Family Room Combo, Living Room/Dining Room Combo, Open Floorplan, Primary Bedroom Main Floor, Stone Counters, Thermostat, Walk-In Closet(s)
- Flooring: Carpet, Ceramic Tile
- Doors: Sliding Doors
- Windows: Window Treatments, Hurricane Shutters/Windows
- Has fireplace: No
Interior area
- Total structure area: 3,677
- Total interior livable area: 2,910 sqft
Video & virtual tour
Property
Parking
- Total spaces: 2
- Parking features: Driveway, Garage Door Opener, Ground Level, Off Street, Oversized
- Attached garage spaces: 2
- Has uncovered spaces: Yes
- Details: Garage Dimensions: 19X20
Features
- Levels: Two
- Stories: 2
- Patio & porch: Covered, Screened
- Exterior features: Irrigation System, Private Mailbox, Private Yard, Rain Gutters, Sidewalk
- Fencing: Vinyl
Lot
- Size: 5,980 Square Feet
- Features: Cul-De-Sac, Landscaped, Sidewalk, Above Flood Plain
- Residential vegetation: Trees/Landscaped
Details
- Parcel number: 1114090089
- Zoning: PCDN
- Special conditions: None
Construction
Type & style
- Home type: SingleFamily
- Property subtype: Single Family Residence
Materials
- Block, Stucco
- Foundation: Slab
- Roof: Shingle
Condition
- Completed
- New construction: No
- Year built: 2024
Details
- Builder model: Whitestone
- Builder name: Centex
Utilities & green energy
- Sewer: Public Sewer
- Water: Public
- Utilities for property: BB/HS Internet Available, Cable Connected, Electricity Connected, Fire Hydrant, Phone Available, Public, Sewer Connected, Water Connected
Green energy
- Water conservation: Irrig. System-Rainwater from Ponds
Community & HOA
Community
- Features: Community Mailbox, Deed Restrictions, Irrigation-Reclaimed Water, Playground, Pool, Sidewalks
- Pet fee: $0 monthly
- Subdivision: CEDAR GROVE PH 2B
HOA
- Has HOA: Yes
- Amenities included: Basketball Court, Playground, Pool
- Services included: Community Pool, Maintenance Grounds
- HOA fee: $268 monthly
- HOA name: Sara Gutierez
- HOA phone: 813-607-2220
- Second HOA name: The Woodlands Master Association
- Second HOA phone: 407-480-4200
Location
- Region: North Port
Financial & listing details
- Price per square foot: $144/sqft
- Tax assessed value: $371,000
- Annual tax amount: $6,897
- Date on market: 6/18/2026
- Cumulative days on market: 33 days
- Listing terms: Cash,Conventional,FHA,VA Loan
- Ownership: Fee Simple
- Total actual rent: 0
- Electric utility on property: Yes
- Road surface type: Asphalt
Estimated market value
$411,200
$391,000 - $432,000
$3,335/mo
Price history
| Date | Event | Price |
|---|---|---|
| 7/8/2026 | Contingent | $419,000$144/sqft |
Source:  Stellar MLS #C7527048 Report a problem Stellar MLS #C7527048 Report a problem | ||
| 7/4/2026 | Pending sale | $419,000$144/sqft |
Source: Stellar MLS #C7527048 Report a problem | ||
| 6/18/2026 | Listed for sale | $419,000-14.2%$144/sqft |
Source: eXp Realty #C7527048 Report a problem | ||
| 4/30/2024 | Sold | $488,200+52.1%$168/sqft |
Source: Public Record Report a problem | ||
| 6/19/2023 | Listing removed | -- |
Source:  Centex Report a problem Centex Report a problem | ||
| 5/31/2023 | Price change | $320,990-4.7%$110/sqft |
Source: Centex Report a problem | ||
| 5/30/2023 | Price change | $336,990-4.5%$116/sqft |
Source: Centex Report a problem | ||
| 5/27/2023 | Price change | $352,990+4.7%$121/sqft |
Source: Centex Report a problem | ||
| 5/19/2023 | Price change | $336,990-4.5%$116/sqft |
Source: Centex Report a problem | ||
| 5/16/2023 | Price change | $352,990-18.9%$121/sqft |
Source: Centex Report a problem | ||
| 4/17/2023 | Price change | $434,990+23.2%$149/sqft |
Source: Centex Report a problem | ||
| 4/10/2023 | Price change | $352,990-18.9%$121/sqft |
Source: Centex Report a problem | ||
| 4/3/2023 | Price change | $434,990-7.4%$149/sqft |
Source: Centex Report a problem | ||
| 3/23/2023 | Listed for sale | $469,990$162/sqft |
Source: Centex Report a problem | ||
Public tax history
| Year | Property taxes | Tax assessment |
|---|---|---|
| 2025 | $6,897 +135.9% | $371,000 +447.5% |
| 2024 | $2,924 +20.6% | $67,760 +10% |
| 2023 | $2,425 | $61,600 |
| 2022 | -- | -- |
Find assessor info on the county website
Monthly payment
Est. payment
Payment breakdown
Explore the cost of this home by adjusting the details. Changes won't be saved.Climate risks
Neighborhood: 34289
Nearby schools
GreatSchools rating
- 8/10Toledo Blade Elementary SchoolGrades: PK-5Distance: 1.5 mi
- 6/10Woodland Middle SchoolGrades: 6-8Distance: 0.8 mi
- 3/10North Port High SchoolGrades: PK,9-12Distance: 5.8 mi
Schools provided by the listing agent
- Elementary: Toledo Blade Elementary
- Middle: Woodland Middle School
- High: North Port High
Source: Stellar MLS. This data may not be complete. We recommend contacting the local school district to confirm school assignments for this home.
- $589,9005 bd5 ba3.7k sqft2184 Laurifolia Ct, North Port, FL 34289Off Market
- $373,4005,967 sqft2208 Laurifolia Ct, North Port, FL 34289Sold
- $--3 bd2 ba1.6k sqft2172 Laurifolia Ct, North Pt, FL 34289Off Market

- $399,0153 bd2 ba2k sqft2220 Laurifolia Ct, North Port, FL 34289Sold
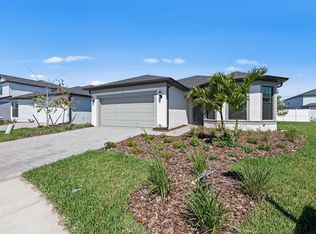
- $417,1005,967 sqft2187 Darley Oak Way, North Port, FL 34289Off Market
- $271,8005,967 sqft2199 Darley Oak Way, North Port, FL 34289Off Market
- $332,8004 bd2 ba1.8k sqft2175 Darley Oak Way, North Port, FL 34289Off Market
- $373,6003 bd2 ba2k sqft2211 Darley Oak Way, North Port, FL 34289Off Market
A local agent can set up tours, give advice and negotiate with sellers.
Similar homes
- $379,0003 bd2 ba2.2k sqft2534 GABEL OAK DRIVE, NORTH PORT, FL 34289For Sale
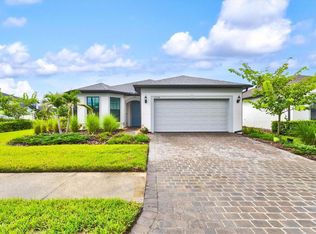
 MLS ID #N6145213, Kate Stevens, WHITE SANDS REALTY GROUP FL. Stellar MLS
 - $425,0003 bd2 ba2.2k sqft2117 LAURIFOLIA COURT, NORTH PORT, FL 34289For Sale
 MLS ID #D6147840, Jayson Burtch, CENTURY 21 SUNBELT REALTY. Stellar MLS
 - $399,0003 bd2 ba1.5k sqft2475 BRASSICA DRIVE, NORTH PORT, FL 34289For Sale
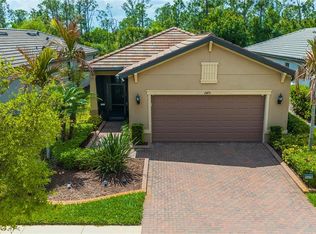 MLS ID #C7524109, Nick Demers, RE/MAX PALM REALTY. Stellar MLS
 - $443,8503 bd3 ba2.2k sqft4400 LAKESIDE GROVE PLACE, NORTH PORT, FL 34289For Sale
 MLS ID #C7527513, Heidi Choiniere, SERHANT. Stellar MLS
 - $327,9003 bd2 ba1.6k sqft2599 SHERMAN OAK DRIVE, NORTH PORT, FL 34289For SaleMLS ID #C7527208, Christine Grimes, EXP REALTY LLC. Stellar MLS
- $319,9003 bd2 ba1.6k sqft2501 SHERMAN OAK DRIVE, NORTH PORT, FL 34289For SaleMLS ID #C7525326, Chad McKinney, RE/MAX PALM REALTY. Stellar MLS
- $409,0003 bd2 ba1.7k sqft2725 ROYAL PALM DRIVE, NORTH PORT, FL 34288For SaleMLS ID #C7525370, Gabriella Almeder, REALTY BY DALE THOMAS. Stellar MLS
- $474,7004 bd2 ba2.1k sqft2443 LANCASTER LANE, NORTH PORT, FL 34286For SaleMLS ID #C7526980, Rhonda Gustitus, KW PEACE RIVER PARTNERS. Stellar MLS
- $324,8884 bd2 ba1.8k sqft1782 YANKEE TERRACE, NORTH PORT, FL 34286For SaleMLS ID #C7528104, Ashley Harris, REAL BROKER, LLC. Stellar MLS
- $390,0003 bd2 ba1.7k sqft1182 YORKSHIRE STREET, PORT CHARLOTTE, FL 33952For SaleMLS ID #C7528659, Bradly Linenberg, COLDWELL BANKER REALTY. Stellar MLS
- $479,9003 bd2 ba1.8k sqft3090 QUARTER STREET, NORTH PORT, FL 34288For SaleMLS ID #A4690800, Natalia Berie, THE REAL ESTATE STORE. Stellar MLS
- $419,0004 bd3 ba2k sqft1793 SADDLEWOOD CIRCLE, PORT CHARLOTTE, FL 33953For SaleMLS ID #C7523261, Jeffrey Kozlowski, RE/MAX PALM REALTY. Stellar MLS
- $399,9004 bd3 ba2.2k sqft26069 PARANA DRIVE, PUNTA GORDA, FL 33983For SaleMLS ID #C7522637, Terry Turcotte, ERA ADVANTAGE REALTY, INC.. Stellar MLS
- $314,9003 bd2 ba1.5k sqft1358 HEDGEWOOD CIRCLE, NORTH PORT, FL 34288For SaleMLS ID #O6420154, Steven Koleno, BEYCOME OF FLORIDA LLC. Stellar MLS
- $525,0004 bd3 ba2.4k sqft306 CALENDAR STREET, PORT CHARLOTTE, FL 33954For SaleMLS ID #A4700475, Jeff Lauer, EXP REALTY LLC. Stellar MLS
- $625,0004 bd3 ba2.7k sqft1816 NORTHLAND AVENUE, NORTH PORT, FL 34288For SaleMLS ID #C7522198, Jeff Vickery, COLDWELL BANKER REALTY. Stellar MLS
- $449,9004 bd3 ba2.4k sqft2423 MALAYA COURT, PUNTA GORDA, FL 33983For SaleMLS ID #C7525323, Rob Nusbaum, COLDWELL BANKER REALTY. Stellar MLS
- $445,0003 bd2 ba1.6k sqft119 GREEN OAK PARK, ROTONDA WEST, FL 33947For SaleMLS ID #A4702068, Chris Carpenter, COLDWELL BANKER SARASOTA CENT.. Stellar MLS
- $425,0003 bd3 ba2.1k sqft1505 SADDLEWOOD CIRCLE, PORT CHARLOTTE, FL 33953For SaleMLS ID #C7528324, Margaret Mardis, RE/MAX PALM REALTY. Stellar MLS
- $322,0003 bd2 ba1.5k sqft3717 URIAH STREET, NORTH PORT, FL 34288For SaleMLS ID #C7527972, Tracy Martin, EPIQUE REALTY INC.. Stellar MLS
