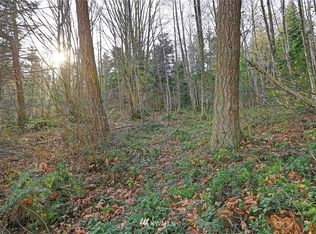
Finally, wooded, level acreage at an affordable price! For those dreaming of living in a park–like setting, this community abutts the Camano Island State Park and its network of trails. Gated, private community beach access is available in addition to the State Park boat launches and beaches. The home is tucked away on 2.37 acres and would be ideal for full or part time living or even a great property to eventually build your dream home. Settle in with 1,782 Sqft of comfortable single-level living with an open floor plan filled with natural light, LVP flooring throughout, and a welcoming kitchen with granite countertops and shaker-style cabinetry. The primary bedroom includes its own bath for added convenience.Outside, trails wind through the back portion of the property, creating a place for walks with plenty of room to explore and enjoy the natural surroundings. A detached 2-car garage provides additional parking and storage, while a separate cabin offers a unique opportunity to reimagine the space to fit your needs. The cabin needs some work—bring your vision for a future art studio, workspace, hobby space, or additional storage.
Active
Listed by: Windermere Real Estate/CIR • Katie Love
Price cut: $10K (10/3)
$479,900
2197 Parker Road, Camano Island, WA 98282
3beds
1,782sqft
Manufactured Home, Manufactured On Land
Built in 1984
2.37 Acres Lot
$476,300 Zestimate®
$269/sqft
$-- HOA
What's special
Wooded level acreageLvp flooring throughout
- --
- on Zillow
- 724
- views
- 66
- saves
Zillow last checked:
Listing updated:
Listed by:
Katie Love,
Windermere Real Estate/CIR
Source: NWMLS as distributed by MLS GRID,MLS#: 2577511
Facts & features
Interior
Bedrooms & bathrooms
- Bedrooms: 3
- Bathrooms: 2
- 3/4 bathrooms: 2
- Main level bathrooms: 2
- Main level bedrooms: 3
Primary bedroom
- Level: Main
Bedroom
- Level: Main
Bedroom
- Level: Main
Bathroom three quarter
- Level: Main
Bathroom three quarter
- Level: Main
Dining room
- Level: Main
Entry hall
- Level: Main
Kitchen without eating space
- Level: Main
Living room
- Level: Main
Utility room
- Level: Main
Heating
- Forced Air, Electric
Cooling
- None
Appliances
- Included: Dishwasher, Disposal, Dryer, Refrigerator, Stove(s)/Range(s), Washer, Dishwasher(s), Dryer(s), Garbage Disposal, Refrigerator(s), Washer(s), Water Heater: Electric, Water Heater Location: Back Bedroom Closet
Features
- Bath Off Primary, Ceiling Fan(s), Dining Room
- Flooring: Vinyl Plank
- Windows: Dbl Pane/Storm Window
- Basement: None
- Has fireplace: No
Interior area
- Total structure area: 1,782
- Total interior livable area: 1,782 sqft
Property
Parking
- Total spaces: 5
- Parking features: Driveway, Detached Garage, RV Parking
- Has garage: Yes
- Covered spaces: 2
- Uncovered spaces: 3
Features
- Levels: One
- Stories: 1
- Entry location: Main
- Patio & porch: Bath Off Primary, Ceiling Fan(s), Dbl Pane/Storm Window, Dining Room, Water Heater
- Has view: Yes
- View description: Territorial
Lot
- Size: 2.37 Acres
- Dimensions: 166 x 622
- Features: Paved, Secluded, Deck, Fenced-Partially, Outbuildings, RV Parking, Shop
- Topography: Level,Partial Slope
- Residential vegetation: Wooded
Details
- Parcel number: R231362764900
- Zoning description: Jurisdiction: County
- Special conditions: Standard
Construction
Type & style
- Home type: MobileManufactured
- Architectural style: Manuf-Double Wide
- Property subtype: Manufactured Home, Manufactured On Land
Materials
- Wood Products
- Foundation: Slab
- Roof: Composition
Condition
- Year built: 1984
Utilities & green energy
- Electric: Company: Snohomish County PUD
- Sewer: Septic Tank, Company: On-Site Septic
- Water: Community, Company: Parklane Water Association
- Utilities for property: Dish, Astound
Community & HOA
Community
- Features: Trail(s)
- Subdivision: Elger Bay
Location
- Region: Camano Island
Financial & listing details
- Price per square foot: $269/sqft
- Tax assessed value: $411,856
- Annual tax amount: $3,220
- Date on market: 9/4/2026
- Listing terms: Conventional,FHA,VA Loan
- Inclusions: Dishwasher(s), Dryer(s), Garbage Disposal, Refrigerator(s), Stove(s)/Range(s), Washer(s)
- Body type: Double Wide
Estimated market value
$476,300
$452,000 - $500,000
Not available
Price history
| Date | Event | Price |
|---|---|---|
| 10/3/2026 | Price change | $479,900-2%$269/sqft |
Source:  NWMLS as distributed by MLS GRID #2577511 Report a problem NWMLS as distributed by MLS GRID #2577511 Report a problem | ||
| 9/10/2026 | Listed for sale | $489,900$275/sqft |
Source: NWMLS as distributed by MLS GRID #2577511 Report a problem | ||
| 9/6/2026 | Pending sale | $489,900$275/sqft |
Source: NWMLS as distributed by MLS GRID #2577511 Report a problem | ||
| 9/4/2026 | Listed for sale | $489,900+26.9%$275/sqft |
Source: NWMLS as distributed by MLS GRID #2577511 Report a problem | ||
| 7/29/2022 | Sold | $386,000+91.4%$217/sqft |
Source: NWMLS as distributed by MLS GRID #1931597 Report a problem | ||
| 4/10/2020 | Sold | $201,720-18.7%$113/sqft |
Source: Public Record Report a problem | ||
| 8/6/2008 | Sold | $248,000+0.2%$139/sqft |
Source: NWMLS as distributed by MLS GRID #28052960 Report a problem | ||
| 4/2/2008 | Listed for sale | $247,500$139/sqft |
Source: NCI Report a problem | ||
Public tax history
| Year | Property taxes | Tax assessment |
|---|---|---|
| 2025 | $3,220 +9.2% | $411,856 +4.1% |
| 2024 | $2,949 +1.2% | $395,684 +5.3% |
| 2023 | $2,915 +7.1% | $375,773 +4.3% |
| 2022 | $2,723 +19.4% | $360,146 +49% |
| 2021 | $2,281 +10.1% | $241,673 +13.7% |
| 2020 | $2,071 +5.4% | $212,463 -16.4% |
| 2019 | $1,964 -21.2% | $254,104 +23.5% |
| 2018 | $2,494 +21.4% | $205,801 +6.4% |
| 2017 | $2,054 +7.3% | $193,346 -3.3% |
| 2016 | $1,913 +53.7% | $200,042 +62.8% |
| 2015 | $1,244 | $122,885 -3.4% |
| 2013 | -- | $127,155 |
| 2012 | -- | -- |
| 2010 | -- | -- |
| 2009 | -- | $205,218 +4.2% |
| 2008 | -- | $196,916 |
| 2007 | -- | -- |
| 2006 | -- | $185,217 +134.1% |
| 2002 | -- | $79,116 +278.9% |
| 2000 | $244 | $20,883 |
Find assessor info on the county website
Monthly payment
Climate risks
Neighborhood: 98282
Nearby schools
Schools provided by the listing agent
- Elementary: Elger Bay Elem
- Middle: Stanwood Mid
- High: Stanwood High
Source: NWMLS as distributed by MLS GRID. This data may not be complete. We recommend contacting the local school district to confirm school assignments for this home.

Similar homes
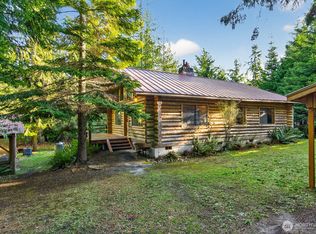
- $399,0003 bd2 ba1.1k sqft351 Evergreen Park Road, Camano Island, WA 98282Active
 MLS ID #2526742, Andrea Barbano. NWMLS as distributed by MLS GRID
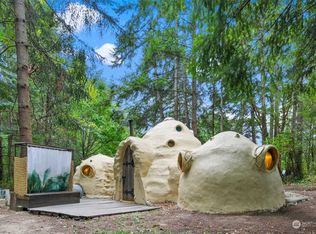
 - $499,9992 bd2 ba1.1k sqft241 Mackenzie Drive, Camano Island, WA 98282Active
 MLS ID #2572700, Eric Duffer. NWMLS as distributed by MLS GRID
 - $639,0003 bd4 ba1.2k sqft4965 S Camano Drive, Camano Island, WA 98282Active
 MLS ID #2567507, Michael Schopf. NWMLS as distributed by MLS GRID
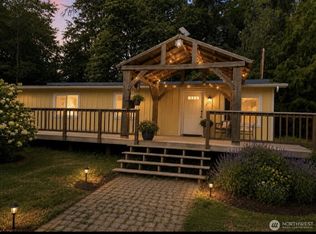
 - $619,0003 bd2 ba1.2k sqft317 Teresa Street, Camano Island, WA 98282Active
 MLS ID #2536182, Waichak Luk. NWMLS as distributed by MLS GRID
