Set in a private, peaceful setting just off the Main Street, this charming 3-bedroom, 1-bath Cape offers privacy and convenient one-level living in a desirable Peabody location. Blending old-style charm and character with thoughtful modern updates, this inviting home offers the best of both worlds. The updated kitchen features a fresh, modern feel while retaining the warmth and character of the home, and opens to a spacious outdoor patio—perfect for summer dining, entertaining, or relaxing. A lovely yard provides plenty of space to enjoy the outdoors. Conveniently located just minutes from all that downtown Peabody has to offer. Please join us at the Open House Saturday August 29th 1:30pm-3pm.
For sale
$499,900
22-22 Andover St #R, Peabody, MA 01960
3beds
1,038sqft
Single Family Residence
Built in 1850
10,001 Square Feet Lot
$-- Zestimate®
$482/sqft
$-- HOA
What's special
Updated kitchenConvenient one-level livingFresh modern feelSpacious outdoor patioLovely yard
- 1 day |
- 512 |
- 59 |
Zillow last checked:
Listing updated:
Listed by:
Nicole Reid 978-239-8925,
Aluxety 800-806-3212
Source: MLS PIN,MLS#: 73568798
Facts & features
Interior
Bedrooms & bathrooms
- Bedrooms: 3
- Bathrooms: 1
- Full bathrooms: 1
Primary bedroom
- Features: Closet, Flooring - Wall to Wall Carpet
- Level: First
Bedroom 2
- Features: Closet, Flooring - Hardwood
- Level: First
Bedroom 3
- Features: Closet, Flooring - Hardwood, Attic Access
- Level: First
Bathroom 1
- Features: Bathroom - Full
- Level: First
Dining room
- Features: Flooring - Hardwood, Open Floorplan
- Level: First
Kitchen
- Features: Cathedral Ceiling(s), Countertops - Stone/Granite/Solid, Stainless Steel Appliances
- Level: First
Living room
- Features: Closet, Flooring - Hardwood
- Level: First
Heating
- Baseboard, Propane
Cooling
- Window Unit(s)
Appliances
- Included: Water Heater, Range, Dishwasher, Microwave, Washer, Dryer
- Laundry: In Basement, Electric Dryer Hookup, Washer Hookup
Features
- Flooring: Tile, Carpet, Hardwood
- Basement: Full,Walk-Out Access
- Has fireplace: No
Interior area
- Total structure area: 1,038
- Total interior livable area: 1,038 sqft
- Finished area above ground: 1,038
Property
Parking
- Total spaces: 6
- Parking features: Paved Drive, Shared Driveway, Off Street, Paved
- Uncovered spaces: 6
Features
- Patio & porch: Deck - Composite, Patio
- Exterior features: Deck - Composite, Patio, Rain Gutters, Fenced Yard
- Fencing: Fenced
Lot
- Size: 10,001 Square Feet
- Features: Easements, Level
Details
- Parcel number: M:0064 B:0006,2102573
- Zoning: R1A
Construction
Type & style
- Home type: SingleFamily
- Architectural style: Cape
- Property subtype: Single Family Residence
Materials
- Frame
- Foundation: Concrete Perimeter, Block, Stone
Condition
- Year built: 1850
Utilities & green energy
- Electric: Circuit Breakers
- Sewer: Public Sewer
- Water: Public
- Utilities for property: for Electric Dryer, Washer Hookup
Community & HOA
Community
- Features: Public Transportation, Shopping, Park, Medical Facility, Laundromat, Conservation Area, Highway Access, House of Worship, Private School, Public School
HOA
- Has HOA: No
Location
- Region: Peabody
Financial & listing details
- Price per square foot: $482/sqft
- Tax assessed value: $500,000
- Annual tax amount: $4,630
- Date on market: 8/26/2026
- Listing terms: Seller W/Participate
Estimated market value
Not available
Estimated sales range
Not available
Not available
Price history
| Date | Event | Price |
|---|---|---|
| 8/27/2026 | Listed for sale | $499,900$482/sqft |
Source: MLS PIN #73568798 Report a problem | ||
Public tax history
Tax history is unavailable.
Monthly payment
Est. payment
Payment breakdown
Explore the cost of this home by adjusting the details. Changes won't be saved.Climate risks
Neighborhood: 01960
Nearby schools
GreatSchools rating
- 5/10Thomas Carroll Elementary SchoolGrades: PK-5Distance: 0.7 mi
- 5/10J Henry Higgins Middle SchoolGrades: 6-8Distance: 0.9 mi
- 3/10Peabody Veterans Memorial High SchoolGrades: 9-12Distance: 2.3 mi
Schools provided by the listing agent
- Middle: Higgins Middle School
- High: Peabody High School
Source: MLS PIN. This data may not be complete. We recommend contacting the local school district to confirm school assignments for this home.
- $557,3003 bd1 ba1k sqft22R Andover St, Peabody, MA 01960Off Market

- $519,9003 bd1 ba1.1k sqft24 Andover St, Peabody, MA 01960Off Market
- $860,2003 bd3 ba2.1k sqft4 Hilltop Dr, Peabody, MA 01960Off Market
- $659,3003 bd2 ba1.4k sqft28 Andover St, Peabody, MA 01960Off Market
- $904,3003 bd3 ba1.9k sqft2 Hilltop Dr, Peabody, MA 01960Off Market
- $529,9003 bd2 ba1.5k sqft26 Andover St, Peabody, MA 01960Off Market
- $744,4006 bd3 ba2.8k sqft22 Andover St, Peabody, MA 01960Off Market
- $939,3004 bd2 ba1.9k sqft6 Hilltop Dr, Peabody, MA 01960Off Market
A local agent can set up tours, give advice and negotiate with sellers.
A local lender can help you make sure your offer is ready when you are.
Similar homes
- $529,9003 bd1 ba1k sqft28 Warren St, Peabody, MA 01960For Sale
 MLS ID #73568141, Hope Addorisio, Lamacchia Realty, Inc.. MLS PIN
 - $589,0002 bd2 ba1.2k sqft16 Lynn St, Peabody, MA 01960For Sale
 MLS ID #73567169, Salinah Kent, United Brokers. MLS PIN
 - $469,5002 bd1 ba872 sqft55 Harris St, Peabody, MA 01960For Sale
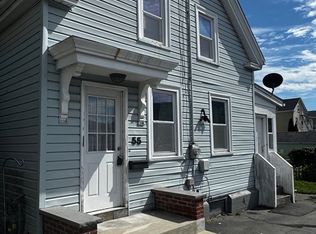 MLS ID #73563872, Manny Paolucci, Keller Williams Realty-Merrimack. MLS PIN
 - $520,0002 bd2 ba1.4k sqft219 North St, Salem, MA 01970For Sale
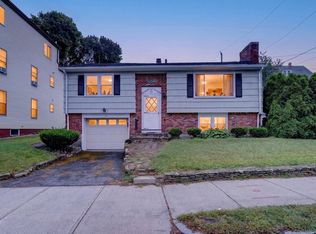 MLS ID #73568226, Paula Beck, Flow Realty, Inc.. MLS PIN
 - $525,0002 bd2 ba1.4k sqftLedgewood, Peabody, MA 01960For SaleMLS ID #73568725, Christopher Comeau, Real Estate 109. MLS PIN
- $454,9002 bd2 ba1.1k sqftPeabody Crossing, Peabody, MA 01960For SaleMLS ID #73556065, The Piracini Group, eXp Realty LLC - Corporate Office. MLS PIN
- $659,9003 bd2 ba1.4k sqft8 Colgate Rd, Beverly, MA 01915For SaleMLS ID #73568352, Kathryn Tully, Century 21 North East. MLS PIN
- $465,0003 bd1 ba1.1k sqft15 Moray St, Lynn, MA 01904For SaleMLS ID #73564865, Jean-Marie Minton, Keller Williams Realty Evolution. MLS PIN
- $519,9003 bd2 ba1.4k sqft400 Jefferson Ave, Salem, MA 01970For SaleMLS ID #73565674, Patrick Willie-Bonglo, Dominion Realty Corp.. MLS PIN
- $525,0002 bd2 ba1k sqft19-21 Mall Street Condominium, Salem, MA 01970For SaleMLS ID #73567921, Kim Darling, William Raveis R.E. & Home Services. MLS PIN
- $459,4443 bd2 ba1.2k sqftCherry Hill Condominiums, Beverly, MA 01915For SaleMLS ID #73568697, Diantha Phothisan, At Home With Diantha. MLS PIN
- $465,0002 bd1 ba973 sqft16 Glover St Condominium Trust, Salem, MA 01970For SaleMLS ID #73569022, Sarah Myles-Lennox, MerryFox Realty. MLS PIN
- $569,9003 bd1 ba1.1k sqft43 Archer St, Lynn, MA 01902For SaleMLS ID #73566962, Colleen Toner, Toner Real Estate, LLC. MLS PIN
- $499,0002 bd2 ba1k sqft7 Lawrence St #B, Beverly, MA 01915For SaleMLS ID #73568336, Erin Lamb, RE/MAX 360. MLS PIN
- $729,0003 bd1 ba1.4k sqft101 Bartholomew St, Peabody, MA 01960For SaleMLS ID #73559284, Souzan Davood Team, Coldwell Banker Realty - Newton. MLS PIN
- $569,0004 bd1 ba1.4k sqft21 Flint St, Danvers, MA 01923For SaleMLS ID #73565850, Annette Gregorio, Leading Edge Real Estate. MLS PIN
- $585,0002 bd1 ba1k sqft2 Dearborn Ave, Beverly, MA 01915For SaleMLS ID #73567431, Paul Travaglini, Century 21 Seaport. MLS PIN
- $719,9003 bd2 ba1.2k sqft9 Brown St, Peabody, MA 01960For Sale By Owner
- $649,9003 bd2 ba1.2k sqft16 Wenham St, Danvers, MA 01923For SaleMLS ID #73568239, Paul Coleman, Lamacchia Realty, Inc.. MLS PIN
- $699,9004 bd3 ba1.4k sqft16 Maple Ave, Danvers, MA 01923For SaleMLS ID #73568544, Jenna Marquis, Compass. MLS PIN
