Welcome to peaceful country living just 10 minutes from Medicine Hat! Situated on a spacious 1.02-acre lot in Seven Persons, this impressive bungalow offers over 2,900 sq. ft. of comfortable, one-level living surrounded by a mature yard and tranquil setting. The open-concept main living area provides a welcoming space for everyday living and entertaining, while an additional private living area offers excellent flexibility with its own bedroom and full bathroom—ideal for guests, extended family, or a home office/retreat. With 4 bedrooms and 3 full bathrooms, there is plenty of room for the whole family. Step outside to enjoy the generous outdoor living space, complete with a hot tub and built-in BBQ, creating the perfect setting for relaxing or entertaining. An oversized double attached garage provides plenty of room for vehicles, storage, and recreational equipment. Offering space, privacy, convenience, and the peaceful feel of small-town living while remaining just minutes from Medicine Hat, this exceptional property is a rare opportunity to enjoy bungalow living on an expansive acreage-style lot.
For sale
C$599,900
22 5th Ave W, Barnwell, AB T0K 0B0
4beds
2,961sqft
Single Family Residence
Built in 1994
1.02 Acres Lot
$-- Zestimate®
C$203/sqft
C$-- HOA
What's special
Generous outdoor living spaceHot tubBuilt-in bbqOversized double attached garage
- 2 days |
- 3 |
- 0 |
Zillow last checked:
Listing updated:
Listed by:
Amy Toews Kletzel, Associate,
River Street Real Estate
Source: courtesy of Pillar9 System,MLS®#: A2337485 Originating MLS®#: Medicine Hat
Originating MLS®#: Medicine HatFacts & features
Interior
Bedrooms & bathrooms
- Bedrooms: 4
- Bathrooms: 3
- Full bathrooms: 3
Bedroom
- Level: Main
- Dimensions: 11`4" x 11`5"
Bedroom
- Level: Main
- Dimensions: 11`6" x 11`4"
Bedroom
- Level: Main
- Dimensions: 11`8" x 11`8"
Other
- Level: Main
- Dimensions: 13`4" x 13`3"
Other
- Level: Main
Other
- Level: Main
Other
- Level: Main
- Dimensions: 0`0" x 0`0"
Dining room
- Level: Main
- Dimensions: 9`10" x 11`11"
Eat in kitchen
- Level: Main
- Dimensions: 17`3" x 14`8"
Flex space
- Level: Main
- Dimensions: 9`6" x 13`5"
Other
- Level: Main
Laundry
- Level: Main
- Dimensions: 9`6" x 7`7"
Living room
- Level: Main
- Dimensions: 17`3" x 18`11"
Living room
- Level: Main
- Dimensions: 24`4" x 13`3"
Mud room
- Level: Main
Office
- Level: Main
- Dimensions: 12`5" x 13`9"
Heating
- Fireplace(s), Forced Air
Cooling
- Central Air
Appliances
- Included: Built-In Oven, Dishwasher, Electric Cooktop, Garage Control(s), Microwave, Refrigerator, Washer/Dryer
- Laundry: Laundry Room, Main Level
Features
- Breakfast Bar, Double Vanity, Kitchen Island, Laminate Counters, No Smoking Home, Open Floorplan
- Flooring: Carpet
- Windows: Window Coverings
- Number of fireplaces: 1
- Fireplace features: Electric
Interior area
- Total interior livable area: 2,961 sqft
Property
Parking
- Total spaces: 2
- Parking features: Double Garage Attached
- Attached garage spaces: 2
Features
- Levels: One
- Stories: 1
- Patio & porch: Deck
- Exterior features: Barbecue, Private Yard
- Fencing: Partial
Lot
- Size: 1.02 Acres
- Features: Back Lane, Back Yard, Front Yard, Interior Lot, Landscaped, Many Trees, No Neighbours Behind, Private, Underground Sprinklers
Details
- Parcel number: 112665631
- Zoning: HR, Hamlet Residential
Construction
Type & style
- Home type: SingleFamily
- Architectural style: Acreage with Residence,Bungalow
- Property subtype: Single Family Residence
Materials
- Concrete, Vinyl Siding, Wood Frame
- Foundation: Concrete Perimeter, Slab
- Roof: Asphalt Shingle
Condition
- New construction: No
- Year built: 1994
Community & HOA
Community
- Features: Park, Playground
- Subdivision: NONE
HOA
- Has HOA: No
Location
- Region: Barnwell
Financial & listing details
- Price per square foot: C$203/sqft
- Date on market: 8/14/2026
- Inclusions: John Deere 42" mower
Price history
Price history is unavailable.
Public tax history
Tax history is unavailable.
Climate risks
Neighborhood: T0K
Nearby schools
GreatSchools rating
No schools nearby
We couldn't find any schools near this home.
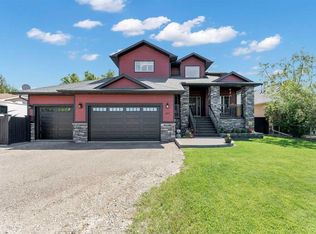
- C$819,9004 bd4 ba2.7k sqft607 W Tokar Rd, Cypress County, AB T0K1Z0For Sale
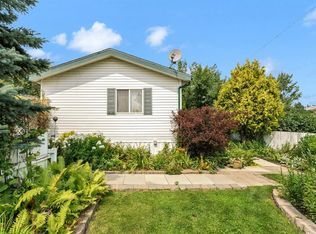
- C$299,0003 bd2 ba1.5k sqft138 S Foster St, Cypress County, AB T0K1Z0For Sale
- C$1,050,0005 bd4 ba2.1k sqft7228 S Township Road 110 #6, Cypress County, AB T0K1Z0For Sale

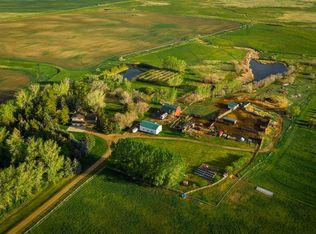
- C$3,450,000160 acres7022 Township Road 120, Cypress County, AB T1B0L1Lot/Land
- C$11,000,00092.96 acres11312 Range Road 63, Special Area No. 3, AB T0J0N0Lot/Land
- C$775,0003 bd2 ba1k sqft6317 N Township Rd #114-2, Cypress County, AB T1A7H1For Sale
- C$975,0003 bd4 ba1.7k sqft11310 E Range Rd #63, Cypress County, AB T1A7H1For Sale
- C$999,0005 bd4 ba2.5k sqft12015 W Range Road 63, Cypress County, AB T0K1Z0For Sale
Similar homes
- C$819,9004 bd4 ba2.7k sqft607 W Tokar Rd, Cypress County, AB T0K 1Z0For SaleMLS ID #A2327906, Matt Teel, Associate, Royal Lepage Community Realty. courtesy of Pillar9 System
- C$665,0004 bd4 ba1.9k sqft198 NW Vista Close SE, Medicine Hat, AB T1B 0C5For Sale
 MLS ID #A2337501, Candice Rutley, Associate, Real Broker. courtesy of Pillar9 System
 - C$629,9004 bd4 ba1.6k sqft23 N Somerset Pl SE, Medicine Hat, AB T1B 0G9For Sale
 MLS ID #A2336810, Carly Catalano Morin, Associate, Source 1 Realty Corp.. courtesy of Pillar9 System
 - C$569,9005 bd4 ba1.5k sqft201 SE 1st St SW, Medicine Hat, AB T1A 3Z3For Sale
 MLS ID #A2336803, Michael Forbes, Associate, Source 1 Realty Corp.. courtesy of Pillar9 System
 - C$689,9005 bd3 ba2.5k sqft1280 4th Ave SW, Youngstown, AB T0J 3P0For SaleMLS ID #A2333638, Elizabeth Mcnally, Associate, Real Broker. courtesy of Pillar9 System
- C$589,9004 bd4 ba2.6k sqft421 N Aberdeen St SE, Medicine Hat, AB T1A 0R4For SaleMLS ID #A2331550, Murray Schlenker, Associate, Re/Max Medalta Real Estate. courtesy of Pillar9 System
- C$675,0004 bd4 ba2.8k sqft612 SE Sangster Cres SW, Redcliff, AB T0J 2P2For SaleMLS ID #A2328929, Brooklyn Kalista, Broker, Royal Lepage Community Realty. courtesy of Pillar9 System
- C$598,9003 bd3 ba2.7k sqft176 NE 1st St SW, Medicine Hat, AB T1A 3Y9For SaleMLS ID #A2282338, Elizabeth Mcnally, Associate, Real Broker. courtesy of Pillar9 System
- C$649,9004 bd4 ba2.2k sqft22 S Penland Way NE, Medicine Hat, AB T1C 1X2For SaleMLS ID #A2334818, Jody Moch Metz, Associate, Re/Max Medalta Real Estate. courtesy of Pillar9 System
- C$729,0005 bd3 ba2.3k sqft156 & 164 W Charles St, Cypress County, AB T1B 0K9For SaleMLS ID #A2325297, Devon Felesky, Associate, Re/Max Medalta Real Estate. courtesy of Pillar9 System
- C$445,0004 bd4 ba1.5k sqft230 NE Somerset Way SE, Medicine Hat, AB T1B 0B6For SaleMLS ID #A2336419, Tony Marsh, Associate, Exp Realty. courtesy of Pillar9 System
- C$608,9004 bd4 ba1.6k sqft440 S Spruce Way SE, Medicine Hat, AB T1B 4L5For SaleMLS ID #A2326201, Elizabeth Mcnally, Associate, Real Broker. courtesy of Pillar9 System
- C$679,8002 bd2 ba1.5k sqft5310 N Southlands Dr SE, Medicine Hat, AB T1B 0P9For SaleMLS ID #A2336598, Devon Felesky, Associate, Re/Max Medalta Real Estate. courtesy of Pillar9 System
- C$574,9005 bd4 ba2.7k sqft88 S Cypress Way SE, Medicine Hat, AB T1B 1G8For SaleMLS ID #A2333931, Dan Yonkman, Associate, River Street Real Estate. courtesy of Pillar9 System
- C$674,9003 bd3 ba1.6k sqft6 W Cottonwood Ct SW, Medicine Hat, AB T1B 4R5For SaleMLS ID #A2328815, Frank Devine, Associate, Royal Lepage Community Realty. courtesy of Pillar9 System
- C$518,9004 bd3 ba1.4k sqft11 N Greenwood Ct SW, Medicine Hat, AB T1A 7X7For SaleMLS ID #A2333608, Elizabeth Mcnally, Associate, Real Broker. courtesy of Pillar9 System
- C$599,9003 bd3 ba2.1k sqft335 N 1st St SE, Medicine Hat, AB T1A 0A5For SaleMLS ID #A2319874, Murray Schlenker, Associate, Re/Max Medalta Real Estate. courtesy of Pillar9 System
- C$599,9003 bd4 ba1.5k sqft409 Ranchview Rd NE, Medicine Hat, AB T1C 0G7For SaleMLS ID #A2336109, Jackie Townshend, Associate Broker, Royal Lepage Community Realty. courtesy of Pillar9 System
- C$819,9007 bd4 ba3.3k sqft2418 NE 12th Ave SE, Medicine Hat, AB T1B 1V6For SaleMLS ID #A2337747, Mickey Wilcock, Associate, Royal Lepage Community Realty. courtesy of Pillar9 System
- C$729,9004 bd2 ba1.4k sqft555 10th St E, Drumheller, AB T0J 0Y5For SaleMLS ID #A2328094, Jim Douglas, Associate, Royal Lepage Community Realty. courtesy of Pillar9 System
