Welcome to this beautifully maintained 3-bedroom, 2-bathroom ranch in East Patchogue. Offering approximately 1,712 square feet, this inviting home is exceptionally well cared for and features beautiful finishes and thoughtful details throughout.
The well-appointed kitchen features custom cabinetry, granite countertops, stainless steel appliances and a center island, creating a wonderful space for both everyday living and entertaining. The home showcases beautifully crafted tile work and detailed tile finishes, adding character and an elevated touch to the bathrooms and living spaces. Crown molding and skylights add even more charm and natural light.
The third bedroom is being used as a custom dressing room. The existing cabinetry will be removed by the seller prior to closing and is not included in the sale. The room will be delivered as a bedroom. The property does have a device that can mechanically overhear conversation located at front door.
Step outside to beautifully landscaped grounds and a spacious Trex deck, perfect for outdoor dining, relaxing and entertaining. In-ground sprinklers help maintain the lush landscaping, while the overall condition of the property allows you to move right in and enjoy it.
Home is equipped with leased solar panels and will have to be transferred to new owner. Every feature of this home reflects care and pride of ownership.
This meticulously maintained home offers a wonderful combination of style, comfort, energy efficiency and exceptional outdoor living. Move right in and enjoy all that this special home has to offer. Don’t miss this opportunity!
For sale
$599,900
22 Apple Blossom Lane, East Patchogue, NY 11772
3beds
1,712sqft
Single Family Residence, Residential
Built in 1988
0.28 Acres Lot
$-- Zestimate®
$350/sqft
$-- HOA
What's special
Beautifully crafted tile workBeautifully landscaped groundsSpacious trex deckCenter islandStainless steel appliancesCrown moldingIn-ground sprinklers
- 5 days |
- 1,239 |
- 103 |
Likely to sell faster than
Zillow last checked:
Listing updated:
Listed by:
BH&G R E Realty Connect 631-881-5160,
Nahida Ahmadzada
Source: OneKey® MLS as distributed by MLS GRID,MLS#: 1038109
Facts & features
Interior
Bedrooms & bathrooms
- Bedrooms: 3
- Bathrooms: 2
- Full bathrooms: 2
Heating
- Baseboard, Oil
Cooling
- Wall/Window Unit(s)
Appliances
- Included: Dishwasher, Dryer, Refrigerator, Washer
Features
- Eat-in Kitchen, Master Downstairs
- Windows: Skylight(s)
- Basement: None
- Attic: Unfinished
- Number of fireplaces: 1
Interior area
- Total structure area: 1,712
- Total interior livable area: 1,712 sqft
Property
Parking
- Parking features: Private
Features
- Levels: One
Lot
- Size: 0.28 Acres
- Dimensions: 0.28
- Features: Sprinklers In Front, Sprinklers In Rear
Details
- Parcel number: 0200898000800044000
- Special conditions: None
Construction
Type & style
- Home type: SingleFamily
- Architectural style: Ranch
- Property subtype: Single Family Residence, Residential
Materials
- Frame
Condition
- Actual
- Year built: 1988
Utilities & green energy
- Sewer: Public Sewer
- Water: Public
- Utilities for property: Sewer Available
Community & HOA
HOA
- Has HOA: No
Location
- Region: East Patchogue
Financial & listing details
- Price per square foot: $350/sqft
- Tax assessed value: $541,666
- Annual tax amount: $10,916
- Date on market: 8/12/2026
- Cumulative days on market: 5 days
- Listing agreement: Exclusive Right To Sell
Estimated market value
Not available
Estimated sales range
Not available
Not available
Price history
| Date | Event | Price |
|---|---|---|
| 8/12/2026 | Listed for sale | $599,900-3.1%$350/sqft |
Source:  OneKey® MLS as distributed by MLS GRID #1038109 Report a problem OneKey® MLS as distributed by MLS GRID #1038109 Report a problem | ||
| 10/28/2025 | Listing removed | $619,000$362/sqft |
Source: OneKey® MLS as distributed by MLS GRID #924880 Report a problem | ||
| 10/15/2025 | Listed for sale | $619,000+51.1%$362/sqft |
Source: OneKey® MLS as distributed by MLS GRID #924880 Report a problem | ||
| 7/29/2019 | Listing removed | $409,777$239/sqft |
Source: Realty Connect USA L I Inc #10605162 Report a problem | ||
| 5/22/2019 | Listed for sale | $409,777$239/sqft |
Source: Realty Connect USA L I Inc #P1347378 Report a problem | ||
Public tax history
| Year | Property taxes | Tax assessment |
|---|---|---|
| 2025 | -- | $2,600 |
| 2024 | -- | $2,600 |
| 2023 | -- | $2,600 |
| 2022 | -- | $2,600 |
| 2021 | -- | $2,600 |
| 2020 | -- | $2,600 |
| 2019 | -- | $2,600 |
| 2018 | -- | $2,600 |
| 2017 | $8,893 | $2,600 |
| 2016 | -- | $2,600 |
| 2015 | -- | $2,600 |
| 2014 | -- | $2,600 |
| 2013 | -- | $2,600 |
| 2012 | -- | $2,600 |
| 2011 | -- | $2,600 |
| 2010 | -- | $2,600 |
| 2009 | -- | $2,600 |
| 2008 | -- | $2,600 |
| 2007 | $6,921 +22.6% | $2,600 |
| 2005 | $5,645 +3.7% | $2,600 |
| 2004 | $5,444 +7.5% | $2,600 |
| 2003 | $5,066 +6.5% | $2,600 |
| 2002 | $4,755 +5.2% | $2,600 |
| 2001 | $4,518 -5.2% | $2,600 |
| 2000 | $4,768 | $2,600 |
Find assessor info on the county website
Monthly payment
Climate risks
Neighborhood: 11772
Nearby schools
GreatSchools rating
- 4/10Frank P Long Intermediate SchoolGrades: 4-5Distance: 1.6 mi
- 2/10Bellport Middle SchoolGrades: 6-8Distance: 2.7 mi
- 4/10Bellport Senior High SchoolGrades: 9-12Distance: 2.5 mi
Schools provided by the listing agent
- Elementary: Frank P Long Intermediate Sch
- Middle: Bellport Middle School
- High: Bellport Senior High School
Source: OneKey® MLS as distributed by MLS GRID. This data may not be complete. We recommend contacting the local school district to confirm school assignments for this home.
- $629,8003 bd2 ba2.3k sqft20 Apple Blossom Ln, East Patchogue, NY 11772Off Market
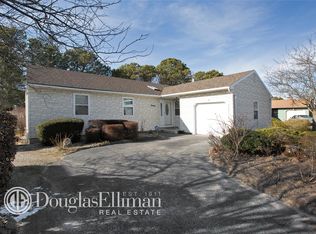
- $641,3003 bd2 ba1.8k sqft24 Apple Blossom Ln, East Patchogue, NY 11772Off Market
- $547,4003 bd1 ba-- sqft19 Pine Gate, East Patchogue, NY 11772Off Market
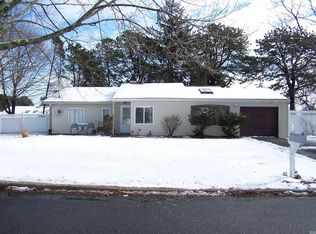
- $689,800-- bd-- ba-- sqft21 Pine Gate, East Patchogue, NY 11772Off Market
- $602,400-- bd-- ba-- sqft18 Apple Blossom Ln, East Patchogue, NY 11772Off Market
- $622,600-- bd-- ba-- sqft26 Apple Blossom Ln, East Patchogue, NY 11772Off Market
- $699,0004 bd3 ba2.5k sqft21 Apple Blossom Ln, East Patchogue, NY 11772Sold
- $622,300-- bd-- ba-- sqft19 Apple Blossom Ln, East Patchogue, NY 11772Off Market
A local agent can set up tours, give advice and negotiate with sellers.
Similar homes
- $639,9994 bd2 ba1.7k sqft15 Edwin Avenue, Patchogue, NY 11772For Sale

 MLS ID #1016610, Efthimios Petrou, Listing by: Blue Shark Realty Group Inc. OneKey® MLS as distributed by MLS GRID
 - $599,0003 bd2 ba1.5k sqft29 Torrey Pine Lane, Medford, NY 11763For Sale
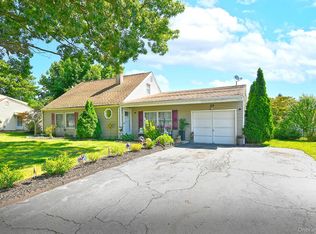 MLS ID #1036026, Susan G. Owen, Listing by: Coldwell Banker M&D Good Life. OneKey® MLS as distributed by MLS GRID
 - $799,0004 bd3 ba2.5k sqft411 Robinson Avenue, East Patchogue, NY 11772For Sale
 MLS ID #1032055, Caroline Maino, Listing by: Keller Williams Points North. OneKey® MLS as distributed by MLS GRID
 - $699,9993 bd2 ba2.1k sqft7 Sprat Street, Medford, NY 11763For Sale
 MLS ID #1031946, David Matias, Listing by: Nuvia Realty LLC. OneKey® MLS as distributed by MLS GRID
 - $599,9003 bd2 ba1.4k sqft47 March Court, Selden, NY 11784For SaleMLS ID #1036601, Margaret Tsoukaris, Listing by: BH&G R E Realty Connect. OneKey® MLS as distributed by MLS GRID
- $629,9993 bd2 ba1.5k sqft273 Deer Road, Ronkonkoma, NY 11779For SaleMLS ID #1036042, Christine M. Olsen AHWD E-PRO, Listing by: Exit Realty Liberty. OneKey® MLS as distributed by MLS GRID
- $699,9904 bd3 ba1.9k sqft8 Virginia Drive, Medford, NY 11763For SaleMLS ID #1033489, Donna Ingrassia, Listing by: Donna Gallo Tavano. OneKey® MLS as distributed by MLS GRID
- $629,0003 bd2 ba1.6k sqft9 Grove Avenue, Coram, NY 11727For SaleMLS ID #1034311, Valerie Labianca, Listing by: Douglas Elliman Real Estate. OneKey® MLS as distributed by MLS GRID
- $749,0005 bd3 ba2.2k sqft5 Avenue B, Holbrook, NY 11741For SaleMLS ID #1037343, Michael P. McLean, Listing by: Long Island Home Prop LLC. OneKey® MLS as distributed by MLS GRID
- $599,9992 bd2 ba1.8k sqft1 Jennifer Lane, Middle Island, NY 11953For SaleMLS ID #1037741, Kerri Passamenti, Listing by: BH&G R E Realty Connect. OneKey® MLS as distributed by MLS GRID
- $649,9993 bd3 ba1.8k sqft23 Cottage Drive, Farmingville, NY 11738For SaleMLS ID #1030825, Dominika Krupa, Listing by: Peconic Realty Group LLC. OneKey® MLS as distributed by MLS GRID
- $499,0003 bd2 ba1.2k sqft20 Lillian Street, Port Jefferson, NY 11776For SaleMLS ID #1034140, Michael Furino, Listing by: Signature Premier Properties. OneKey® MLS as distributed by MLS GRID
- $549,9993 bd2 ba1.8k sqft41 Main Avenue, Mastic, NY 11950For SaleMLS ID #1034345, Victoria Seeger ABR SRES, Listing by: Signature Premier Properties. OneKey® MLS as distributed by MLS GRID
- $699,0003 bd2 ba2.4k sqft46 Margin Drive W, Shirley, NY 11967For SaleMLS ID #1031632, Susan R. McCoy GRI CBR, Listing by: Your Home Sold Guaranteed Rlty. OneKey® MLS as distributed by MLS GRID
- $639,9004 bd3 ba2.1k sqft94 Newton Boulevard, Ronkonkoma, NY 11779For SaleMLS ID #1035049, Margaret Tsoukaris, Listing by: BH&G R E Realty Connect. OneKey® MLS as distributed by MLS GRID
- $679,9994 bd2 ba2k sqft357 Avondale Drive, Shirley, NY 11967For SaleMLS ID #1033583, Jill A. McDowell SRS, Listing by: Signature Premier Properties. OneKey® MLS as distributed by MLS GRID
- $549,9903 bd2 ba1.3k sqft4 Morgan Avenue, Port Jefferson Station, NY 11776For SaleMLS ID #1033699, Paul A. Musso SFR, Listing by: BH&G R E Realty Connect. OneKey® MLS as distributed by MLS GRID
- $655,0003 bd3 ba1.9k sqft16 Winterberry Drive, Middle Island, NY 11953For SaleMLS ID #993470, Yoan Velazquez, Listing by: Real Broker NY LLC. OneKey® MLS as distributed by MLS GRID
- $799,9504 bd3 ba2k sqft14 Southaven Drive, Brookhaven, NY 11719For SaleMLS ID #1032898, Julius Radino, Listing by: Rice Realty Group Inc. OneKey® MLS as distributed by MLS GRID
- $574,9993 bd2 ba1.9k sqft3 Curtis Drive, Sound Beach, NY 11789For SaleMLS ID #1011128, David Friedman, Listing by: Howard Hanna Coach. OneKey® MLS as distributed by MLS GRID
