Welcome to this beautifully maintained bi-level home nestled on 1.2 lush, private acres in the highly desirable Beverly Hills subdivision of Warwick, NY, within the Warwick Valley School District. Backing up to a picturesque horse farm, this property offers the perfect blend of privacy, scenic beauty, and convenience.
Featuring 3 spacious bedrooms and 2.5 bathrooms, including a private ensuite bathroom in the primary bedroom, this home offers comfortable living with generously sized rooms throughout. With two separate living rooms, there is plenty of space for entertaining, relaxing, or creating a flexible layout to suit your lifestyle. The eat-in kitchen includes a peninsula with ample seating and flows seamlessly into the main living and dining areas, making it ideal for everyday living and entertaining. A cozy wood-burning stove adds warmth and charm, creating the perfect atmosphere during the colder months.
Enjoy the outdoors from the expansive Trex deck overlooking the serene backyard setting. Additional exterior highlights include a professionally installed drainage system, stone retaining wall, and a long driveway with plenty of parking. The oversized 2-car garage offers exceptional depth, perfect for additional storage, tools, or recreational equipment.
Located within a quiet U-shaped community ideal for peaceful walks and neighborhood enjoyment, this home is just minutes from Warwick’s charming village shops, restaurants, parks, schools, wineries, and all the incredible amenities the area has to offer. Conveniently located near major highways, this is an excellent commuter location while still enjoying the beauty and tranquility of the Hudson Valley.
Don’t miss this incredible opportunity to own a beautiful home in one of Warwick’s most sought-after areas.
Pending
$549,999
22 Beverly Drive, Warwick, NY 10990
3beds
1,872sqft
Single Family Residence, Residential
Built in 1983
1.2 Acres Lot
$-- Zestimate®
$294/sqft
$-- HOA
What's special
- 56 days |
- 1,481 |
- 88 |
Likely to sell faster than
Zillow last checked:
Listing updated:
Listed by:
Keller Williams Realty 845-928-8000,
Chativa Bowen 845-699-3855
Source: OneKey® MLS as distributed by MLS GRID,MLS#: 1008422
Facts & features
Interior
Bedrooms & bathrooms
- Bedrooms: 3
- Bathrooms: 3
- Full bathrooms: 2
- 1/2 bathrooms: 1
Primary bedroom
- Level: Second
Bedroom 2
- Level: Second
Bedroom 3
- Level: Second
Bathroom 1
- Level: Second
Bathroom 2
- Level: Second
Dining room
- Level: Second
Family room
- Level: Basement
Kitchen
- Level: Second
Laundry
- Level: Basement
Lavatory
- Level: Basement
Living room
- Level: Second
Heating
- Hot Water, Propane, Steam, Wood
Cooling
- Ductless
Appliances
- Included: Cooktop, Dishwasher, Dryer, ENERGY STAR Qualified Appliances, Refrigerator, Stainless Steel Appliance(s), Washer
- Laundry: Washer/Dryer Hookup, Electric Dryer Hookup, In Basement, Laundry Room, Washer Hookup
Features
- Breakfast Bar, Eat-in Kitchen, Open Kitchen, Original Details, Primary Bathroom, Soaking Tub, Storage
- Windows: Wood Frames
- Basement: Finished,Full,Walk-Out Access
- Attic: Scuttle
- Has fireplace: No
- Fireplace features: Wood Burning
Interior area
- Total structure area: 1,872
- Total interior livable area: 1,872 sqft
Video & virtual tour
Property
Parking
- Total spaces: 2
- Parking features: Garage, Garage Door Opener, On Street, Oversized, Private
- Garage spaces: 2
- Has uncovered spaces: Yes
Features
- Levels: Bi-Level
Lot
- Size: 1.2 Acres
Details
- Parcel number: 3354890900000001012.0000000
- Special conditions: None
Construction
Type & style
- Home type: SingleFamily
- Architectural style: Hi Ranch,Raised Ranch
- Property subtype: Single Family Residence, Residential
Materials
- Shake Siding, Vinyl Siding
Condition
- Year built: 1983
Utilities & green energy
- Sewer: Septic Tank
- Water: Well
- Utilities for property: Cable Available, Electricity Available, Phone Available, Trash Collection Private, Water Connected
Community & HOA
Community
- Subdivision: Beverly Hills Subdivision
HOA
- Has HOA: No
Location
- Region: Warwick
Financial & listing details
- Price per square foot: $294/sqft
- Tax assessed value: $42,700
- Annual tax amount: $10,024
- Date on market: 6/11/2026
- Cumulative days on market: 49 days
- Listing agreement: Exclusive Right To Sell
- Electric utility on property: Yes
Estimated market value
Not available
Estimated sales range
Not available
Not available
Price history
| Date | Event | Price |
|---|---|---|
| 7/16/2026 | Pending sale | $549,999$294/sqft |
Source:  OneKey® MLS as distributed by MLS GRID #1008422 Report a problem OneKey® MLS as distributed by MLS GRID #1008422 Report a problem | ||
| 6/11/2026 | Listed for sale | $549,999+89.7%$294/sqft |
Source: OneKey® MLS as distributed by MLS GRID #1008422 Report a problem | ||
| 7/7/1994 | Sold | $290,000+68.6%$155/sqft |
Source: Public Record Report a problem | ||
| 12/17/1993 | Sold | $172,000$92/sqft |
Source: Public Record Report a problem | ||
Public tax history
| Year | Property taxes | Tax assessment |
|---|---|---|
| 2025 | -- | $42,700 |
| 2024 | -- | $42,700 |
| 2023 | -- | $42,700 |
| 2022 | -- | $42,700 |
| 2021 | -- | $42,700 |
| 2020 | -- | $42,700 |
| 2019 | -- | $42,700 |
| 2018 | -- | $42,700 |
| 2017 | $8,007 | $42,700 |
| 2016 | -- | $42,700 |
| 2015 | -- | $42,700 |
| 2014 | -- | $42,700 |
| 2013 | -- | $42,700 |
| 2012 | -- | $42,700 |
| 2011 | -- | $42,700 |
| 2010 | -- | $42,700 |
| 2009 | -- | $42,700 |
| 2007 | -- | $42,700 |
| 2006 | -- | $42,700 |
| 2005 | -- | $42,700 |
| 2004 | -- | $42,700 |
| 2002 | -- | $42,700 |
| 2001 | -- | $42,700 |
| 2000 | -- | $42,700 |
Find assessor info on the county website
Monthly payment
Climate risks
Neighborhood: 10990
Nearby schools
GreatSchools rating
- 6/10Warwick Valley Middle SchoolGrades: 5-8Distance: 2.5 mi
- 9/10Warwick Valley High SchoolGrades: 9-12Distance: 2.7 mi
- 8/10Park Avenue Elementary SchoolGrades: K-4Distance: 2.6 mi
Schools provided by the listing agent
- Elementary: Sanfordville Elementary School
- Middle: Warwick Valley Middle School
- High: Warwick Valley High School
Source: OneKey® MLS as distributed by MLS GRID. This data may not be complete. We recommend contacting the local school district to confirm school assignments for this home.
- $685,0004 bd2 ba2.2k sqft24 Beverly Dr, Warwick, NY 10990Off Market
- $586,1003 bd2 ba1.8k sqft20 Beverly Dr, Warwick, NY 10990Off Market

- $521,0003 bd2 ba1.7k sqft26 Beverly Dr, Warwick, NY 10990Sold
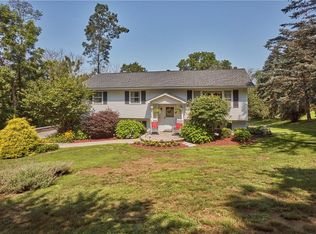
- $525,6003 bd2 ba1.3k sqft27 Beverly Dr, Warwick, NY 10990Off Market

- $590,5004 bd2 ba1.9k sqft17 Beverly Dr, Warwick, NY 10990Off Market
- $655,1003 bd3 ba1.7k sqft28 Beverly Dr, Warwick, NY 10990Off Market
- $670,5004 bd2 ba2.3k sqft16 Beverly Dr, Warwick, NY 10990Off Market
- $579,1004 bd2 ba1.9k sqft15 Beverly Dr, Warwick, NY 10990Off Market
A local agent can set up tours, give advice and negotiate with sellers.
Similar homes
- $545,0003 bd2 ba1.5k sqft11 Claire Ann Drive, Warwick, NY 10990For Sale

 MLS ID #1014682, Michael A. Scimeca, Listing by: Howard Hanna Rand Realty. OneKey® MLS as distributed by MLS GRID
 - $569,0004 bd3 ba2k sqft19 Bradner Drive, Warwick, NY 10990For Sale
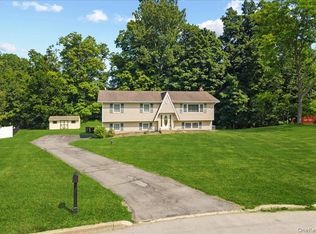 MLS ID #1020592, Nicholas Carbone, Listing by: HomeSmart Homes & Estates. OneKey® MLS as distributed by MLS GRID
 - $585,0003 bd3 ba2.3k sqft27 High Hill Avenue, Warwick, NY 10990For Sale
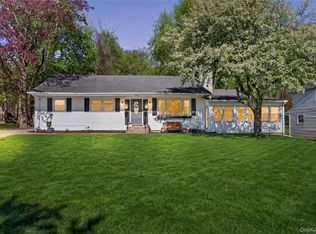 MLS ID #989269, Tracy McNamara, Listing by: Keller Williams Realty. OneKey® MLS as distributed by MLS GRID
 - $515,0003 bd1 ba1.1k sqft39 Woodside Drive, Warwick, NY 10990For Sale
 MLS ID #995111, Angela Cornelius, Listing by: Keller Williams Realty. OneKey® MLS as distributed by MLS GRID
 - $530,0003 bd3 ba2k sqft4 Hunt Drive, Call Listing Agent, NY 10921For SaleMLS ID #1015136, Jennifer R. Figueroa, Listing by: KW Hudson Valley United. OneKey® MLS as distributed by MLS GRID
- $679,0003 bd3 ba1.6k sqft1 S Lynn Street, Warwick, NY 10990For SaleMLS ID #1027194, Edward Sattler, Listing by: BHG Real Estate Green Team. OneKey® MLS as distributed by MLS GRID
- $649,9004 bd3 ba2.4k sqft1 Harvest Circle, Warwick, NY 10990For SaleMLS ID #1002050, Christine Koenig, Listing by: Keller Williams Realty. OneKey® MLS as distributed by MLS GRID
- $574,9004 bd3 ba2.7k sqft16 Panel Lane, Florida, NY 10921For SaleMLS ID #1024307, Christine Koenig, Listing by: Keller Williams Realty. OneKey® MLS as distributed by MLS GRID
- $549,9994 bd2 ba1.8k sqft191 Liberty Corners Road, Pine Island, NY 10969For SaleMLS ID #1007759, Safdar Mursalin, Listing by: eXp Realty. OneKey® MLS as distributed by MLS GRID
- $549,0003 bd3 ba2.3k sqft44 Wilson Road, Monroe, NY 10950For SaleMLS ID #1016146, Claudia Lepore, Listing by: Keller Williams Realty. OneKey® MLS as distributed by MLS GRID
- $449,0003 bd1 ba1k sqft31 Wickham Drive, Warwick, NY 10990For SaleMLS ID #1015634, Dean Diltz, Listing by: Keller Williams Realty. OneKey® MLS as distributed by MLS GRID
- $549,9993 bd2 ba2k sqft31 Bendlin Lane, Howells, NY 10932For SaleMLS ID #1031608, Kelly Connors, Listing by: HomeSmart Homes & Estates. OneKey® MLS as distributed by MLS GRID
- $580,0003 bd2 ba1.8k sqft98 Wood Road, Westtown, NY 10998For SaleMLS ID #1029669, Bernadette Giordano, Listing by: Howard Hanna Rand Realty. OneKey® MLS as distributed by MLS GRID
- $529,9004 bd3 ba2.2k sqft27 Jean Drive, Monroe, NY 10950For SaleMLS ID #1023187, Rosalie W Cook, Listing by: Weichert Realtors. OneKey® MLS as distributed by MLS GRID
- $499,9003 bd2 ba1.5k sqft54 Pulaski Highway, Pine Island, NY 10969For SaleMLS ID #1021566, Carla J Terranova, Listing by: Keller Williams Realty. OneKey® MLS as distributed by MLS GRID
- $550,0004 bd2 ba1.9k sqft2 Sycamore Lane, Goshen, NY 10924For SaleMLS ID #1004057, Jeanette A Santory, Listing by: Howard Hanna Rand Realty. OneKey® MLS as distributed by MLS GRID
- $575,0003 bd2 ba1.9k sqft318 Beattie Road, Washingtonville, NY 10992For SaleMLS ID #1013519, Janet A Rendle, Listing by: Weichert Realtors. OneKey® MLS as distributed by MLS GRID
- $579,0003 bd2 ba1.6k sqft152 Highland Avenue, Monroe, NY 10950For SaleMLS ID #1021151, Aja R. Deming, Listing by: Krumpfer Realty Group, LLC. OneKey® MLS as distributed by MLS GRID
- $524,9004 bd2 ba2.1k sqft245 Stony Ford Road, Middletown, NY 10941For SaleMLS ID #1027190, Jacqueline Manzolillo-Blais, Listing by: Keller Williams Realty. OneKey® MLS as distributed by MLS GRID
- $549,0004 bd3 ba2.1k sqft150 Lake Region Boulevard, Monroe, NY 10950For SaleMLS ID #955186, Pete Wolven, Listing by: Hudson Valley Home Connection. OneKey® MLS as distributed by MLS GRID
