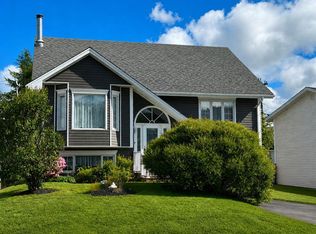
This executive four-bedroom home sits on an impressive double lot and is just a short walk from the new hospital in Corner Brook. Outside, an expansive interlocking brick driveway winds past a generous play area to a detached garage, all framed by mature trees and fencing that provide exceptional privacy. Inside, the chef-inspired kitchen is the heart of the home, featuring a professional-grade Thermador gas range and vent, double convection ovens and dishwashers, a built-in microwave, and a quartz-topped island designed for both everyday living and entertaining. After a long day you can start to unwind as you enter through the oversized foyer with custom built-in cabinetry, while enjoying a glass of wine beside the propane fireplace in the dining area, or retreating to the luxurious custom ensuite with spa-like bath and shower. Warm hardwood floors and abundant natural light enhance the main living spaces, creating an inviting atmosphere throughout. Whether hosting guests or enjoying quiet family time, the home offers comfort and flexibility at every turn, from the living room and den on the main level, to the expansive primary suite, and the large recreation room below. Friends and family alike will find their perfect retreat. Additional highlights include main-floor laundry and office, a bonus room in the basement that could easily serve as a fifth bedroom, custom built-in storage and desk solutions, recently added mini-splits for efficient heating and cooling, and a newly constructed front deck. This exceptional property checks every box. Call today to arrange your personal tour.
Pending
C$799,900
22 Bugden Place, Corner Brook, NL A2H7J1
4beds
3,611sqft
Retail, Single Family Residence
Built in 1992
0.39 Acres Lot
$-- Zestimate®
C$222/sqft
C$-- HOA
What's special
Impressive double lotExpansive interlocking brick drivewayGenerous play areaDetached garageChef-inspired kitchenBuilt-in microwaveWarm hardwood floors
- 40 days |
- 54 |
- 0 |
Zillow last checked:
Listing updated:
Listed by:
Patrick Higgins,
RE/MAX Realty Professionals Ltd. - Corner Brook
Source: Newfoundland and Labrador AR,MLS®#: 1298179
Facts & features
Interior
Bedrooms & bathrooms
- Bedrooms: 4
- Bathrooms: 4
- Full bathrooms: 2
- 1/2 bathrooms: 2
Bedroom
- Level: Second
- Area: 169 Square Feet
- Dimensions: 13x13
Bedroom
- Level: Second
- Area: 143 Square Feet
- Dimensions: 13x11
Bedroom
- Level: Second
- Area: 121 Square Feet
- Dimensions: 11x11
Bathroom
- Level: Main
Bathroom
- Level: Second
Bathroom
- Level: Basement
Other
- Level: Second
- Area: 378 Square Feet
- Dimensions: 27x14
Bonus room
- Level: Basement
- Area: 110 Square Feet
- Dimensions: 11x10
Den
- Level: Main
- Area: 154 Square Feet
- Dimensions: 14x11
Dining room
- Level: Main
- Area: 182 Square Feet
- Dimensions: 14x13
Other
- Level: Second
Kitchen
- Level: Main
- Area: 384 Square Feet
- Dimensions: 32x12
Laundry
- Level: Main
- Area: 36 Square Feet
- Dimensions: 6x6
Living room
- Level: Main
- Area: 294 Square Feet
- Dimensions: 21x14
Other
- Level: Main
- Area: 153 Square Feet
- Dimensions: 17x9
Office
- Level: Main
- Area: 84 Square Feet
- Dimensions: 12x7
Recreation room
- Level: Basement
- Area: 375 Square Feet
- Dimensions: 25x15
Storage
- Level: Basement
- Area: 90 Square Feet
- Dimensions: 10x9
Heating
- Baseboard, Electric, In-floor Electric, Propane
Cooling
- Electric, Mini Split
Appliances
- Included: Dishwasher, Refrigerator, Gas Stove(s), Microwave, Stove, Washer, Dryer
Features
- Flooring: Carpet, Ceramic/Marble, Hardwood, Laminate
- Has fireplace: Yes
- Fireplace features: Propane
Interior area
- Total structure area: 3,611
- Total interior livable area: 3,611 sqft
Property
Parking
- Parking features: Detached, Heated Garage, Wired
- Has garage: Yes
- Has uncovered spaces: Yes
Features
- Levels: Two
- Patio & porch: Patio(s) and Deck(s)
- Fencing: Partial
Lot
- Size: 0.39 Acres
- Dimensions: .39 Acres
- Features: Cul-De-Sac, Landscaped, Private, Rear Yard Access (Vechicle), Bus Service
Details
- Zoning description: Residential
- Other equipment: Air Exchanger
Construction
Type & style
- Home type: SingleFamily
- Property subtype: Retail, Single Family Residence
Materials
- Insulbrick
- Foundation: Concrete Perimeter
- Roof: Shingle - Asphalt
Condition
- Year built: 1992
Utilities & green energy
- Sewer: Public Sewer
- Water: Public
- Utilities for property: Cable Connected, Electricity Connected, High Speed Internet, Phone Connected
Community & HOA
Location
- Region: Corner Brook
Financial & listing details
- Price per square foot: C$222/sqft
- Annual tax amount: C$5,362
- Date on market: 5/28/2026
Patrick Higgins
Patrick Higgins
(709) 638-9811
By pressing Contact Agent, you agree that the real estate professional identified above may call/text you about your search, which may involve use of automated means and pre-recorded/artificial voices. You don't need to consent as a condition of buying any property, goods, or services. Message/data rates may apply. You also agree to our Terms of Use. Zillow does not endorse any real estate professionals. We may share information about your recent and future site activity with your agent to help them understand what you're looking for in a home.
Price history
Price history is unavailable.
Public tax history
Tax history is unavailable.
Climate risks
Neighborhood: A2H
Nearby schools
GreatSchools rating
No schools nearby
We couldn't find any schools near this home.
Schools provided by the listing agent
- District: Western Central
Source: Newfoundland and Labrador AR. This data may not be complete. We recommend contacting the local school district to confirm school assignments for this home.



- Newfoundland and Labrador
- Division No. 5
- Corner Brook
- A2H 7J1
- 22 Bugden Place
Nearby cities
Other Corner Brook Topics
