Welcome to 22 Carol Drive, where comfortable one-level living meets the backyard you've been waiting for! This inviting ranch offers a flexible floor plan, hardwood floors, abundant natural light, and plenty of space to spread out. The main level features two bedrooms, a full bath, a spacious kitchen and dining area, comfortable living room and a bright sunroom the perfect spot for morning coffee, relaxing or enjoying views of the backyard. Downstairs, the fully finished lower level greatly expands the living space and features the primary bedroom, with a sitting room, a second full bath and additional space for a family room, home office, gym or recreation area. Outside, your own backyard retreat awaits! Spend summer days enjoying the in-ground pool with a NEW liner, entertain on the surrounding patio or simply unwind at home. A detached 1-car garage provides additional parking and storage. Located in the heart of Succasunna, close to Horseshoe Lake, shopping, dining and everyday conveniences, with natural gas available in the street. One-level living, finished lower level, sunroom, garage AND a pool come see all the possibilities at 22 Carol Drive!
Under contract
$539,000
22 Carol Dr, Roxbury Twp., NJ 07876
3beds
--sqft
Single Family Residence
Built in 1955
9,147 Square Feet Lot
$578,300 Zestimate®
$--/sqft
$-- HOA
What's special
- 29 days
- 2,821
- 243
Likely to sell faster than
Zillow last checked:
Listing updated:
Listed by:
Candace Sullivan 973-625-0450,
Re/Max Select
Source: GSMLS,MLS#: 4053283
Facts & features
Interior
Bedrooms & bathrooms
- Bedrooms: 3
- Bathrooms: 2
- Full bathrooms: 2
Primary bedroom
- Description: Sitting Room
Bedroom 1
- Level: Ground
- Area: 242
- Dimensions: 22 x 11
Bedroom 2
- Level: First
- Area: 110
- Dimensions: 11 x 10
Bedroom 3
- Level: First
- Area: 143
- Dimensions: 13 x 11
Primary bathroom
- Features: Stall Shower And Tub
Dining room
- Features: Formal Dining Room
- Level: First
- Area: 143
- Dimensions: 13 x 11
Kitchen
- Features: Eat-in Kitchen, Separate Dining Area
- Level: First
- Area: 99
- Dimensions: 11 x 9
Living room
- Level: First
- Area: 299
- Dimensions: 23 x 13
Heating
- Baseboard - Hotwater, Natural Gas, Oil Tank Above Ground - Inside
Cooling
- Central Air
Appliances
- Included: Dishwasher, Disposal, Dryer, Microwave, Range/Oven-Electric, Refrigerator, Washer, Electric Water Heater
Features
- Sunroom, Office, Storage Room, Bath(s) Other, Family Room
- Flooring: Carpet, Tile, Wood
- Windows: Thermal Windows/Doors
- Basement: Yes,Finished,Full,Sump Pump
- Number of fireplaces: 1
- Fireplace features: Dining Room, Gas, See Remarks
Property
Parking
- Total spaces: 6
- Parking features: Asphalt, Detached Garage
- Garage spaces: 1
- Uncovered spaces: 6
Features
- Patio & porch: Deck, Patio
- Has private pool: Yes
- Pool features: In Ground, Liner
- Fencing: Wood
Lot
- Size: 9,147 Square Feet
- Dimensions: 75 x 122
- Features: Level
Details
- Additional structures: Storage Shed
- Parcel number: 2336016040000000150000
- Zoning description: Residential
Construction
Type & style
- Home type: SingleFamily
- Architectural style: Ranch
- Property subtype: Single Family Residence
Materials
- Vinyl Siding
- Roof: Asphalt Shingle
Condition
- Year built: 1955
Utilities & green energy
- Gas: Gas In Street
- Sewer: Public Sewer
- Water: Public
- Utilities for property: Gas In Street, Garbage Included
Community & HOA
Community
- Subdivision: Succasunna - Sunrise Park
Location
- Region: Succasunna
Financial & listing details
- Tax assessed value: $337,600
- Annual tax amount: $9,523
- Date on market: 9/18/2026
- Exclusions: Personal Possessions.
- Ownership type: Fee Simple
Estimated market value
$578,300
$549,000 - $607,000
$3,148/mo
Price history
| Date | Event | Price |
|---|---|---|
| 10/3/2026 | Pending sale | $539,000 |
Source:  GSMLS #4053283 Report a problem GSMLS #4053283 Report a problem | ||
| 9/18/2026 | Listed for sale | $539,000+98.9% |
Source: GSMLS #4053283 Report a problem | ||
| 11/13/2001 | Sold | $271,000+171% |
Source: Public Record Report a problem | ||
| 10/17/1994 | Sold | $100,000 |
Source: Public Record Report a problem | ||
Public tax history
| Year | Property taxes | Tax assessment |
|---|---|---|
| 2026 | $9,524 +2.6% | $337,600 |
| 2025 | $9,281 | $337,600 |
| 2024 | $9,281 +1.6% | $337,600 |
| 2023 | $9,135 +1% | $337,600 |
| 2022 | $9,048 +1.7% | $337,600 |
| 2021 | $8,892 +2.1% | $337,600 |
| 2020 | $8,710 +16.6% | $337,600 |
| 2019 | $7,469 +0.5% | $337,600 +94.8% |
| 2018 | $7,429 +2% | $173,300 |
| 2017 | $7,284 +2.5% | $173,300 |
| 2016 | $7,104 +3.2% | $173,300 +1.6% |
| 2015 | $6,882 +1.5% | $170,600 |
| 2014 | $6,778 +1.1% | $170,600 |
| 2013 | $6,703 +1.4% | $170,600 |
| 2012 | $6,607 +2% | $170,600 |
| 2011 | $6,478 +2.5% | $170,600 |
| 2010 | $6,319 +1.8% | $170,600 |
| 2009 | $6,206 | $170,600 |
| 2008 | -- | $170,600 |
| 2007 | -- | $170,600 |
| 2006 | -- | $170,600 |
| 2005 | -- | $170,600 |
| 2004 | -- | $170,600 +3.7% |
| 2003 | -- | $164,500 |
| 2002 | -- | $164,500 |
| 2001 | -- | $164,500 |
Find assessor info on the county website
Monthly payment
Est. payment
Payment breakdown
Explore the cost of this home by adjusting the details. Changes won't be saved.Climate risks
Neighborhood: 07876
Nearby schools
Schools provided by the listing agent
- Elementary: Franklin
- Middle: Eisenhower
- High: Roxbury
Source: GSMLS. This data may not be complete. We recommend contacting the local school district to confirm school assignments for this home.
Similar homes
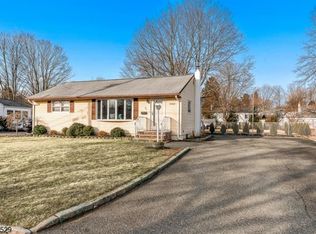
- $599,9003 bd3 ba-- sqft95 Eyland Ave, Roxbury Twp., NJ 07876For Sale
 MLS ID #4056586, Kimberly Hipwell, Re/Max House Values. GSMLS
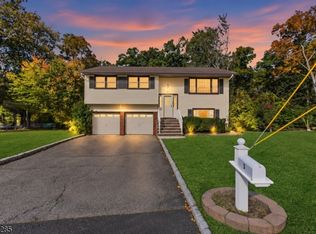
 - $578,5003 bd3 ba2.1k sqft9 Ross Rd, Byram Twp., NJ 07874For Sale
 MLS ID #4058672, Catherine Pansini, Signature Realty Nj. GSMLS
 - $700,0004 bd3 ba2.1k sqft4 Harrison Rd, Roxbury Twp., NJ 07876For Sale
 MLS ID #4052503, Deborah Riska, The Key Real Estate Group. GSMLS
 - $560,0003 bd2 ba-- sqft5 Downstream Dr, Mount Olive Twp., NJ 07836For Sale
 MLS ID #4057838, Alexander Fayn, Prominent Properties Sir. GSMLS
