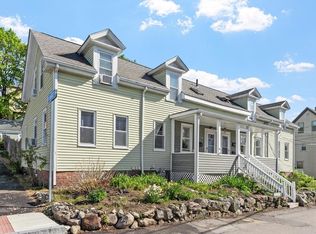
If cookie-cutter isn’t your style, this one has a story to tell! Built in 1877 and thoughtfully renovated through the years, this charming two-bedroom condo is filled with personality, warmth and wonderful architectural details. A welcoming farmer’s porch sets the tone before stepping inside to a lovely living room and character-filled dining room highlighted by a fireplace. The spacious kitchen is a delightful surprise with abundant cabinetry, fabulous exposed brick accents and direct access to the common yard. Just off the kitchen, a three bedroom/designated home office creates the perfect tucked-away spot for working from home. Upstairs, a skylight fills the full bath with natural light, along with two comfortable bedrooms plus a bonus room. The basement provides laundry and plenty of additional storage. Set on a corner lot in an intimate three-unit building, this is condo living with a little history, plenty of charm and absolutely none of the ordinary! Nestled in the heart of Saxonville Village in North Framingham. just minutes to fabulous shops, and restaurants.
For sale
$419,900
22 Chestnut St Unit 22, Framingham, MA 01701
3beds
1,438sqft
Condominium, Townhouse
Built in 1877
-- sqft lot
$-- Zestimate®
$292/sqft
$206/mo HOA
What's special
Corner lotFabulous exposed brick accentsBonus roomCharming two-bedroom condoTwo comfortable bedroomsThoughtfully renovatedAbundant cabinetry
- 6 days
- 531
- 40
Zillow last checked:
Listing updated:
Listed by:
Diane B. Sullivan 508-561-1618,
Coldwell Banker Realty - Framingham 508-872-0084
Source: MLS PIN,MLS#: 73575833
Facts & features
Interior
Bedrooms & bathrooms
- Bedrooms: 3
- Bathrooms: 1
- Full bathrooms: 1
Primary bedroom
- Features: Closet, Flooring - Wall to Wall Carpet
- Level: Second
- Area: 170
- Dimensions: 17 x 10
Bedroom 2
- Features: Walk-In Closet(s), Flooring - Wall to Wall Carpet
- Level: Second
- Area: 120
- Dimensions: 12 x 10
Bedroom 3
- Features: Flooring - Wall to Wall Carpet
- Level: First
- Area: 130
- Dimensions: 13 x 10
Primary bathroom
- Features: No
Bathroom 1
- Features: Bathroom - Full, Skylight, Flooring - Stone/Ceramic Tile, Pedestal Sink
- Level: Second
Dining room
- Features: Flooring - Wall to Wall Carpet
- Level: First
- Area: 187
- Dimensions: 17 x 11
Kitchen
- Features: Beamed Ceilings, Vaulted Ceiling(s), Flooring - Laminate
- Level: First
- Area: 247
- Dimensions: 19 x 13
Living room
- Features: Flooring - Wall to Wall Carpet
- Level: First
- Area: 204
- Dimensions: 17 x 12
Heating
- Forced Air, Natural Gas
Cooling
- Window Unit(s)
Appliances
- Included: Range, Dishwasher, Disposal, Refrigerator, Washer, Dryer
- Laundry: In Building, Electric Dryer Hookup, Washer Hookup
Features
- Flooring: Tile, Carpet, Laminate
- Doors: Insulated Doors, Storm Door(s)
- Windows: Insulated Windows
- Has basement: Yes
- Number of fireplaces: 2
- Fireplace features: Dining Room, Kitchen
Interior area
- Total structure area: 1,438
- Total interior livable area: 1,438 sqft
- Finished area above ground: 1,438
Property
Parking
- Parking features: Off Street, Common
Accessibility
- Accessibility features: No
Features
- Entry location: Unit Placement(Street)
- Patio & porch: Porch, Patio
- Exterior features: Porch, Patio, Storage, Fenced Yard, Garden
- Fencing: Fenced
- Waterfront features: Lake/Pond, 1/2 to 1 Mile To Beach, Beach Ownership(Public)
Details
- Parcel number: 496316
- Zoning: Condo
Construction
Type & style
- Home type: Townhouse
- Property subtype: Condominium, Townhouse
Materials
- Frame
- Roof: Shingle
Condition
- Year built: 1877
Utilities & green energy
- Electric: Circuit Breakers
- Sewer: Public Sewer
- Water: Public
- Utilities for property: for Electric Range, for Electric Dryer, Washer Hookup
Community & HOA
Community
- Features: Public Transportation, Shopping, Pool, Walk/Jog Trails, Highway Access, Public School, University
HOA
- Services included: Insurance
- HOA fee: $206 monthly
Location
- Region: Framingham
Financial & listing details
- Price per square foot: $292/sqft
- Tax assessed value: $379,000
- Annual tax amount: $4,513
- Date on market: 9/11/2026
Estimated market value
Not available
Estimated sales range
Not available
Not available
Price history
| Date | Event | Price |
|---|---|---|
| 9/11/2026 | Listed for sale | $419,900$292/sqft |
Source: MLS PIN #73575833 Report a problem | ||
Public tax history
Tax history is unavailable.
Monthly payment
Est. payment
Payment breakdown
Explore the cost of this home by adjusting the details. Changes won't be saved.Climate risks
Neighborhood: 01701
Nearby schools
Schools provided by the listing agent
- Middle: Cameron
- High: Fhs
Source: MLS PIN. This data may not be complete. We recommend contacting the local school district to confirm school assignments for this home.
Similar homes
- $575,0004 bd1 ba1.8k sqft64 Hemenway Rd, Framingham, MA 01701For Sale
 MLS ID #73556525, Adam Sinewitz, 29 Realty Group, Inc.. MLS PIN
 - $419,9002 bd2 ba1.4k sqftDeerfield Estates, Grafton, MA 01519For Sale
 MLS ID #73559474, Elio Espinal, Coldwell Banker Realty - Westford. MLS PIN
 - $339,0003 bd1 ba891 sqftPrescott Gardens, Framingham, MA 01702For Sale
 MLS ID #73550405, David Ferrini, Coldwell Banker Realty - Sudbury. MLS PIN
 - $425,0002 bd2 ba1.6k sqftAssabet Village, Hudson, MA 01749For Sale
 MLS ID #73568658, Tami Dome, Keller Williams Pinnacle MetroWest. MLS PIN
