Stunning Colonial with Spectacular Views! Welcome to this beautifully maintained home nestled in a well established neighborhood, offering breathtaking views of Mount Wachusett and the surrounding area. The spacious kitchen is the heart of the home, featuring a large island, custom lighting, stainless appliances, and a charming coffee bar. The very large great room is a true standout, complete with a fireplace and pellet stove insert, perfect for cozy evenings and entertaining. The updated den features beautiful plank walls with a 10ft sliding French door that overlooks the private inground saltwater pool, creating a warm and inviting connection between indoor and outdoor living. The home offers three spacious bedrooms, including a primary suite with a walk-in closet and private bathroom. Brand-new carpeting throughout adds a fresh, updated feel. Step outside and enjoy your own private oasis, featuring a fully fenced saltwater pool area, gazebo, expansive brand new decks, brand new storage shed with electricity, and newly installed retaining walls and French drains. The driveway has also been expanded for added parking and convenience. With thoughtful updates, generous living spaces, spectacular views, and exceptional outdoor amenities, this Colonial offers the perfect combination of comfort, privacy, and space for entertaining, it is truly a home to enjoy both inside and out!
For sale
Price cut: $10K (10/15)
$749,000
22 Clealand Cir, Rutland, MA 01543
3beds
2,208sqft
Single Family Residence
Built in 2009
0.74 Acres Lot
$738,800 Zestimate®
$339/sqft
$-- HOA
What's special
Pellet stove insertExceptional outdoor amenitiesPrivate oasisGenerous living spacesUpdated denBrand-new carpeting throughoutLarge island
- 36 days
- 420
- 36
Zillow last checked:
Listing updated:
Listed by:
Amy Daignault 508-579-5266,
Daignault Real Estate, Inc. 508-579-5266
Source: MLS PIN,MLS#: 73580161
Facts & features
Interior
Bedrooms & bathrooms
- Bedrooms: 3
- Bathrooms: 3
- Full bathrooms: 2
- 1/2 bathrooms: 1
Primary bedroom
- Level: Second
Bedroom 2
- Level: Second
Bedroom 3
- Level: Second
Dining room
- Level: First
Family room
- Level: First
Kitchen
- Level: First
Living room
- Level: First
Heating
- Oil, Pellet Stove
Cooling
- Window Unit(s)
Appliances
- Included: Range, Dishwasher, Disposal, Microwave, Refrigerator
- Laundry: First Floor
Features
- Flooring: Tile, Carpet, Hardwood
- Doors: French Doors
- Basement: Full
- Number of fireplaces: 1
Interior area
- Total structure area: 2,208
- Total interior livable area: 2,208 sqft
- Finished area above ground: 2,208
Property
Parking
- Total spaces: 8
- Parking features: Attached, Garage Door Opener, Paved Drive, Driveway, Paved
- Attached garage spaces: 2
- Uncovered spaces: 6
Features
- Patio & porch: Deck - Composite, Patio
- Exterior features: Deck - Composite, Patio, Pool - Inground, Rain Gutters, Storage, Professional Landscaping, Fenced Yard, Gazebo, Stone Wall
- Has private pool: Yes
- Pool features: In Ground
- Fencing: Fenced/Enclosed,Fenced
Lot
- Size: 0.74 Acres
- Features: Cleared, Gentle Sloping
Details
- Additional structures: Gazebo
- Parcel number: 4653913
- Zoning: RES
Construction
Type & style
- Home type: SingleFamily
- Architectural style: Colonial
- Property subtype: Single Family Residence
Materials
- Frame
- Foundation: Concrete Perimeter
- Roof: Shingle
Condition
- Year built: 2009
Utilities & green energy
- Sewer: Public Sewer
- Water: Public
Green energy
- Energy generation: Solar
Community & HOA
Community
- Features: Pool, Park, Walk/Jog Trails, Stable(s), Laundromat, Bike Path, Conservation Area, House of Worship, Public School
HOA
- Has HOA: No
Location
- Region: Rutland
Financial & listing details
- Price per square foot: $339/sqft
- Tax assessed value: $537,600
- Annual tax amount: $7,655
- Date on market: 9/21/2026
Estimated market value
$738,800
$702,000 - $776,000
$3,426/mo
Price history
| Date | Event | Price |
|---|---|---|
| 10/15/2026 | Price change | $749,000-1.3%$339/sqft |
Source: MLS PIN #73580161 Report a problem | ||
| 9/21/2026 | Listed for sale | $759,000+135.7%$344/sqft |
Source: MLS PIN #73580161 Report a problem | ||
| 6/3/2009 | Sold | $321,985$146/sqft |
Source: Public Record Report a problem | ||
Public tax history
| Year | Property taxes | Tax assessment |
|---|---|---|
| 2025 | $7,655 +3.6% | $537,600 +7.9% |
| 2024 | $7,391 +13.2% | $498,400 +4.7% |
| 2023 | $6,529 +6.2% | $475,900 +22.2% |
| 2022 | $6,150 +2.6% | $389,500 +8.5% |
| 2021 | $5,997 +1.7% | $359,100 +7.3% |
| 2020 | $5,896 +1.1% | $334,800 +2.7% |
| 2019 | $5,832 +4.1% | $326,000 +5.5% |
| 2018 | $5,602 -1% | $309,000 |
| 2017 | $5,661 +6.7% | $309,000 +1.1% |
| 2016 | $5,307 | $305,500 |
Find assessor info on the county website
Monthly payment
Est. payment
Payment breakdown
Explore the cost of this home by adjusting the details. Changes won't be saved.Climate risks
Neighborhood: 01543
Nearby schools
Schools provided by the listing agent
- Elementary: Glenwood Elementary School
- Middle: Center Tree Middle School
- High: Wachusett Regional High School
Source: MLS PIN. This data may not be complete. We recommend contacting the local school district to confirm school assignments for this home.
Similar homes
- $739,9004 bd3 ba2.4k sqft9 Arrowhead Way, Rutland, MA 01543For Sale
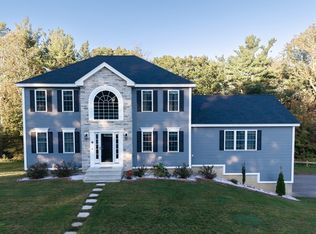 MLS ID #73591201, Esther Twumasi, Century 21 XSELL REALTY. MLS PIN
- $665,0003 bd2 ba2k sqft3 Brunelle Dr, Rutland, MA 01543For Sale
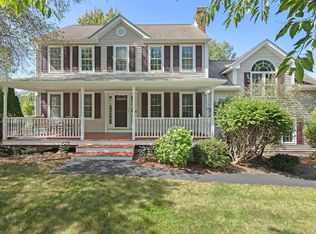 MLS ID #73577754, Jeanne McHale, REMAX Executive Realty. MLS PIN
- $619,9004 bd2 ba1.8k sqft11 Valley View Cir, Rutland, MA 01543For Sale
 MLS ID #73592736, Marcia Velis, Five Stars Realty LLC. MLS PIN
- $739,9004 bd2 ba2.8k sqft6 Weaver Farm Rd, Rutland, MA 01543For Sale
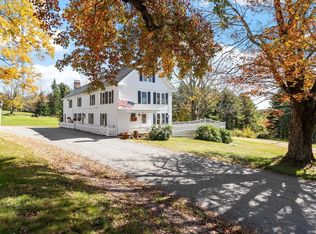 MLS ID #73588689, Shannon Johnson, Janice Mitchell R.E., Inc. MLS PIN
