Welcome to this beautifully updated three-level duplex-style townhouse offering over 2,300 sq. ft. of living space with 4 bedrooms, 2½ baths, plus an unfinished basement providing plenty of additional storage. Renovated in 2019, this spacious home features an inviting foyer, hardwood flooring, high ceilings, and an updated kitchen with granite countertops, a large center island, stainless steel appliances, and abundant maple cabinetry. The main level also offers plenty of room to spread out, with a cozy den, formal dining room with French doors, and a bright, sun-filled living room with an additional eat-in dining area. A convenient half bath and laundry area complete the first floor. Upstairs, the second level features a spacious primary suite with a walk-in closet and en-suite full bath, along with two additional generously sized bedrooms, a second full bath, and ceiling fans throughout. The third level offers even more flexible living space with a fourth bedroom and additional space ideal for a playroom, home office, or both. Additional updates include newer mechanicals, electrical subpanels, a newer forced hot-air HVAC system, supplemental A/C for the upper floors, a newer water heater, and Mass Save insulation and weatherization improvements, including added soundproofing. Outside, enjoy a fenced-in backyard with private patio space and dedicated off-street parking. All of this is conveniently located within walking distance to downtown shops, restaurants, and local amenities.
For sale
$599,999
22 Cleveland St #22, North Andover, MA 01845
4beds
2,380sqft
Condex, Townhouse
Built in 1900
-- sqft lot
$593,500 Zestimate®
$252/sqft
$150/mo HOA
What's special
Laundry areaFourth bedroomCozy denPrivate patio spaceSpacious primary suiteCeiling fans throughoutHardwood flooring
- 3 days
- 402
- 28
Zillow last checked:
Listing updated:
Listed by:
Danielle Ventre 978-987-9535,
Lyv Realty 978-533-8000
Source: MLS PIN,MLS#: 73577209
Facts & features
Interior
Bedrooms & bathrooms
- Bedrooms: 4
- Bathrooms: 3
- Full bathrooms: 2
- 1/2 bathrooms: 1
Primary bedroom
- Features: Bathroom - Full, Ceiling Fan(s), Walk-In Closet(s), Flooring - Hardwood, Window(s) - Bay/Bow/Box
- Level: Second
- Area: 176
- Dimensions: 11 x 16
Bedroom 2
- Features: Ceiling Fan(s), Closet, Flooring - Hardwood, Window(s) - Bay/Bow/Box
- Level: Second
- Area: 144
- Dimensions: 12 x 12
Bedroom 3
- Features: Ceiling Fan(s), Closet, Flooring - Hardwood, Window(s) - Bay/Bow/Box
- Level: Second
- Area: 132
- Dimensions: 11 x 12
Bedroom 4
- Features: Ceiling Fan(s), Closet, Flooring - Wall to Wall Carpet, Window(s) - Bay/Bow/Box, Window Seat
- Level: Third
- Area: 342
- Dimensions: 18 x 19
Primary bathroom
- Features: Yes
Bathroom 1
- Features: Bathroom - Half, Flooring - Stone/Ceramic Tile, Dryer Hookup - Electric, Washer Hookup, Lighting - Sconce, Lighting - Overhead
- Level: First
- Area: 66
- Dimensions: 6 x 11
Bathroom 2
- Features: Bathroom - Full, Bathroom - Tiled With Tub, Flooring - Stone/Ceramic Tile, Lighting - Sconce, Lighting - Overhead
- Level: Second
- Area: 60
- Dimensions: 6 x 10
Bathroom 3
- Features: Bathroom - Full, Bathroom - Tiled With Tub & Shower, Closet, Flooring - Stone/Ceramic Tile, Window(s) - Stained Glass, Lighting - Sconce, Lighting - Overhead
- Level: Second
- Area: 63
- Dimensions: 7 x 9
Dining room
- Features: Flooring - Hardwood, Window(s) - Bay/Bow/Box, French Doors, Lighting - Overhead, Crown Molding
- Level: First
- Area: 210
- Dimensions: 14 x 15
Kitchen
- Features: Flooring - Stone/Ceramic Tile, Countertops - Stone/Granite/Solid, Kitchen Island, Cabinets - Upgraded, Open Floorplan, Recessed Lighting, Gas Stove, Lighting - Pendant, Crown Molding
- Level: First
- Area: 209
- Dimensions: 11 x 19
Heating
- Central, Forced Air
Cooling
- Central Air, Dual
Appliances
- Included: Range, Dishwasher, Disposal, Microwave, Refrigerator, Washer, Dryer
- Laundry: In Unit, Electric Dryer Hookup, Washer Hookup
Features
- Lighting - Overhead, Bathroom - Half, Dining Area, Recessed Lighting, Crown Molding, Den, Living/Dining Rm Combo, Internet Available - Unknown
- Flooring: Tile, Carpet, Hardwood, Flooring - Hardwood
- Doors: French Doors
- Windows: Bay/Bow/Box, Picture, Insulated Windows
- Has basement: Yes
- Has fireplace: No
Interior area
- Total structure area: 2,380
- Total interior livable area: 2,380 sqft
- Finished area above ground: 2,380
- Finished area below ground: 0
Property
Parking
- Total spaces: 4
- Parking features: Off Street
- Uncovered spaces: 4
Features
- Entry location: Unit Placement(Street)
- Patio & porch: Patio
- Exterior features: Patio, Fenced Yard
- Fencing: Security,Fenced
Details
- Parcel number: 5081089
- Zoning: NA
Construction
Type & style
- Home type: Townhouse
- Property subtype: Condex, Townhouse
- Attached to another structure: Yes
Materials
- Frame
- Roof: Shingle
Condition
- Year built: 1900
- Major remodel year: 2019
Utilities & green energy
- Electric: Circuit Breakers
- Sewer: Public Sewer
- Water: Public
- Utilities for property: for Gas Range, for Gas Oven, for Electric Dryer, Washer Hookup
Green energy
- Energy efficient items: Thermostat
Community & HOA
Community
- Features: Public Transportation, Shopping, Park, Walk/Jog Trails, Golf, Medical Facility, Laundromat, Highway Access, House of Worship, Private School, Public School
HOA
- Services included: Insurance, Reserve Funds
- HOA fee: $150 monthly
Location
- Region: North Andover
Financial & listing details
- Price per square foot: $252/sqft
- Tax assessed value: $500,200
- Annual tax amount: $5,622
- Date on market: 9/15/2026
- Exclusions: See Attached Inclusion/Exclusion List.
Estimated market value
$593,500
$564,000 - $623,000
$4,059/mo
Price history
| Date | Event | Price |
|---|---|---|
| 9/15/2026 | Listed for sale | $599,999+51.9%$252/sqft |
Source: MLS PIN #73577209 Report a problem | ||
| 12/16/2019 | Sold | $395,000$166/sqft |
Source: Agent Provided Report a problem | ||
Public tax history
Tax history is unavailable.
Monthly payment
Est. payment
Payment breakdown
Explore the cost of this home by adjusting the details. Changes won't be saved.Climate risks
Neighborhood: 01845
Nearby schools
Schools provided by the listing agent
- Middle: Nams
- High: Nahs
Source: MLS PIN. This data may not be complete. We recommend contacting the local school district to confirm school assignments for this home.
Similar homes
- $629,9003 bd3 ba1.5k sqft250 Sutton St Unit 250, North Andover, MA 01845For Sale
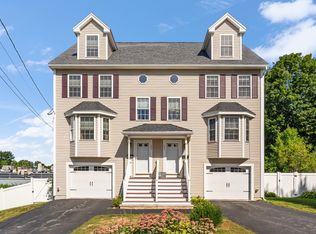 MLS ID #73577743, Jennifer Kannan, Four Seasons Realty Group Corp.. MLS PIN
 - $799,9004 bd2 ba2.2k sqft33 Union St, North Andover, MA 01845For Sale
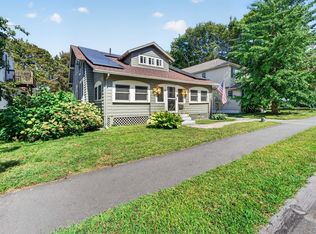 MLS ID #73579082, North Point Home Group, Compass. MLS PIN
 - $--3 bd2 ba1.4k sqft30 Sargent St, North Andover, MA 01845Auction
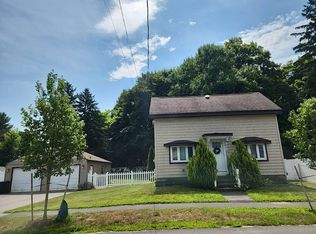 Auction.com 2
 - $599,9003 bd3 ba2.7k sqftThe Landing, Methuen, MA 01844For Sale
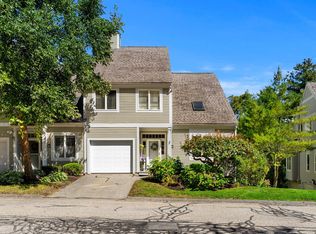 MLS ID #73579208, Angela Dowd, Keller Williams Gateway Realty. MLS PIN
